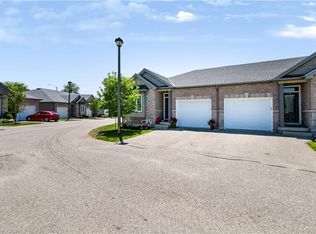
Meticulously maintained, beautifully styled and truly move-in ready, this executive bungalow end unit in charming Paris reflects an exceptional level of pride of ownership. Offering nearly 3,000 sqft of finished living space, 2+1 bedrooms, 3 bathrooms and the rare convenience of a double-car garage, every detail has been thoughtfully considered and impeccably cared for. The bright, open-concept main floor features 9’ ceilings, a striking 10’ coffered ceiling in the living and dining area, hardwood and ceramic flooring, California shutters, upgraded cabinetry, granite counters and a gas fireplace with custom solid cherry mantle and stone surround. The spacious primary suite offers hardwood flooring and a beautifully appointed ensuite with oversized walk-in shower. Downstairs, the fully finished lower level adds exceptional flexibility with a third bedroom featuring an egress window, full bath, generous recreation room with second gas fireplace, laundry/utility area and abundant storage. The extensive list of upgrades speaks to how carefully this home has been maintained: hardwood stairs with custom stain, upgraded railings and spindles, lighting and hardware, gas stove with dedicated line, air exchanger, furnace humidifier, additional garage storage and more. Even the outdoor space has been completely redone with new decking and privacy fence!. Outside, enjoy a covered front porch, beautifully landscaped surroundings with irrigation, and a private deck with gas BBQ line and power awning. The comprehensive condo fee makes everyday living remarkably easy, covering extensive exterior maintenance, landscaping, lawn care, refuse collection and snow removal - including shovelling right to your front door! Walk to restaurants, coffee shops, shopping and everyday amenities, with quick access to Hwy 403. An exceptionally cared-for home offering the space of a house with the ease of condo living.
For sale
C$849,900
30 Cedar St #24, Brant, ON N3L 0C2
3beds
1,476sqft
Row/Townhouse, Residential, Condominium
Built in ----
-- sqft lot
$-- Zestimate®
C$576/sqft
C$464/mo HOA
What's special
Double-car garageBright open-concept main floorHardwood and ceramic flooringCalifornia shuttersUpgraded cabinetryGranite countersSpacious primary suite
- 9 hours
- 3
- 0
Zillow last checked:
Listing updated:
Listed by:
Lisa Milroy, Salesperson,
RE/MAX Escarpment Realty Inc.,
Deanna Mendes, Salesperson,
RE/MAX Escarpment Realty Inc.
Source: ITSO,MLS®#: 40861853Originating MLS®#: Cornerstone Association of REALTORS®
Facts & features
Interior
Bedrooms & bathrooms
- Bedrooms: 3
- Bathrooms: 3
- Full bathrooms: 2
- 1/2 bathrooms: 1
- Main level bathrooms: 2
- Main level bedrooms: 2
Other
- Level: Main
Bedroom
- Level: Main
Bedroom
- Level: Basement
Bathroom
- Features: 2-Piece
- Level: Main
Bathroom
- Features: 3-Piece
- Level: Basement
Other
- Features: 5+ Piece
- Level: Main
Dining room
- Level: Main
Kitchen
- Level: Main
Laundry
- Level: Main
Living room
- Level: Main
Recreation room
- Level: Basement
Storage
- Level: Basement
Heating
- Forced Air, Natural Gas
Cooling
- Central Air
Appliances
- Included: Dishwasher, Dryer, Gas Stove, Refrigerator, Washer
Features
- Air Exchanger, Auto Garage Door Remote(s)
- Windows: Window Coverings
- Basement: Full,Finished
- Has fireplace: No
Interior area
- Total structure area: 2,959
- Total interior livable area: 1,476 sqft
- Finished area above ground: 1,476
- Finished area below ground: 1,483
Video & virtual tour
Property
Parking
- Total spaces: 4
- Parking features: Attached Garage, Garage Door Opener, Private Drive Double Wide
- Attached garage spaces: 2
- Uncovered spaces: 2
Features
- Stories: 1
- Waterfront features: River/Stream
- Frontage type: North
Lot
- Features: Urban, Highway Access, Park, Place of Worship, Quiet Area, Schools, Shopping Nearby
Details
- Parcel number: 328020024
- Zoning: RM2-4
Construction
Type & style
- Home type: Townhouse
- Architectural style: Bungalow
- Property subtype: Row/Townhouse, Residential, Condominium
- Attached to another structure: Yes
Materials
- Brick
- Roof: Shingle
Condition
- 6-15 Years
- New construction: No
Utilities & green energy
- Sewer: Sewer (Municipal)
- Water: Municipal
Community & HOA
HOA
- Has HOA: Yes
- Amenities included: BBQs Permitted, Parking
- Services included: Insurance, Common Elements, Decks, Doors, Maintenance Grounds, Parking, Trash, Roof, Snow Removal, Windows
- HOA fee: C$464 monthly
Location
- Region: Brant
Financial & listing details
- Price per square foot: C$576/sqft
- Annual tax amount: C$4,330
- Date on market: 9/9/2026
- Inclusions: Dishwasher, Dryer, Garage Door Opener, Gas Stove, Refrigerator, Washer, Window Coverings, Light Fixtures, Wall Shelving In Office, Tv Wall Mount (1), Bathroom Mirrors, Ring Camera, Rear Deck Power Awning
- Exclusions: Microwave, Front Entry - Shelf & Mirror, Dining Room Mirror, Primary Bedroom Drapes, Fridge & Freezer In Basement
Price history
| Date | Event | Price |
|---|---|---|
| 9/9/2026 | Listed for sale | C$849,900C$576/sqft |
Source:  TRREB #X13762560 Report a problem TRREB #X13762560 Report a problem | ||
Public tax history
Tax history is unavailable.
Climate risks
Neighborhood: N3L
Nearby schools
GreatSchools rating
No schools nearby
We couldn't find any schools near this home.

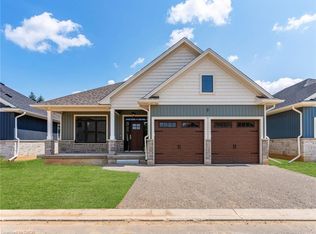
Similar homes
- C$749,9003 bd3 ba1.2k sqft10 Cobblestone Dr #25, Brant, ON N3L 4G8For Sale
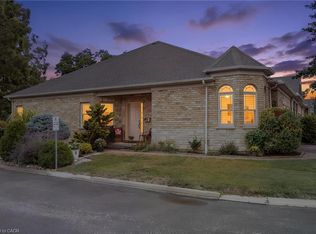 MLS ID #40860877, John Notarianni, Salesperson, RE/MAX Erie Shores Realty Inc. Brokerage. ITSO
 - C$850,0004 bd4 ba2.2k sqft7 Morris St, Brant, ON N3L 0E8For Sale
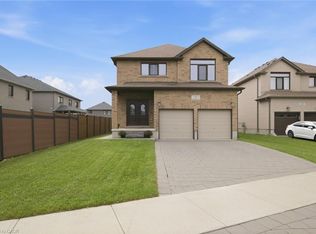 MLS ID #40859336, Jackie Mcdonald, Salesperson, RE/MAX Twin City Realty Inc.. ITSO
 - C$599,9004 bd3 ba1.5k sqft26 Newstead Rd, Brant, ON N3L 0G3For Sale
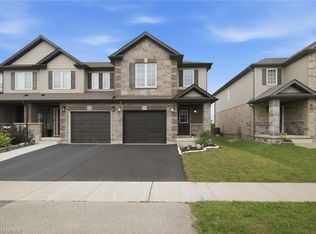 MLS ID #40859714, Alla Sharma, Salesperson, Re/Max Twin City Realty Inc. ITSO
 - C$699,9003 bd3 ba1k sqft244 Dundas St W #22, Brant, ON N3L 0B4For Sale
 MLS ID #40846427, Melanie Christina Vanderzand, Broker, Real Broker Ontario Ltd.. ITSO
