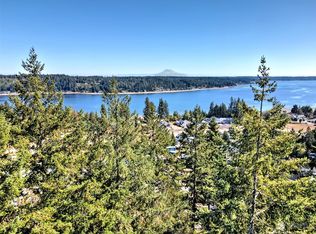
Welcome to Lakeland Village—one of the area’s most sought-after golf course communities! This beautiful home offers the perfect blend of comfort, style, and functionality with an open-concept design and seamless flow, ideal for hosting and entertaining large groups. Featuring 3 bedrooms and 3 bathrooms, the layout is both practical and inviting. The finished basement with its own private entry provides incredible flexibility—perfect for multi-generational living, guest quarters, or potential rental income. Enjoy stunning views of Case Inlet and Mount Rainier from the beautiful deck—perfect for your early morning cup of coffee. Just a short drive to local shopping, charming restaurants, and a thriving community of local artists, adding to the lifestyle this incredible home provides.
Active
Listed by: Paramount Real Estate Group • Stephanie Shumaker
Price cut: $30.5K (9/1)
$519,000
30 E Rainier Drive, Allyn, WA 98524
3beds
3,422sqft
Single Family Residence
Built in 1989
0.48 Acres Lot
$-- Zestimate®
$152/sqft
$22/mo HOA
What's special
Open-concept designSeamless flowBeautiful deck
- --
- on Zillow
- 770
- views
- 91
- saves
Zillow last checked:
Listing updated:
Listed by:
Stephanie Shumaker,
Paramount Real Estate Group,
Mary Shumaker,
Paramount Real Estate Group
Source: NWMLS as distributed by MLS GRID,MLS#: 2511403
Facts & features
Interior
Bedrooms & bathrooms
- Bedrooms: 3
- Bathrooms: 3
- Full bathrooms: 1
- 3/4 bathrooms: 2
- Main level bathrooms: 2
- Main level bedrooms: 2
Primary bedroom
- Level: Main
Bedroom
- Level: Main
Bedroom
- Level: Lower
Bathroom full
- Level: Main
Bathroom three quarter
- Level: Main
Bathroom three quarter
- Level: Lower
Bonus room
- Level: Second
Bonus room
- Level: Second
Dining room
- Level: Main
Entry hall
- Level: Main
Kitchen with eating space
- Level: Main
Living room
- Level: Main
Utility room
- Level: Main
Heating
- Fireplace, Heat Pump, Electric, Propane, Wood
Cooling
- Heat Pump
Appliances
- Included: Dishwasher, Double Oven, Dryer, Microwave, Refrigerator, Washer, Dishwasher(s), Dryer(s), Microwave(s), Refrigerator(s), Washer(s)
Features
- Bath Off Primary, Central Vacuum, Ceiling Fan(s), Dining Room, Loft
- Flooring: Hardwood, Laminate, Stone, Vinyl, Carpet
- Windows: Dbl Pane/Storm Window
- Basement: Finished
- Number of fireplaces: 1
- Fireplace features: Wood Burning, Main Level: 1, Fireplace
Interior area
- Total structure area: 3,422
- Total interior livable area: 3,422 sqft
Property
Parking
- Total spaces: 6
- Parking features: Driveway, Attached Garage, RV Parking
- Has attached garage: Yes
- Covered spaces: 2
- Uncovered spaces: 4
Features
- Levels: One and One Half
- Stories: 1
- Entry location: Main
- Patio & porch: Bath Off Primary, Built-In Vacuum, Ceiling Fan(s), Dbl Pane/Storm Window, Dining Room, Fireplace, Hot Tub/Spa, Loft, Solarium/Atrium, Vaulted Ceiling(s), Walk-In Closet(s)
- Has spa: Yes
- Spa features: Indoor
- Has view: Yes
- View description: Bay, Mountain(s), Partial, Sound
- Has water view: Yes
- Water view: Bay,Sound
Lot
- Size: 0.48 Acres
- Features: Paved, Deck, Fenced-Partially, RV Parking
- Topography: Partial Slope
- Residential vegetation: Brush, Garden Space, Wooded
Details
- Parcel number: 122205500038
- Special conditions: Standard
Construction
Type & style
- Home type: SingleFamily
- Architectural style: Traditional,1 1/2 Stry w/Bsmt
- Property subtype: Single Family Residence
Materials
- Wood Siding
- Foundation: Slab
- Roof: Tile
Condition
- Average
- Year built: 1989
- Major remodel year: 1989
Utilities & green energy
- Electric: Company: PUD 3
- Sewer: None, Company: Mason County Utilities
- Water: Community, Company: Lakeland Village
- Utilities for property: Astound
Community & HOA
Community
- Features: Boat Launch, CCRs, Clubhouse, Golf, Park, Playground
- Security: Security Service
- Subdivision: Lakeland Village
HOA
- Services included: Common Area Maintenance, Road Maintenance, Security
- HOA fee: $265 annually
- HOA phone: 360-275-3508
Location
- Region: Allyn
Financial & listing details
- Price per square foot: $152/sqft
- Tax assessed value: $629,105
- Annual tax amount: $4,047
- Date on market: 4/22/2026
- Listing terms: Conventional,FHA,VA Loan
- Inclusions: Dishwasher(s), Double Oven, Dryer(s), Microwave(s), Refrigerator(s), Washer(s)
Estimated market value
Not available
Estimated sales range
Not available
$3,655/mo
Price history
| Date | Event | Price |
|---|---|---|
| 9/14/2026 | Listed for sale | $519,000$152/sqft |
Source:  NWMLS as distributed by MLS GRID #2511403 Report a problem NWMLS as distributed by MLS GRID #2511403 Report a problem | ||
| 9/6/2026 | Pending sale | $519,000$152/sqft |
Source: NWMLS as distributed by MLS GRID #2511403 Report a problem | ||
| 9/1/2026 | Price change | $519,000-5.6%$152/sqft |
Source: NWMLS as distributed by MLS GRID #2511403 Report a problem | ||
| 6/28/2026 | Price change | $549,500-5.2%$161/sqft |
Source: NWMLS as distributed by MLS GRID #2511403 Report a problem | ||
| 4/22/2026 | Listed for sale | $579,500+163.4%$169/sqft |
Source: NWMLS as distributed by MLS GRID #2511403 Report a problem | ||
| 11/12/2001 | Sold | $220,000$64/sqft |
Source: NWMLS as distributed by MLS GRID #21125159 Report a problem | ||
Public tax history
| Year | Property taxes | Tax assessment |
|---|---|---|
| 2025 | $4,047 -18.2% | $629,105 +0.1% |
| 2024 | $4,948 +1.8% | $628,705 +15.4% |
| 2023 | $4,860 +0.3% | $544,810 +12% |
| 2022 | $4,844 | $486,480 +0% |
| 2021 | -- | $486,255 +15% |
| 2020 | $4,218 -8.5% | $422,865 +11.5% |
| 2018 | $4,610 +9.5% | $379,215 0% |
| 2017 | $4,210 -5.9% | $379,305 +32.3% |
| 2016 | $4,475 +36.6% | $286,710 +4.4% |
| 2015 | $3,277 +4.8% | $274,640 +2.4% |
| 2014 | $3,127 | $268,235 +4.7% |
| 2013 | $3,127 | $256,175 -8.7% |
| 2012 | -- | $280,700 -12.3% |
| 2011 | -- | $320,220 |
| 2010 | -- | $320,220 -2.7% |
| 2009 | -- | $329,150 |
Find assessor info on the county website
Monthly payment
Est. payment
Payment breakdown
Explore the cost of this home by adjusting the details. Changes won't be saved.Climate risks
Neighborhood: 98524
Nearby schools
Schools provided by the listing agent
- Elementary: Belfair Elem
- Middle: Hawkins Mid
- High: North Mason Snr High
Source: NWMLS as distributed by MLS GRID. This data may not be complete. We recommend contacting the local school district to confirm school assignments for this home.


Similar homes
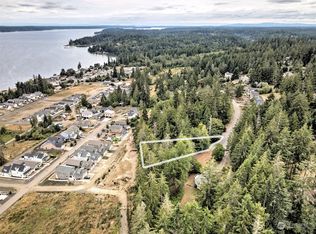
- $549,5003 bd3 ba1.8k sqftDivision 5, Allyn, WA 98524Active
 MLS ID #2568456, Lori Anderson. NWMLS as distributed by MLS GRID
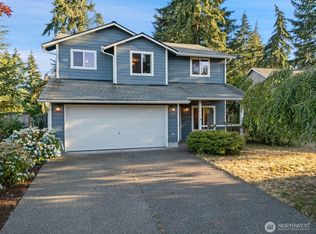
 - $495,0003 bd3 ba1.8k sqft130 E WARBLER Court, Allyn, WA 98524Active
 MLS ID #2563172, Daylene Wilkie. NWMLS as distributed by MLS GRID
 - $623,2503 bd3 ba3.1k sqftLakeland Village 11, Allyn, WA 98524Active
 MLS ID #2512008, Kristian Schonberg. NWMLS as distributed by MLS GRID
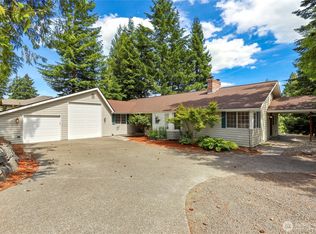
 - $659,9003 bd2 ba2.4k sqft400 E Old Ranch Road, Allyn, WA 98524Active
 MLS ID #2541405, Mandy Strong. NWMLS as distributed by MLS GRID
