Welcome to this spacious & lovingly maintained condo in Brampton's sought after Fletcher's Creek South Community - offering 1219.sq.ft. of functional living space, complemented by a bright enclosed sunroom with peaceful ravine views and a glimpse of the Toronto Skyline. This well cared for home has been thoughtfully refreshed with custom cabinetry, carefully considered furniture placement, allowing the generous proportions & versatility of each room to truly shine. The open-concept living & dining area provides a welcoming setting for everyday family life, entertaining, and relaxed gatherings. The enclosed sunroom is a particularly versatile bonus space and could easily serve a s a home office, Children's study area, reading retreat, or quiet prayer/meditation room, all while enjoying serene views of the surrounding ravine. The generous primary bedroom features a well maintained 4 piece ensuite & ample closet space. The spacious second bedroom offers flexibility for a child's bedroom, guest room, or additional work-from-home space. One of the home's standout advantages is the all-inclusive maintenance fee, covering water, hydro & heat, making monthly budgeting simpler and providing added peace of mind. Underground parking & convenient access to nearby walking trails further enhance everyday living. Location, Location, Location ! Enjoy the convenience of being just minutes from shopping, everyday amenities, Highway 407, major public transit routes, sports facilities, Sheridan College, & the future LRT. It is an established, well managed building that combines generous indoor space with easy access to the convenience of urban living. A spacious, versatile and well-loved home in a convenient Brampton location, ready for its next owner to make it their own.
For sale
C$524,900
30 Malta Ave #2106, Brampton, ON L6Y 4S5
3beds
2baths
Apartment
Built in ----
-- sqft lot
$-- Zestimate®
C$--/sqft
C$1,042/mo HOA
What's special
Custom cabinetryGenerous primary bedroomAmple closet spaceSpacious second bedroomGenerous indoor space
- 15 days
- 2
- 0
Zillow last checked:
Listing updated:
Listed by:
FRIENDS REALTY POINT
Source: TRREB,MLS®#: W13781978 Originating MLS®#: Toronto Regional Real Estate Board
Facts & features
Interior
Bedrooms & bathrooms
- Bedrooms: 3
- Bathrooms: 2
Bedroom
- Dimensions: 5.69 x 3.2
Bedroom 2
- Dimensions: 5.18 x 2.97
Bathroom
- Dimensions: 2.69 x 1.83
Bathroom
- Dimensions: 2.44 x 2.08
Den
- Dimensions: 3.2 x 2.8
Dining room
- Dimensions: 2.44 x 3.05
Foyer
- Dimensions: 5 x 2.16
Kitchen
- Dimensions: 4.88 x 2.31
Laundry
- Dimensions: 2.08 x 0
Living room
- Dimensions: 8.23 x 6.49
Heating
- Forced Air, Electric
Cooling
- Central Air
Appliances
- Laundry: In-Suite Laundry
Features
- None
- Basement: None
- Has fireplace: No
Interior area
- Living area range: 1200-1399 null
Property
Parking
- Total spaces: 1
- Parking features: Garage
- Has garage: Yes
Details
- Parcel number: 194390194
Construction
Type & style
- Home type: Apartment
- Property subtype: Apartment
Materials
- Concrete
Community & HOA
HOA
- Services included: Heat Included, Water Included, Building Insurance Included, CAC Included, Parking Included, Hydro Included, Common Elements Included
- HOA fee: C$1,042 monthly
- HOA name: PCC
Location
- Region: Brampton
Financial & listing details
- Annual tax amount: C$2,617
- Date on market: 10/31/2026
Price history
Price history is unavailable.
Public tax history
Tax history is unavailable.
Climate risks
Neighborhood: Hurontario
Nearby schools
GreatSchools rating
No schools nearby
We couldn't find any schools near this home.



Similar homes
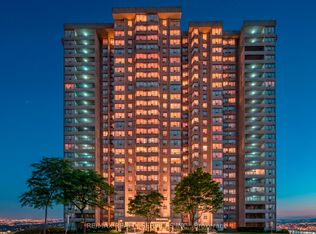
- C$525,0002 bd2 ba-- sqft8 Lisa St #706, Brampton, ON L6T 4S6For Sale
 MLS ID #W13814948, CENTURY 21 SKYLARK REAL ESTATE LTD.. TRREB
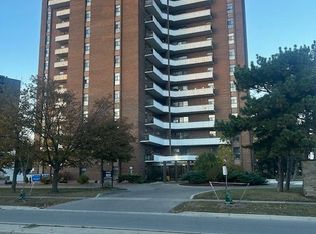
- C$499,9003 bd2 ba-- sqftThe Windsor, Mississauga, ON L4Y 3A1For Sale
 MLS ID #W14147624, RE/MAX ABOUTOWNE REALTY CORP.. TRREB
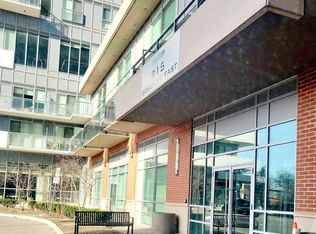
- C$379,9002 bd2 ba-- sqftMattamy's Rhythm Residences, Brampton, ON L6W 0A9For Sale
 MLS ID #W14175630, KW Living Realty. TRREB
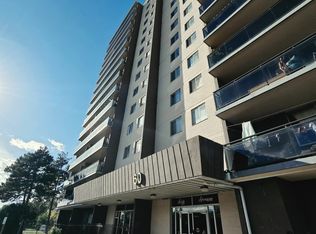
- C$525,0003 bd2 ba-- sqft60 Stevenson Rd #908, Toronto, ON M9V 2B4For Sale
 MLS ID #W14153030, ROYAL LEPAGE PINNACLE REAL ESTATE. TRREB
