New Construction, staring October 2026. Thoughtfully designed for luxury living and effortless entertaining within the prestigious gated community of Governors Towne Club. Situated on one of the community's most desirable homesites, this approximately 1.24-acre corner lot offers privacy, space, and a commanding presence. The timeless 4 sided-brick exterior showcases classic architecture paired with modern design elements, creating striking curb appeal from the moment you arrive. Inside, an open-concept floor plan is centered around a dramatic two-story great room that flows seamlessly into the chef's kitchen, breakfast area, and inviting keeping room. Designed with both functionality and entertaining in mind, the kitchen features a large island, walk-in pantry, butler's pantry, and generous gathering spaces. The main level offers the convenience of two bedroom suites, including a luxurious owner's retreat complete with a spa-inspired bath, oversized walk-in closet, and direct access to the outdoor living area. A private guest suite provides ideal accommodations for family, visitors, or a dedicated home office. Expansive sliding doors lead to a covered outdoor living room featuring a fireplace, creating the perfect setting for year-round entertaining while overlooking the private homesite. Upstairs, two additional bedroom suites with walk-in closets and private baths are complemented by a spacious loft overlooking both the foyer and great room below. Every detail has been carefully considered to maximize comfort, functionality, and timeless appeal. Additional features include a spacious three-car garage, mudroom with built-in lockers, large laundry room, abundant storage, and luxury finishes throughout. A Signature new construction home by T.A. Mathieu Construction. Located within Governors Towne Club, residents enjoy access to championship golf, tennis, swimming, fitness facilities, clubhouse dining, and a vibrant social calendar, all within Acworth's premier gated country club community. Photos shown are from previously completed homes and are for illustrative purposes only. Front elevation photo is a representative rendering and does not reflect final colors, finishes, materials, or selections. Floor plans, specifications, features, and finishes are subject to change.
Active
$1,599,000
300 Carl Sanders Dr, Acworth, GA 30101
5beds
4,200sqft
Single Family Residence, Residential
Built in 2026
1.24 Acres Lot
$1,586,700 Zestimate®
$381/sqft
$292/mo HOA
What's special
Large islandOpen-concept floor planWalk-in pantryLuxury finishes throughoutBreakfast areaOversized walk-in closetStriking curb appeal
- 20 days
- 609
- 67
Likely to sell faster than
Zillow last checked:
Listing updated:
Listed by:
Brandi Mathieu,
T.A. Mathieu Realty, LLC 770-833-5474
Source: FMLS GA,MLS#: 7844439
Facts & features
Interior
Bedrooms & bathrooms
- Bedrooms: 5
- Bathrooms: 6
- Full bathrooms: 5
- 1/2 bathrooms: 1
- Main level bathrooms: 3
- Main level bedrooms: 3
Rooms
- Room types: Loft
Loft
- Level: Upper
Heating
- ENERGY STAR Qualified Equipment, Forced Air, Natural Gas, Zoned
Cooling
- Ceiling Fan(s), Central Air, Zoned
Appliances
- Included: Dishwasher, Disposal, Double Oven, ENERGY STAR Qualified Appliances, Gas Cooktop, Gas Oven, Gas Range, Microwave, Range Hood, Self Cleaning Oven
- Laundry: Laundry Room, Main Level
Features
- Double Vanity, Entrance Foyer 2 Story, High Ceilings 10 ft Main
- Flooring: Tile, Wood
- Basement: None
- Number of fireplaces: 3
- Fireplace features: Family Room, Gas Starter, Outside
- Common walls with other units/homes: No Common Walls
Interior area
- Total structure area: 4,200
- Total interior livable area: 4,200 sqft
- Finished area above ground: 4,200
Video & virtual tour
Property
Parking
- Total spaces: 3
- Parking features: Garage
- Garage spaces: 3
Accessibility
- Accessibility features: None
Features
- Levels: Two
- Stories: 2
- Patio & porch: Rear Porch
- Exterior features: None
- Pool features: None
- Spa features: Community
- Fencing: None
- Has view: Yes
- View description: Trees/Woods
- Waterfront features: None
- Body of water: None
Lot
- Size: 1.24 Acres
- Dimensions: 220x300
- Features: Back Yard, Corner Lot, Landscaped, Level
Details
- Additional structures: None
- Other equipment: None
- Horse amenities: None
Construction
Type & style
- Home type: SingleFamily
- Architectural style: Traditional
- Property subtype: Single Family Residence, Residential
Materials
- Brick 4 Sides
- Foundation: Concrete Perimeter
- Roof: Composition
Condition
- New Construction
- New construction: Yes
- Year built: 2026
Details
- Builder name: T.A. Mathieu Construction, LLC
- Warranty included: Yes
Utilities & green energy
- Electric: 110 Volts, 220 Volts in Garage
- Sewer: Public Sewer
- Water: Public
- Utilities for property: Cable Available, Electricity Available, Natural Gas Available, Sewer Available, Underground Utilities, Water Available
Green energy
- Energy efficient items: Appliances, Construction, HVAC, Insulation, Lighting, Roof
- Energy generation: None
Community & HOA
Community
- Features: Clubhouse, Country Club, Fitness Center, Gated, Playground, Pool, Tennis Court(s)
- Security: Security Gate, Security Service, Smoke Detector(s)
- Subdivision: Governors Towne Club
HOA
- Has HOA: Yes
- Services included: Reserve Fund, Security, Trash
- HOA fee: $3,500 annually
Location
- Region: Acworth
Financial & listing details
- Price per square foot: $381/sqft
- Annual tax amount: $1,523
- Date on market: 9/25/2026
- Electric utility on property: Yes
- Road surface type: Paved
Estimated market value
$1,586,700
$1.51M - $1.67M
$4,844/mo
Price history
| Date | Event | Price |
|---|---|---|
| 9/25/2026 | Listed for sale | $1,599,000$381/sqft |
Source:  FMLS GA #7844439 Report a problem FMLS GA #7844439 Report a problem | ||
Public tax history
Tax history is unavailable.
Monthly payment
Est. payment
Payment breakdown
Explore the cost of this home by adjusting the details. Changes won't be saved.Climate risks
Neighborhood: 30101
Nearby schools
Schools provided by the listing agent
- Elementary: Roland W. Russom
- Middle: Sammy McClure Sr.
- High: North Paulding
Source: FMLS GA. This data may not be complete. We recommend contacting the local school district to confirm school assignments for this home.
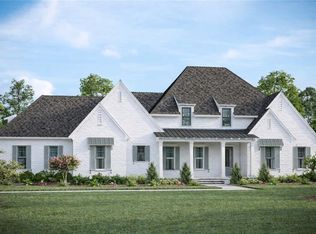

Similar homes
- $1,750,0005 bd5 ba5.1k sqft416 Carl Sanders Dr, Acworth, GA 30101Active

 MLS ID #10858255, Quiana Echols, Watch Realty Co. GAMLS
 - $--4 bd5 ba4.1k sqft5320 Saville Dr NW, Acworth, GA 30101Auction
 Auction.com 2
 - $1,700,0004 bd4 ba3.1k sqft116 Cuthbert Ln, Acworth, GA 30101Active
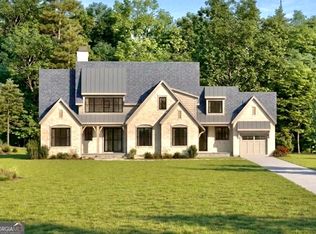 MLS ID #10725794, Allison Gale, Keller Williams Realty Atlanta North. GAMLS
 - $1,499,9006 bd6 ba5.3k sqft5948 McCoy Rd, Acworth, GA 30101Active Under Contract
 MLS ID #10850594, Nataley Childers, Atlanta Communities. GAMLS
 - $1,350,9994 bd6 ba4.2k sqft753 Rutledge Rd, Acworth, GA 30101ActiveMLS ID #10813530, LME Realty, Keller Williams Realty. GAMLS
- $1,249,0005 bd5 ba5.7k sqft6163 Talmadge Run NW, Acworth, GA 30101ActiveMLS ID #10840548, Diane Tatum, Atlanta Communities. GAMLS
- $1,125,0005 bd6 ba4.5k sqft401 Blossom Trl, Acworth, GA 30101ActiveMLS ID #10822748, Rachel Tompkins, Atlanta Communities. GAMLS
- $1,125,0005 bd6 ba4.5k sqft401 Blossom Trl, Acworth, GA 30101For Sale
 MLS ID #7818732, Rachel Tompkins, Atlanta Communities Real Estate Brokerage. FMLS GA
 - $850,0005 bd5 ba5k sqft4816 Old Stilesboro Rd NW, Acworth, GA 30101ActiveMLS ID #10872328, Janice Overbeck, Keller Williams Realty Atlanta North. GAMLS
- $869,9005 bd5 ba5.4k sqft205 Fairway Overlook Dr, Acworth, GA 30101ActiveMLS ID #10840463, Jenifer Stewart, REMAX Around Atlanta. GAMLS
- $950,0005 bd5 ba5.3k sqft5166 Hill Rd NW, Acworth, GA 30101ActiveMLS ID #10867263, Dana Zahedi, Compass. GAMLS
- $1,125,0005 bd6 ba5.6k sqft4227 Tattnall Run, Acworth, GA 30101For SaleMLS ID #7783148, Brandi Mathieu, T.A. Mathieu Realty, LLC. FMLS GA
- $975,0006 bd5 ba5k sqft125 Ridge View Ct, Acworth, GA 30101ActiveMLS ID #10799124, Nicole M France, RE/MAX Center. GAMLS
- $899,0004 bd4 ba4.4k sqft5101 Gwendolyn Ct NW, Acworth, GA 30101New ConstructionMLS ID #7828687, Sydney Haberer, Wynd Realty, LLC. FMLS GA
- $875,0006 bd5 ba5.2k sqft1222 Eagles Creek Ct NW, Acworth, GA 30101ActiveMLS ID #10857361, Melanie Marsh, Atlanta Communities. GAMLS
- $800,0005 bd4 ba5.3k sqft231 Golf Crest Dr, Acworth, GA 30101ActiveMLS ID #10828114, Jennifer Reed, Atlanta Communities. GAMLS
- $890,0006 bd5 ba3.7k sqft175 Timber Creek Ln, Acworth, GA 30101ActiveMLS ID #10817424, Jennifer Reed, Atlanta Communities. GAMLS
- $825,0005 bd4 ba3.8k sqft354 Estates View Dr, Acworth, GA 30101ActiveMLS ID #10809580, Nicole M France, RE/MAX Center. GAMLS
- $1,475,0005 bd5 ba4.9k sqft14 Allatoona Estates Dr SE, Acworth, GA 30102ActiveMLS ID #10786636, Pam Rogers, REMAX Around Atlanta. GAMLS
- $829,9904 bd3 ba3k sqft94 Vandiver Ct, Acworth, GA 30101ActiveMLS ID #10764675, Kyle Salone, Vineyard Real Estate Group. GAMLS
