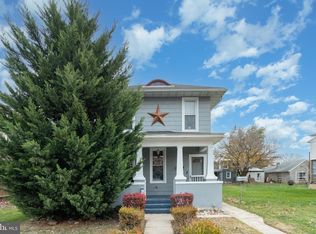
Welcome to this charming 3-bedroom, 1-bath Cape Cod offering a wonderful combination of comfort, efficiency, and convenience. Inside, you'll find a warm and inviting layout featuring a mix of carpet and luxury vinyl plank flooring, along with a cozy wood-burning stove that creates the perfect gathering space during the colder months. Brand new high-efficiency HVAC system provides year-round comfort and improved energy efficiency. Step outside to enjoy the fully fenced yard, offering plenty of space for pets, play, gardening, or entertaining. The detached garage provides convenient parking and additional storage or workshop space. Ideally located just minutes from shopping, restaurants, parks, schools, and downtown York, this home also offers easy access to Route 30 and I-83, making commuting simple. Whether you're a first-time homebuyer, looking to downsize, or searching for your next investment opportunity, this charming home is ready for you to make it your own. Schedule your private tour today!
Pending
$220,000
300 N Highland Ave, York, PA 17404
3beds
1,112sqft
:
Get pre-qualified$1,494/mo
Single Family Residence
Built in 1998
5,998 Square Feet Lot
$-- Zestimate®
$198/sqft
$-- HOA
What's special
Detached garageFully fenced yardWarm and inviting layoutCozy wood-burning stove
- 21 days |
- 676 |
- 68 |
Likely to sell faster than
Zillow last checked:
Listing updated:
Listed by:
Lukas DelVuo 443-643-5725,
Keller Williams Keystone Realty 7176345921,
Co-Listing Agent: Broc Schmelyun 717-880-0393,
Keller Williams Keystone Realty
Source: Bright MLS,MLS#: PAYK2107104
Facts & features
Interior
Bedrooms & bathrooms
- Bedrooms: 3
- Bathrooms: 1
- Full bathrooms: 1
- Main level bathrooms: 1
- Main level bedrooms: 1
Basement
- Area: 0
Heating
- Forced Air, Natural Gas
Cooling
- Central Air, Window Unit(s), Electric
Appliances
- Included: Gas Water Heater
Features
- Dry Wall
- Flooring: Carpet, Luxury Vinyl
- Basement: Full,Unfinished
- Number of fireplaces: 1
- Fireplace features: Wood Burning
Interior area
- Total structure area: 1,112
- Total interior livable area: 1,112 sqft
- Finished area above ground: 1,112
- Finished area below ground: 0
Property
Parking
- Total spaces: 1
- Parking features: Garage Faces Rear, Storage, Detached, On Street
- Garage spaces: 1
- Has uncovered spaces: Yes
Accessibility
- Accessibility features: None
Features
- Levels: One and One Half
- Stories: 1.5
- Pool features: None
- Fencing: Privacy,Vinyl
Lot
- Size: 5,998 Square Feet
Details
- Additional structures: Above Grade, Below Grade
- Parcel number: 880001600130000000
- Zoning: R
- Special conditions: Standard
Construction
Type & style
- Home type: SingleFamily
- Architectural style: Cape Cod
- Property subtype: Single Family Residence
Materials
- Vinyl Siding, Brick
- Foundation: Block
- Roof: Architectural Shingle
Condition
- Excellent
- New construction: No
- Year built: 1998
Utilities & green energy
- Electric: 100 Amp Service
- Sewer: Public Sewer
- Water: Public
Community & HOA
Community
- Subdivision: None Available
HOA
- Has HOA: No
Location
- Region: York
- Municipality: WEST YORK BORO
Financial & listing details
- Price per square foot: $198/sqft
- Tax assessed value: $94,150
- Annual tax amount: $4,803
- Date on market: 7/10/2026
- Listing agreement: Exclusive Right To Sell
- Listing terms: Cash,Conventional,FHA,VA Loan
- Inclusions: Dryer, Washer, Refrigerator, Microwave, Oven / Range, Dishwasher, Blinds / Curtains, Wood Stove, Shed, Garage Door Openers, Smoke Detector, Carbon Monoxide Detectors, Tv Wall Mount X2, Light Fixtures, And Ceiling Fans.
- Exclusions: Cat, Camper On Property
- Ownership: Fee Simple
Estimated market value
Not available
Estimated sales range
Not available
Not available
Price history
| Date | Event | Price |
|---|---|---|
| 7/16/2026 | Pending sale | $220,000$198/sqft |
Source:  Bright MLS #PAYK2107104 Report a problem Bright MLS #PAYK2107104 Report a problem | ||
| 7/10/2026 | Listed for sale | $220,000+56.1%$198/sqft |
Source: Bright MLS #PAYK2107104 Report a problem | ||
| 7/10/2023 | Listing removed | -- |
Source: Bright MLS #PAYK159684 Report a problem | ||
| 7/9/2021 | Sold | $140,900+0.7%$127/sqft |
Source: eXp Realty #62315398 Report a problem | ||
| 6/5/2021 | Pending sale | $139,900$126/sqft |
Source: Bright MLS #PAYK159684 Report a problem | ||
| 6/4/2021 | Listed for sale | $139,900+24.9%$126/sqft |
Source: Bright MLS #PAYK159684 Report a problem | ||
| 5/15/2018 | Sold | $112,000+6.7%$101/sqft |
Source: Public Record Report a problem | ||
| 3/12/2018 | Price change | $105,000-4.5%$94/sqft |
Source: United Real Estate-Central Pa #1000099694 Report a problem | ||
| 1/11/2018 | Price change | $110,000-4.3%$99/sqft |
Source: United Real Estate-Central Pa #1000099694 Report a problem | ||
| 12/7/2017 | Price change | $115,000-4.2%$103/sqft |
Source: Coldwell Banker Residential Brokerage - Camp Hill #1000090058 Report a problem | ||
| 11/7/2017 | Listed for sale | $120,000$108/sqft |
Source: Coldwell Banker Residential Brokerage - Camp Hill #1000090058 Report a problem | ||
| 10/29/2008 | Sold | $120,000$108/sqft |
Source: Public Record Report a problem | ||
Public tax history
| Year | Property taxes | Tax assessment |
|---|---|---|
| 2025 | $4,705 +5.5% | $94,150 |
| 2024 | $4,460 +2.7% | $94,150 |
| 2023 | $4,343 +12.2% | $94,150 |
| 2022 | $3,872 | $94,150 |
| 2021 | $3,872 | $94,150 |
| 2020 | $3,872 +4% | $94,150 |
| 2019 | $3,721 +2.6% | $94,150 |
| 2018 | $3,627 | $94,150 |
| 2017 | -- | $94,150 |
| 2016 | -- | $94,150 |
| 2015 | -- | $94,150 |
| 2014 | -- | $94,150 |
| 2013 | -- | $94,150 |
| 2012 | -- | $94,150 |
| 2011 | -- | $94,150 |
| 2010 | -- | $94,150 |
| 2009 | -- | $94,150 |
| 2008 | -- | $94,150 |
| 2007 | -- | $94,150 |
| 2006 | -- | $94,150 +29.8% |
| 2005 | -- | $72,520 -2.7% |
| 2004 | -- | $74,540 |
| 2003 | -- | $74,540 +2.8% |
| 2002 | -- | $72,520 |
| 2000 | -- | $72,520 |
| 1999 | -- | $72,520 |
Find assessor info on the county website
Monthly payment
Est. payment
Payment breakdown
Explore the cost of this home by adjusting the details. Changes won't be saved.Climate risks
Neighborhood: West York
Nearby schools
GreatSchools rating
- 3/10Lincolnway El SchoolGrades: 2-3Distance: 1.3 mi
- 4/10West York Area Middle SchoolGrades: 6-8Distance: 0.2 mi
- 6/10West York Area High SchoolGrades: 9-12Distance: 0.5 mi
Schools provided by the listing agent
- District: West York Area
Source: Bright MLS. This data may not be complete. We recommend contacting the local school district to confirm school assignments for this home.
- $187,2003 bd1 ba1k sqft1407 Filbert St, York, PA 17404Off Market
- $181,1002 bd1 ba1k sqft1409 Filbert St, York, PA 17404Off Market
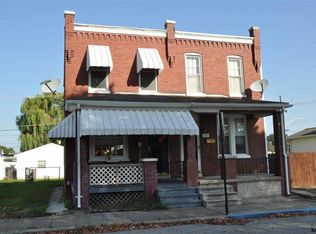
- $227,5003 bd1 ba1.3k sqft1423 Filbert St, York, PA 17404Sold
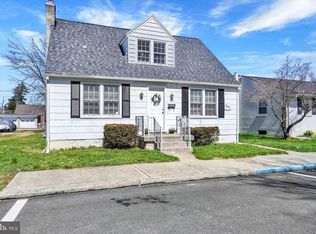
- $175,9002 bd1 ba1.1k sqft350 N Highland Ave, York, PA 17404Off Market
- $220,0004 bd2 ba1.7k sqft1428 Filbert St, York, PA 17404Sold
- $281,0003 bd2 ba2k sqft1413 Filbert St, York, PA 17404Off Market
- $90,0006 bd2 ba1.7k sqft1404 Orange St, York, PA 17404Sold
- $235,8007 bd3 ba1.9k sqft1406 Orange St, York, PA 17404Off Market
A local agent can set up tours, give advice and negotiate with sellers.
A local lender can help you make sure your offer is ready when you are.
Similar homes
- $219,3003 bd1 ba874 sqft724 Village Rd, York, PA 17404For Sale
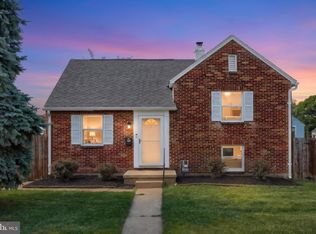
 MLS ID #PAYK2103674, Robyn Pottorff, Berkshire Hathaway HomeServices Homesale Realty. Bright MLS
 - $250,0003 bd2 ba1.5k sqft2400 Catherine St, York, PA 17408For Sale
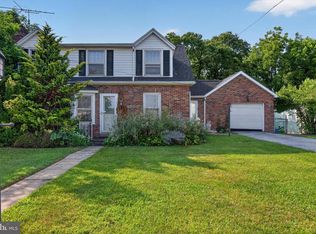 MLS ID #PAYK2107398, Ethan Funderburk, Real of Pennsylvania. Bright MLS
 - $259,9993 bd2 ba1.4k sqft2101 W Philadelphia St, York, PA 17404For Sale
 MLS ID #PAYK2107606, Nick Bair, Keller Williams Keystone Realty. Bright MLS
 - $247,9003 bd2 ba1.5k sqft1825 W Philadelphia St, York, PA 17404For Sale
 MLS ID #PAYK2093996, Joe Washburn, Century 21 Realty Services. Bright MLS
 - $184,9003 bd1 ba1.1k sqft32 Woodland Ave, York, PA 17404For SaleMLS ID #PAYK2107438, Shane Laucks, Inch & Co. Real Estate, LLC. Bright MLS
- $225,0002 bd2 ba1.5k sqft1010 Crest Way APT 402, York, PA 17403For SaleMLS ID #PAYK2108596, Cynthia Yanushonis, Berkshire Hathaway HomeServices Homesale Realty. Bright MLS
- $227,5002 bd2 ba1.5k sqft1050 Crest Way APT 304, York, PA 17403For SaleMLS ID #PAYK2108330, Adam Flinchbaugh, Keller Williams Keystone Realty. Bright MLS
- $230,0003 bd1 ba1.4k sqft2560 N Sherman St, York, PA 17406For SaleMLS ID #PAYK2104390, Dawn Graham, Chris Timmons Group LLC. Bright MLS
- $199,9002 bd1 ba1k sqft1010 Village Way #1010, York, PA 17404For SaleMLS ID #PAYK2107394, Nicole Hawk, The Exchange Real Estate Company LLC. Bright MLS
- $265,0003 bd2 ba1.2k sqft2636 N Sherman St, York, PA 17406For SaleMLS ID #PAYK2107406, Nicholas Feudale, Keller Williams Keystone Realty. Bright MLS
- $295,0004 bd2 ba1.5k sqft91 Hull Dr, York, PA 17404For SaleMLS ID #775566, Enrryko Placencia, IronValley RE of Lehigh Valley. GLVR
- $208,0004 bd2 ba1.4k sqft637 W College Ave, York, PA 17401For SaleMLS ID #PAYK2101616, Susana Castillo, Coldwell Banker Realty. Bright MLS
- $194,9004 bd2 ba1.2k sqft40 N Hartman St, York, PA 17403For SaleMLS ID #PAYK2106038, Isaac Spearman, Renaissance Realty Sales, LLC. Bright MLS
- $219,9002 bd2 ba1.5k sqft1010 Crest Way APT 304, York, PA 17403For SaleMLS ID #PAYK2106272, Alyce Page, Berkshire Hathaway HomeServices Homesale Realty. Bright MLS
- $209,9003 bd1 ba1.4k sqft47 N Franklin St, York, PA 17403For SaleMLS ID #PAYK2103482, John MacDonald, Core Partners Realty LLC. Bright MLS
- $275,0003 bd2 ba1.2k sqft2989 Robin Rd, York, PA 17404For SaleMLS ID #PAYK2104252, MARCO RIVERA, Lime House. Bright MLS
- $214,9003 bd2 ba1.5k sqft126 N Queen St, York, PA 17403For SaleMLS ID #PAYK2098856, Nikki Macias, Cavalry Realty LLC. Bright MLS
- $249,9002 bd1 ba1.2k sqft2725 Oakland Rd, Dover, PA 17315For SaleMLS ID #PAYK2107254, Andrew Bartlett, Keller Williams Elite. Bright MLS
- $184,9994 bd1 ba806 sqft393 S Albemarle St, York, PA 17403For SaleMLS ID #PAYK2107446, Trish Gesswein, Houwzer, LLC. Bright MLS
- $281,5003 bd2 ba1.3k sqft3610 S Salem Church Rd, Dover, PA 17315For SaleMLS ID #PAYK2105366, Jayda Stambaugh, Keller Williams Keystone Realty. Bright MLS
