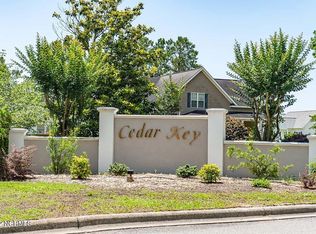
Welcome to 300 Oyster Cut! This beautifully maintained 3BR/2.5BA home in desirable Cedar Key offers an ideal blend of comfort, space, and coastal living. The inviting open floor plan features natural light, a spacious family room, and a first-floor primary suite. Upstairs, two additional bedrooms plus a versatile bonus room provide plenty of room for family, guests, a home office, or recreation. Enjoy the large deck and beautifully landscaped 0.35-acre corner lot. Cedar Key amenities include a community pool, clubhouse, and day dock. Conveniently located in the highly sought after Carteret County School District and near Crystal Coast beaches, boating, dining, and shopping. A wonderful opportunity to enjoy the relaxed coastal lifestyle!
Pending
$489,900
300 Oyster Cut, Newport, NC 28570
3beds
2,554sqft
:
Get pre-qualified$2,959/mo
Single Family Residence
Built in 2002
0.36 Acres Lot
$478,300 Zestimate®
$192/sqft
$29/mo HOA
What's special
- 9 days |
- 930 |
- 69 |
Likely to sell faster than
Zillow last checked:
Listing updated:
Listed by:
Amanda Atchinson 919-608-1828,
Cirila Cothran Real Estate
Source: Hive MLS,MLS#: 100594816 Originating MLS: Carteret County Association of Realtors
Originating MLS: Carteret County Association of RealtorsFacts & features
Interior
Bedrooms & bathrooms
- Bedrooms: 3
- Bathrooms: 3
- Full bathrooms: 2
- 1/2 bathrooms: 1
Rooms
- Room types: Master Bedroom, Bedroom 1, Bedroom 2, Living Room, Dining Room, Laundry, Fnshd Room over Garage, Bathroom 1, Bathroom 2, Bathroom 3
Primary bedroom
- Level: First
Bedroom 1
- Level: Second
Bedroom 2
- Level: Second
Bathroom 1
- Level: First
Bathroom 2
- Level: First
Bathroom 3
- Level: Second
Dining room
- Level: First
Other
- Level: Second
Kitchen
- Level: First
Laundry
- Level: First
Living room
- Level: First
Heating
- Electric, Heat Pump
Cooling
- Central Air, Zoned, Ceiling Fan(s)
Appliances
- Included: Refrigerator, Dishwasher, Electric Range
- Laundry: Dryer Hookup, Washer Hookup, Laundry Room
Features
- Master Downstairs, Walk-in Closet(s), Vaulted Ceiling(s), High Ceilings, Entrance Foyer, Mud Room, Whirlpool, Kitchen Island, Ceiling Fan(s), Pantry, Walk-in Shower, Blinds/Shades, Walk-In Closet(s), WiFi Thermostat
- Flooring: LVT/LVP, Carpet, Tile
- Doors: Storm Door(s)
- Windows: Thermal Windows
- Basement: None
- Attic: Storage,Floored,Pull Down Stairs,Walk-In
Interior area
- Total structure area: 2,554
- Total interior livable area: 2,554 sqft
Video & virtual tour
Property
Parking
- Total spaces: 2
- Parking features: Garage Faces Side, Garage Door Opener, Off Street, Paved, Garage, Parking Pad
- Attached garage spaces: 2
Features
- Levels: Two
- Patio & porch: Covered, Deck, Porch
- Exterior features: Storm Doors
- Pool features: None
- Fencing: Privacy,Back Yard,Wood
- Has view: Yes
- View description: None
- Waterfront features: Water Access Comm
- Frontage type: See Remarks
Lot
- Size: 0.36 Acres
- Dimensions: 175 x 95 x 175 x 95
- Features: Cul-De-Sac, Corner Lot, Water Access Comm
Details
- Parcel number: 539504934061000
- Zoning: RP1 RESIDENTIAL
- Special conditions: Standard
Construction
Type & style
- Home type: SingleFamily
- Property subtype: Single Family Residence
Materials
- Vinyl Siding, Wood Frame
- Foundation: Crawl Space
- Roof: Architectural Shingle
Condition
- New construction: No
- Year built: 2002
Utilities & green energy
- Sewer: Septic Tank
- Water: Public
- Utilities for property: None
Community & HOA
Community
- Security: Smoke Detector(s)
- Subdivision: Cedar Key
HOA
- Has HOA: Yes
- Amenities included: Waterfront Community, Boat Dock, Clubhouse, Pool, Maintenance Common Areas, Management, Street Lights, Taxes
- HOA fee: $345 annually
- HOA name: Cedar Key HOA
- HOA phone: 516-443-7977
Location
- Region: Newport
Financial & listing details
- Price per square foot: $192/sqft
- Tax assessed value: $411,269
- Annual tax amount: $1,352
- Date on market: 8/7/2026
- Cumulative days on market: 9 days
- Listing agreement: Exclusive Agency
- Listing terms: Cash,Conventional,VA Loan
- Road surface type: Paved
Estimated market value
$478,300
$454,000 - $502,000
$2,503/mo
Price history
| Date | Event | Price |
|---|---|---|
| 8/14/2026 | Pending sale | $489,900$192/sqft |
Source:  Hive MLS #100594816 Report a problem Hive MLS #100594816 Report a problem | ||
| 8/7/2026 | Listed for sale | $489,900+104.1%$192/sqft |
Source: Hive MLS #100594816 Report a problem | ||
| 11/1/2018 | Sold | $240,000-4%$94/sqft |
Source: Hive MLS #100131925 Report a problem | ||
| 9/10/2018 | Pending sale | $249,900$98/sqft |
Source: Keller Williams Crystal Coast #100131925 Report a problem | ||
| 8/25/2018 | Listed for sale | $249,900$98/sqft |
Source: Keller Williams Crystal Coast #100131925 Report a problem | ||
| 8/5/2017 | Listing removed | $249,900$98/sqft |
Source: Angelfish Properties, Inc #100025565 Report a problem | ||
| 7/20/2017 | Price change | $249,900-3.8%$98/sqft |
Source: Angelfish Properties, Inc #100025565 Report a problem | ||
| 5/1/2017 | Price change | $259,900-3.7%$102/sqft |
Source: Angelfish Properties, Inc #100025565 Report a problem | ||
| 8/12/2016 | Listed for sale | $269,900+1.9%$106/sqft |
Source: Angelfish Properties, Inc #100025565 Report a problem | ||
| 9/15/2013 | Listing removed | $1,600$1/sqft |
Source: Angelfish Properties, Inc. Report a problem | ||
| 8/14/2013 | Price change | $1,600-11.1%$1/sqft |
Source: Angelfish Properties, Inc. Report a problem | ||
| 10/12/2012 | Listed for rent | $1,800$1/sqft |
Source: Angelfish Properties, Inc. Report a problem | ||
| 3/14/2012 | Listing removed | $264,900$104/sqft |
Source: Nelson Advantage #11-137 Report a problem | ||
| 1/11/2012 | Listed for sale | $264,900$104/sqft |
Source: Nelson Advantage #11-137 Report a problem | ||
| 11/15/2011 | Listing removed | $264,900$104/sqft |
Source: Nelson Advantage #11-137 Report a problem | ||
| 10/14/2011 | Price change | $264,900+2.3%$104/sqft |
Source: Nelson Advantage #11-137 Report a problem | ||
| 10/12/2011 | Price change | $259,000-2.2%$101/sqft |
Source: Listhub #115383 Report a problem | ||
| 10/11/2011 | Price change | $264,900+2.3%$104/sqft |
Source: Nelson Advantage #11-137 Report a problem | ||
| 9/9/2011 | Price change | $259,000-2.2%$101/sqft |
Source: Advantage Coastal Properties LLC #11-137 Report a problem | ||
| 4/29/2011 | Price change | $264,900-3.6%$104/sqft |
Source: Listhub #11-137 Report a problem | ||
| 3/12/2011 | Listed for sale | $274,900+19.6%$108/sqft |
Source: Advantage Coastal Properties #10-49 Report a problem | ||
| 8/27/2003 | Sold | $229,800$90/sqft |
Source: Hive MLS #10467520 Report a problem | ||
Public tax history
| Year | Property taxes | Tax assessment |
|---|---|---|
| 2025 | $1,352 +17.6% | $411,269 +72% |
| 2024 | $1,150 -6% | $239,090 |
| 2023 | $1,224 +2% | $239,090 |
| 2022 | $1,200 +4.1% | $239,090 +2.6% |
| 2021 | $1,152 | $233,130 -2.5% |
| 2020 | -- | $239,090 -3.3% |
| 2019 | $1,145 | $247,374 |
| 2017 | $1,145 | $247,374 |
| 2016 | $1,145 | $247,374 |
| 2015 | $1,145 +6.9% | $247,374 +2.7% |
| 2014 | $1,071 | $240,985 |
| 2013 | -- | $240,985 |
| 2012 | -- | -- |
| 2011 | -- | -- |
| 2010 | -- | $362,862 |
| 2009 | -- | $362,862 |
Find assessor info on the county website
Monthly payment
Est. payment
Payment breakdown
Explore the cost of this home by adjusting the details. Changes won't be saved.Climate risks
Neighborhood: 28570
Nearby schools
GreatSchools rating
- 10/10White Oak ElementaryGrades: PK-5Distance: 3.2 mi
- 7/10Broad Creek Middle SchoolGrades: 6-8Distance: 5.5 mi
- 9/10Croatan High SchoolGrades: 9-12Distance: 3.2 mi
Schools provided by the listing agent
- Elementary: White Oak Elementary
- Middle: Broad Creek
- High: Croatan
Source: Hive MLS. This data may not be complete. We recommend contacting the local school district to confirm school assignments for this home.
- $427,8004 bd2 ba1.7k sqft302 Oyster Cut, Newport, NC 28570Off Market
- $--0.32 acres301 Oyster Cut, Newport, NC 28570Off Market
- $--0.31 acres303 Oyster Cut, Newport, NC 28570Off Market
- $558,3003 bd3 ba2.5k sqft137 Tidewater Dr, Newport, NC 28570Off Market
- $419,0003 bd2 ba1.7k sqft132 Tidewater Dr, Newport, NC 28570Off Market
- $563,3003 bd3 ba2.4k sqft137-0000137 Tidewater, Newport, NC 28570Off Market
- $529,6003 bd3 ba2.3k sqft135 Tidewater Dr, Newport, NC 28570Off Market
- $562,0003 bd2 ba2.7k sqft201 Tidewater Dr, Newport, NC 28570Off Market
A local agent can set up tours, give advice and negotiate with sellers.
A local lender can help you make sure your offer is ready when you are.
Similar homes
- $464,0003 bd2 ba1.7k sqft245 Barrington Ridge, Bogue, NC 28570For Sale
 MLS ID #100578961, Roy K Parker, E I Beach Realty, LLC. Hive MLS
 - $450,0004 bd3 ba2.4k sqft271 Jones Ridge Lane Lot 51, Newport, NC 28570For Sale
 MLS ID #100594411, Sherry Stanley, Bluewater Real Estate - EI. Hive MLS
 - $467,0003 bd2 ba2.6k sqft174 Fox Drive, Cape Carteret, NC 28584For Sale
 MLS ID #100546426, Cathy Sheaffer, Bluewater Real Estate - EI. Hive MLS
 - $499,0003 bd2 ba1.7k sqft310 Holly Lane, Cape Carteret, NC 28584For Sale
 MLS ID #100590004, Haley Marie Haynes, Bluewater Real Estate - EI. Hive MLS
 - $569,9954 bd3 ba3.2k sqft146 Ballantine Grove Lane, Newport, NC 28570For SaleMLS ID #100592870, Mary Cheatham King Real Estate team, Keller Williams Crystal Coast. Hive MLS
- $475,0003 bd2 ba1.4k sqft141 Pender Lane, Newport, NC 28570For SaleMLS ID #100577534, Bailey Basnight Real Estate, Coldwell Banker Sea Coast AB. Hive MLS
- $375,0003 bd2 ba1.3k sqft177 Avis Drive, Newport, NC 28570For SaleMLS ID #100587868, Jennifer Davis, Big Rock Real Estate & Property Management. Hive MLS
- $564,9004 bd3 ba2.6k sqft106 Ballantine Grove Lane Lot 18, Newport, NC 28570For SaleMLS ID #100586283, Don C Atkinson, Better Homes and Gardens Real Estate Treasure 4. Hive MLS
- $439,0003 bd3 ba2.2k sqft106 Bobwhite Circle, Cape Carteret, NC 28584For SaleMLS ID #100565984, Carey Otto, Keller Williams Crystal Coast. Hive MLS
- $449,7503 bd2 ba1.8k sqft406 Neptune Dr, Cape Carteret, NC 28584For Sale By Owner
- $619,0003 bd3 ba2.4k sqft119 Break Water Drive, Newport, NC 28570For SaleMLS ID #100588107, Valerie DeLoach, Keller Williams Crystal Coast. Hive MLS
- $519,9004 bd3 ba3.4k sqft500 Sea Grass Court, Swansboro, NC 28584For SaleMLS ID #100593316, Priscilla Mae Parrott, Simply Sold Realty. Hive MLS
- $489,0004 bd4 ba2.6k sqft729 Aria Lane, Hubert, NC 28539For SaleMLS ID #100594577, Kaitlyn Burnett, High Tide Property Group Too, LLC. Hive MLS
- $329,0003 bd2 ba2.2k sqft120 Ole Field Circle, Newport, NC 28570For SaleMLS ID #100577532, Edward M Lupton, Putnam Real Estate. Hive MLS
- $499,9004 bd5 ba2.8k sqft303 Baffle Court, Swansboro, NC 28584For SaleMLS ID #100586496, Suzanne Barber, ERA Live Moore - Jacksonville. Hive MLS
- $699,9995 bd3 ba2.7k sqft208 Bogue Harbor Court, Newport, NC 28570For SaleMLS ID #100586570, Tania M Higgins, Coldwell Banker Sea Coast Adv EI. Hive MLS
- $489,0004 bd4 ba3.1k sqft803 Canvas Court, Swansboro, NC 28584For SaleMLS ID #100568818, Carla F Buckhold, Bogue Banks Realty, Inc. Hive MLS
- $515,0004 bd2 ba2.5k sqft515 Shipyard Court, Swansboro, NC 28584For SaleMLS ID #100584075, Rebecca Hieter, Great Moves Realty. Hive MLS
- $424,9994 bd2 ba2.2k sqft274 Norris Landing Road, Peletier, NC 28584For SaleMLS ID #100571643, Richard Allan Farrington III, Bluewater Real Estate - EI. Hive MLS
- $599,0004 bd3 ba2.8k sqft135 Tifton Circle, Cape Carteret, NC 28584For SaleMLS ID #100584368, Curtis Gatlin, CCA Real Estate. Hive MLS
