Stunning 5 y/o contemporary residence in coveted Old Metairie on a corner lot. This 4 bedroom, 3.5 bath home showcases soaring 11' ceilings down, and 10' ceilings up creating an airy and elegant ambiance throughout. Gorgeous iron doors welcome you into a gracious foyer that leads you to the main living area of the home. The light filled family room is anchored by a custom stone fireplace. Completing the open living area is a dining area, a dedicated office, dry bar and storage galore, The gourmet kitchen showcases a 48" SS gas range, premium appliances, Quartz countertops, handcrafted cabinetry, walk-in pantry, and a lovely backsplash. The family room features a gas fireplace which overlooks the patio with an outdoor kitchen. A primary bedroom is on the first floor and offers a spa like bathroom and large walk in closet. Upstairs you are greeted by three additional bedrooms, additional living space and a private balcony where you can enjoy a morning cup of coffee or an afternoon cocktail. The upstairs primary suite offers a true retreat, with dual walk-in closets, separate vanities, soaking tub and separate rainfall shower. The additional upstairs bedrooms include walk-in closets and a Jack-and -Jill style bathroom. Outside, a large covered patio with an outdoor kitchen provides an ideal setting for entertaining, while the turfed spacious backyard also offers room for a pool. A circular driveway offers convenient side access directly into the mudroom area. A whole home liquid cooled generator, custom millwork, surround sound, security system, security cameras, custom outdoor retractable screens, Rainbird Irrigation system and elevator capability enhance the home's thoughtful designs.
Don't miss your opportunity to move into one of Metairie's most sought-after neighborhoods.
Active under contract
$1,680,000
300 W William David Pkwy, Metairie, LA 70005
4beds
4,085sqft
Single Family Residence
Built in 2021
5,460 Square Feet Lot
$1,658,700 Zestimate®
$411/sqft
$-- HOA
What's special
Room for a poolStorage galoreGracious foyerLight filled family roomGorgeous iron doorsCustom millworkGourmet kitchen
- 27 days |
- 773 |
- 36 |
Likely to sell faster than
Zillow last checked:
Listing updated:
Listed by:
Danielle Korndorffer 504-250-1610,
NOLA Living Realty 504-301-9757
Source: GSREIN,MLS#: 2568394
Facts & features
Interior
Bedrooms & bathrooms
- Bedrooms: 4
- Bathrooms: 4
- Full bathrooms: 3
- 1/2 bathrooms: 1
Primary bedroom
- Description: Flooring: Plank,Simulated Wood
- Level: Second
- Dimensions: 19.90 x 17.00
Primary bedroom
- Description: Flooring: Plank,Simulated Wood
- Level: First
- Dimensions: 17.11 x 11.80
Bedroom
- Description: Flooring: Carpet
- Level: Second
- Dimensions: 12.30 x 11.10
Bedroom
- Description: Flooring: Carpet
- Level: Second
- Dimensions: 17.50 x 19.90
Den
- Description: Flooring: Plank,Simulated Wood
- Level: First
- Dimensions: 11.90 x 11.50
Dining room
- Description: Flooring: Plank,Simulated Wood
- Level: First
- Dimensions: 11.10 x 18.20
Kitchen
- Description: Flooring: Plank,Simulated Wood
- Level: First
- Dimensions: 9 x 20.60
Living room
- Description: Flooring: Plank,Simulated Wood
- Level: First
- Dimensions: 20.10 x 20.90
Heating
- Central, Multiple Heating Units
Cooling
- Central Air, 2 Units
Appliances
- Included: Dishwasher, Disposal, Ice Maker, Microwave, Oven, Range, Refrigerator
- Laundry: Washer Hookup, Dryer Hookup
Features
- Attic, Ceiling Fan(s), Stone Counters, Stainless Steel Appliances, Cable TV
- Has fireplace: Yes
- Fireplace features: Gas
Interior area
- Total structure area: 4,588
- Total interior livable area: 4,085 sqft
Property
Parking
- Total spaces: 1
- Parking features: Garage, Off Street, One Space, Garage Door Opener
- Has garage: Yes
Features
- Levels: Two
- Stories: 2
- Patio & porch: Covered, Balcony
- Exterior features: Balcony, Fence, Outdoor Kitchen, Sound System
- Pool features: None
Lot
- Size: 5,460 Square Feet
- Dimensions: 60 x 91
- Features: Corner Lot, City Lot, Rectangular Lot
Details
- Parcel number: 000000
- Special conditions: None
Construction
Type & style
- Home type: SingleFamily
- Architectural style: Contemporary
- Property subtype: Single Family Residence
Materials
- Stucco
- Foundation: Slab
- Roof: Asphalt
Condition
- Excellent
- Year built: 2021
Details
- Warranty included: Yes
Utilities & green energy
- Electric: Generator
- Sewer: Public Sewer
- Water: Public
Green energy
- Energy efficient items: Insulation, Water Heater, Windows
Community & HOA
Community
- Security: Closed Circuit Camera(s)
HOA
- Has HOA: No
Location
- Region: Metairie
Financial & listing details
- Price per square foot: $411/sqft
- Tax assessed value: $1,490,000
- Annual tax amount: $18,777
- Date on market: 7/23/2026
Estimated market value
$1,658,700
$1.58M - $1.74M
$6,723/mo
Price history
| Date | Event | Price |
|---|---|---|
| 7/26/2026 | Contingent | $1,680,000$411/sqft |
Source:  GSREIN #2568394 Report a problem GSREIN #2568394 Report a problem | ||
| 7/23/2026 | Listed for sale | $1,680,000+29.3%$411/sqft |
Source: GSREIN #2568394 Report a problem | ||
| 8/2/2021 | Sold | -- |
Source: GSREIN #2283532 Report a problem | ||
| 8/27/2020 | Listing removed | $1,299,000$318/sqft |
Source: RE/MAX N.O. Properties #2266405 Report a problem | ||
| 8/21/2020 | Listed for sale | $1,299,000$318/sqft |
Source: RE/MAX N.O. Properties #2266405 Report a problem | ||
| 8/4/2020 | Sold | -- |
Source: Public Record Report a problem | ||
Public tax history
| Year | Property taxes | Tax assessment |
|---|---|---|
| 2024 | $18,777 -4.2% | $149,000 |
| 2023 | $19,601 +2.7% | $149,000 |
| 2022 | $19,088 +297.3% | $149,000 +269% |
| 2021 | $4,805 +79.3% | $40,380 +33.8% |
| 2020 | $2,679 +0.6% | $30,180 +2.5% |
| 2019 | $2,665 +7.1% | $29,440 |
| 2018 | $2,488 | $29,440 |
| 2017 | $2,488 | $29,440 |
| 2016 | $2,488 +6.3% | $29,440 +4% |
| 2015 | $2,341 | $28,310 |
| 2014 | $2,341 | $28,310 |
| 2013 | -- | $28,310 |
| 2012 | -- | $28,310 -0.7% |
| 2011 | -- | $28,500 |
| 2010 | -- | $28,500 |
| 2009 | -- | $28,500 |
| 2008 | -- | $28,500 |
| 2007 | -- | $28,500 |
| 2006 | -- | -- |
| 2005 | -- | -- |
| 2004 | -- | -- |
| 2003 | -- | -- |
| 2002 | -- | -- |
| 2001 | -- | -- |
| 2000 | -- | -- |
Find assessor info on the county website
Monthly payment
Est. payment
Payment breakdown
Explore the cost of this home by adjusting the details. Changes won't be saved.Climate risks
Neighborhood: 70005
Nearby schools
GreatSchools rating
- 7/10Marie B. Riviere Elementary SchoolGrades: PK-5Distance: 1.6 mi
- 5/10J.D. Meisler Middle SchoolGrades: 6-8Distance: 2.5 mi
- 7/10Riverdale High SchoolGrades: 9-12Distance: 3.1 mi
- $1,120,500-- bd-- ba-- sqft301 Sena Dr, Metairie, LA 70005Off Market
- $1,319,2004 bd5 ba3.6k sqft234 W William David Pkwy, Metairie, LA 70005Off Market

- $810,5003 bd3 ba3.1k sqft304 W William David Pkwy, Metairie, LA 70005Off Market
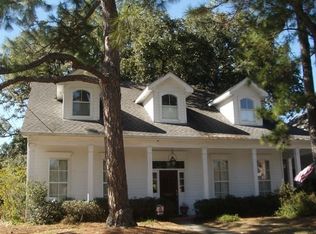
- $---- bd-- ba-- sqft305 W William David Pkwy, Metairie, LA 70005Sold
- $1,708,800-- bd-- ba-- sqft303 Sena Dr, Metairie, LA 70005Off Market
- $460,300-- bd-- ba-- sqft301 W William David Pkwy, Metairie, LA 70005Off Market
- $613,700-- bd-- ba-- sqft235 Sena Dr, Metairie, LA 70005Off Market
- $--4 bd4 ba3.3k sqft303 W William David Pkwy, Metairie, LA 70005Sold
A local agent can set up tours, give advice and negotiate with sellers.
Similar homes
- $1,425,0005 bd4 ba3.6k sqft452 Orion Ave, Metairie, LA 70005For Sale

 MLS ID #2559037, Jarred Tolar, Century 21 J. Carter & Company. GSREIN
 - $1,045,0004 bd5 ba4.6k sqft2625 Labarre Ln, Metairie, LA 70005For Sale
 MLS ID #2555991, Kenneth Hamrick, Keller Williams Realty New Orleans. GSREIN
 - $2,175,0005 bd7 ba6k sqft123 E Oakridge Park, Metairie, LA 70005For Sale
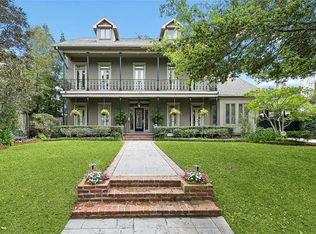 MLS ID #2548489, Shaun McCarthy, McCarthy Group REALTORS. GSREIN
 - $975,0004 bd3 ba3.8k sqft514 Beverly Garden Dr, Metairie, LA 70001For Sale
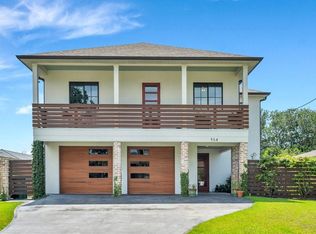 MLS ID #2569272, Barbara Casserleigh, ERA Top Agent Realty. GSREIN
 - $1,195,0003 bd3 ba2.7k sqft234 Helios Ave, Metairie, LA 70005For SaleMLS ID #2560155, Melissa Martin, Prieur Properties, LLC. GSREIN
- $974,0005 bd5 ba4.4k sqft940 Orion Ave, Metairie, LA 70005For SaleMLS ID #2563945, Alyson McStay, The W Group Real Estate LLC. GSREIN
- $1,695,0005 bd5 ba4k sqft155 Sauve Rd, River Ridge, LA 70123For SaleMLS ID #2565712, Jill Wren, REMAX N.O. Properties. GSREIN
- $1,200,0004 bd5 ba4.7k sqft1106 Transcontinental Dr, Metairie, LA 70001For SaleMLS ID #2567662, Tangie Stephens, KELLER WILLIAMS REALTY 455-0100. GSREIN
- $1,025,0004 bd3 ba3.6k sqft1801 Ridgelake Dr, Metairie, LA 70001For SaleMLS ID #2557393, Jodi Power, Power Realty, LLC. GSREIN
- $1,299,0007 bd6 ba6.1k sqft5776 Bellaire Dr, New Orleans, LA 70124For SaleMLS ID #2571884, Pauline Eagan, KELLER WILLIAMS REALTY 455-0100. GSREIN
- $1,545,0006 bd7 ba5.2k sqft3928 Edenborn Ave, Metairie, LA 70002For SaleMLS ID #2553306, Melissa Martin, Prieur Properties, LLC. GSREIN
- $1,979,0004 bd4 ba4.4k sqft4809 Neyrey Dr, Metairie, LA 70002For SaleMLS ID #2497557, Gary Adams, Crescent Sotheby's International Realty. GSREIN
- $1,250,0004 bd5 ba4.2k sqft5555 Marcia Ave, New Orleans, LA 70124For SaleMLS ID #2534450, Anthony Posey, Anthony Posey Properties, Inc. GSREIN
- $2,350,0005 bd6 ba4k sqft423 Betz Pl, Metairie, LA 70005New ConstructionMLS ID #2563156, Melissa Adamcewicz, KELLER WILLIAMS REALTY 455-0100. GSREIN
- $1,085,0005 bd4 ba3.1k sqft310 E Maple Ridge Dr, Metairie, LA 70001For SaleMLS ID #2556179, Magan O'Hara, Sound Realty LLC. GSREIN
- $1,500,0004 bd4 ba3.3k sqft6308 Patton St, New Orleans, LA 70118For SaleMLS ID #2564474, Samuel Sporer, Coldwell Banker TEC MAGAZINE. GSREIN
- $1,695,0005 bd5 ba3.8k sqft5018 Saint Charles Ave, New Orleans, LA 70115For SaleMLS ID #2506809, Eleanor Farnsworth, LATTER & BLUM. GSREIN
- $950,0004 bd4 ba3.9k sqft5593 Jacquelyn Ct, New Orleans, LA 70124For SaleMLS ID #2558547, April Brown, Hospitality Realty. GSREIN
- $1,425,0005 bd6 ba4k sqft1238 Broadway St, New Orleans, LA 70118For SaleMLS ID #2557189, Ryan Wentworth, REVE, REALTORS. GSREIN
- $1,599,0005 bd5 ba5.8k sqft159 Elaine Ave, Harahan, LA 70123For SaleMLS ID #2561926, Tony Ruiz, NOLA Living Realty. GSREIN
