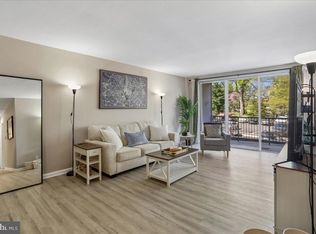
Open House Sunday from 1:30 to 3:30. Almost 1000 square foot unit with upgraded kitchen and bath PLUS 2 nice sized bedrooms. Virtual Pictures. ALL UTILITIES INCLUDED (except cable, internet and phone). Closets galore in this unit. A huge closet as you enter the hall /entryway, plus another coat closet/storage closet at the end of the hallway before entering the main living area. Main living area has huge windows for tons of natural light. Updated bathroom with sliding glass doors and beautiful tub surround tile. Vanity and hardware are updated and look great. New carpet in the two very large bedrooms. Entire unit has been freshly painted. Building has both passenger and freight elevators. Extra storage area on D Wing of 1st Floor. Laundry Area near the Elevators and a 24 hour laundry on the 3rd floor (only about a year old-NICE!!!!). On site management PLUS there's a package/mail room. 2 cats allowed; service dogs permitted. Sprout's Market, Whole Foods, Courthouse and Clarendon Metros are close by. Italian Store, Starbucks, CVS and Cold Stone Creamery close by too.
Pending
Price cut: $4K (6/12)
$295,000
3000 Spout Run Pkwy APT B312, Arlington, VA 22201
2beds
994sqft
:
Get pre-qualified$2,897/mo
Condominium
Built in 1959
-- sqft lot
$288,900 Zestimate®
$297/sqft
$994/mo HOA
What's special
Upgraded kitchenClosets galoreBeautiful tub surround tile
- 119 days |
- 371 |
- 12 |
Zillow last checked:
Listing updated:
Listed by:
Gary Ansley 202-288-7946,
Long & Foster Real Estate, Inc. 703-683-0400
Source: Bright MLS,MLS#: VAAR2070680
Facts & features
Interior
Bedrooms & bathrooms
- Bedrooms: 2
- Bathrooms: 1
- Full bathrooms: 1
- Main level bathrooms: 1
- Main level bedrooms: 2
Rooms
- Room types: Living Room, Dining Room, Bedroom 2, Kitchen, Bathroom 1
Bedroom 2
- Features: Flooring - Carpet
- Level: Main
Bedroom 2
- Features: Flooring - Carpet
- Level: Main
Bathroom 1
- Level: Main
Dining room
- Features: Dining Area, Flooring - Luxury Vinyl Plank
- Level: Main
Kitchen
- Features: Built-in Features, Granite Counters, Flooring - Tile/Brick, Kitchen - Gas Cooking, Flooring - Heated, Breakfast Bar
- Level: Main
Living room
- Features: Flooring - Luxury Vinyl Plank
- Level: Main
Heating
- Convector, Forced Air, Natural Gas
Cooling
- Ceiling Fan(s), Convector, Electric
Appliances
- Included: Microwave, Dishwasher, Disposal, Exhaust Fan, Ice Maker, Self Cleaning Oven, Oven, Range Hood, Refrigerator, Cooktop, Gas Water Heater
- Laundry: Upper Level, Main Level, Lower Level
Features
- Bathroom - Tub Shower, Ceiling Fan(s), Crown Molding, Combination Dining/Living, Dining Area, Entry Level Bedroom, Open Floorplan, Floor Plan - Traditional, Kitchen - Galley, Kitchen - Gourmet, Upgraded Countertops, Walk-In Closet(s)
- Flooring: Luxury Vinyl, Carpet, Ceramic Tile, Tile/Brick
- Windows: Window Treatments
- Has basement: No
- Has fireplace: No
Interior area
- Total structure area: 994
- Total interior livable area: 994 sqft
- Finished area above ground: 994
- Finished area below ground: 0
Video & virtual tour
Property
Parking
- Parking features: Permit Included, Paved, Surface, Parking Lot
Accessibility
- Accessibility features: None
Features
- Levels: One
- Stories: 1
- Patio & porch: Brick, Patio
- Exterior features: Barbecue
- Pool features: Community
- Has view: Yes
- View description: Trees/Woods
Details
- Additional structures: Above Grade, Below Grade
- Parcel number: 15007408
- Zoning: RA8-18
- Special conditions: Standard
Construction
Type & style
- Home type: Condo
- Architectural style: Mid-Century Modern,Transitional
- Property subtype: Condominium
- Attached to another structure: Yes
Materials
- Brick
Condition
- Excellent
- New construction: No
- Year built: 1959
Utilities & green energy
- Sewer: Public Sewer
- Water: Public
- Utilities for property: Cable Connected, Cable
Community & HOA
Community
- Features: Pool
- Condo and coop fee: $994 monthly
- Subdivision: Cardinal House
HOA
- Has HOA: No
- Amenities included: Cable TV, Community Center, Elevator(s), Fitness Center, Storage, Laundry, Meeting Room, Party Room, Picnic Area, Pool, Storage Bin
- Services included: Trash, Snow Removal, Pest Control, Laundry, Heat, Air Conditioning, Pool(s), Sewer, Water, Reserve Funds, Management, Maintenance Structure, Common Area Maintenance
- HOA name: Cardinal House Condominium
Location
- Region: Arlington
Financial & listing details
- Price per square foot: $297/sqft
- Tax assessed value: $346,700
- Annual tax amount: $3,581
- Date on market: 3/27/2026
- Listing agreement: Exclusive Right To Sell
- Listing terms: Cash,Conventional,FHA,VA Loan
- Ownership: Condominium
Estimated market value
$288,900
$274,000 - $303,000
$2,600/mo
Price history
| Date | Event | Price |
|---|---|---|
| 7/7/2026 | Pending sale | $295,000$297/sqft |
Source:  Bright MLS #VAAR2070680 Report a problem Bright MLS #VAAR2070680 Report a problem | ||
| 6/12/2026 | Price change | $295,000-1.3%$297/sqft |
Source: Bright MLS #VAAR2070680 Report a problem | ||
| 3/27/2026 | Listed for sale | $299,000-16.7%$301/sqft |
Source: Bright MLS #VAAR2070680 Report a problem | ||
| 5/4/2022 | Listing removed | -- |
Source: Zillow Rental Manager Report a problem | ||
| 2/7/2022 | Price change | $2,400-4%$2/sqft |
Source: Zillow Rental Manager Report a problem | ||
| 1/15/2022 | Listed for rent | $2,500+8.7%$3/sqft |
Source: Zillow Rental Manager Report a problem | ||
| 2/24/2021 | Listing removed | -- |
Source: Owner Report a problem | ||
| 8/25/2020 | Listing removed | $2,300$2/sqft |
Source: Owner Report a problem | ||
| 7/31/2020 | Price change | $2,300-8%$2/sqft |
Source: Owner Report a problem | ||
| 7/15/2020 | Listed for rent | $2,500+4.2%$3/sqft |
Source: Owner Report a problem | ||
| 8/16/2019 | Listing removed | $2,400$2/sqft |
Source: Owner Report a problem | ||
| 7/24/2019 | Listed for rent | $2,400$2/sqft |
Source: Owner Report a problem | ||
| 5/17/2010 | Sold | $359,000$361/sqft |
Source: Public Record Report a problem | ||
Public tax history
| Year | Property taxes | Tax assessment |
|---|---|---|
| 2025 | $3,581 -4.1% | $346,700 -4.1% |
| 2024 | $3,734 -3.9% | $361,500 -4.1% |
| 2023 | $3,884 -1.7% | $377,100 -1.7% |
| 2022 | $3,950 | $383,500 |
| 2021 | $3,950 +12.5% | $383,500 +12.1% |
| 2020 | $3,510 +7.1% | $342,100 +7.1% |
| 2019 | $3,277 +3.8% | $319,400 +1.8% |
| 2018 | $3,157 | $313,800 |
| 2017 | $3,157 +5.1% | $313,800 +3.5% |
| 2016 | $3,004 +1.3% | $303,100 +1.8% |
| 2015 | $2,966 +0.9% | $297,800 +0.9% |
| 2014 | $2,940 +5.9% | $295,200 +7% |
| 2013 | $2,777 -12% | $276,000 |
| 2012 | $3,157 +2% | -- |
| 2011 | $3,095 | -- |
| 2009 | -- | -- |
| 2008 | -- | -- |
| 2007 | -- | -- |
| 2006 | -- | -- |
| 2005 | -- | -- |
| 2004 | -- | -- |
| 2003 | -- | -- |
| 2002 | -- | -- |
| 2001 | -- | $111,900 |
Find assessor info on the county website
Monthly payment
Est. payment
Payment breakdown
Explore the cost of this home by adjusting the details. Changes won't be saved.Climate risks
Neighborhood: North Highland
Nearby schools
GreatSchools rating
- 9/10Taylor Elementary SchoolGrades: PK-5Distance: 1.3 mi
- 9/10Dorothy Hamm MiddleGrades: 6-8Distance: 1 mi
- 7/10Washington Liberty High SchoolGrades: 9-12Distance: 1 mi
Schools provided by the listing agent
- Elementary: Taylor
- Middle: Dorothy Hamm
- High: Washington-liberty
- District: Arlington County Public Schools
Source: Bright MLS. This data may not be complete. We recommend contacting the local school district to confirm school assignments for this home.
- $248,0001 bd1 ba759 sqft3000 Spout Run Pkwy APT A104, Arlington, VA 22201Sold

- $260,0001 bd1 ba759 sqft3000 Spout Run Pkwy APT A106, Arlington, VA 22201Sold

- $263,0001 bd1 ba724 sqft3000 Spout Run Pkwy APT A109, Arlington, VA 22201Sold

- $334,7002 bd1 ba874 sqft3000 Spout Run Pkwy APT A201, Arlington, VA 22201Sold

- $260,0001 bd1 ba759 sqft3000 Spout Run Pkwy APT A206, Arlington, VA 22201Sold
- $235,0001 bd1 ba724 sqft3000 Spout Run Pkwy APT A209, Arlington, VA 22201Sold
- $200,0001 bd1 ba759 sqft3000 Spout Run Pkwy APT A306, Arlington, VA 22201Sold
- $319,9502 bd1 ba874 sqft3000 Spout Run Pkwy APT A401, Arlington, VA 22201Sold
- $329,0002 bd1 ba874 sqft3000 Spout Run Pkwy APT A601, Arlington, VA 22201Sold
A local agent can set up tours, give advice and negotiate with sellers.
Similar homes
- $297,0002 bd1 ba1k sqftWhitehall Codm, Bethesda, MD 20814For Sale

 MLS ID #MDMC2242122, Claudia Kern, Compass. Bright MLS
 - $299,9002 bd1 ba1k sqftWhitehall Codm, Bethesda, MD 20814For Sale
 MLS ID #MDMC2238004, Jordan Feld, Long & Foster Real Estate, Inc.. Bright MLS
 - $285,0002 bd1 ba1.1k sqftForty Six Hundred, Alexandria, VA 22304For Sale
 MLS ID #VAAX2063690, Kim Oliver, Pearson Smith Realty, LLC. Bright MLS
 - $309,0002 bd2 ba1.3k sqftThe Kenwood Condominium, Bethesda, MD 20816For Sale
 MLS ID #MDMC2242078, Brittany Volkmer, The Agency DC. Bright MLS
 - $295,000-- bd1 ba585 sqftWesley Heights, Washington, DC 20016For SaleMLS ID #DCDC2268860, Janet Whitman, Coldwell Banker Realty - Washington. Bright MLS
- $299,0001 bd1 ba774 sqftSavoy Park Condo, Falls Church, VA 22041For SaleMLS ID #VAFX2326264, Kelly Snell, Samson Properties. Bright MLS
- $299,0001 bd1 ba740 sqftTown Square Towers Condominium, Washington, DC 20024For SaleMLS ID #DCDC2266528, Miriam Miller, Corcoran McEnearney. Bright MLS
- $325,0002 bd2 ba1.2k sqft5300 Holmes Run #906, Alexandria, VA 22304For SaleMLS ID #VAAX2060598, Michael Manuel. Long & Foster Broker Feed
- $325,0002 bd2 ba1.2k sqftGreenhouse, Alexandria, VA 22304For SaleMLS ID #VAAX2060598, Michael Manuel, Long & Foster Real Estate, Inc.. Bright MLS
- $315,0002 bd3 ba1.1k sqftThe Fountains, Alexandria, VA 22312For SaleMLS ID #VAAX2059712, Azmera Abraham, Abraham & Associates Realty. Bright MLS
- $289,9001 bd1 ba878 sqftWilloughby Of Ch Ch Codm, Chevy Chase, MD 20815For SaleMLS ID #MDMC2226878, Neil Bacchus, EXP Realty, LLC. Bright MLS
- $305,0001 bd1 ba860 sqft4601 N Park 210 #K, Chevy Chase, MD 20815For SaleMLS ID #MDMC2237028, Edward Heid. Long & Foster Broker Feed
- $305,0001 bd1 ba860 sqft4601 N Park Ave APT 210-K, Chevy Chase, MD 20815For SaleMLS ID #MDMC2237028, Edward Heid, Long & Foster Real Estate, Inc.. Bright MLS
- $330,0001 bd1 ba740 sqftR. L. A. Sw, Washington, DC 20024For SaleMLS ID #DCDC2271844, Howard Wang, Howard Wang Realty. Bright MLS
- $330,0002 bd2 ba1.2k sqft5300 Holmes Run Pkwy APT 1418, Alexandria, VA 22304For SaleMLS ID #VAAX2060092, Keri Shull, EXP Realty, LLC. Bright MLS
- $339,0002 bd1 ba1.2k sqftKenwood Place Codm, Bethesda, MD 20816For SaleMLS ID #MDMC2244212, Danny Boitel, Compass. Bright MLS
- $200,0001 bd1 ba819 sqftCarlyn Place Condo, Arlington, VA 22207For SaleMLS ID #VAAR2075042, Mark Goedde, Long & Foster Real Estate, Inc.. Bright MLS
- $350,0001 bd2 ba1.1k sqftHyde Park, Arlington, VA 22203For SaleMLS ID #VAAR2063516, Carol Temple, Coldwell Banker Realty. Bright MLS
- $269,5002 bd1 ba1k sqftSentinel Of Land, Alexandria, VA 22304For SaleMLS ID #VAAX2060992, Sheena Saydam, Keller Williams Capital Properties. Bright MLS
- $342,0002 bd2 ba1.3k sqftSkyline House Condo, Falls Church, VA 22041For SaleMLS ID #VAFX2325272, Sadaf Alhooie, Keller Williams Realty. Bright MLS
