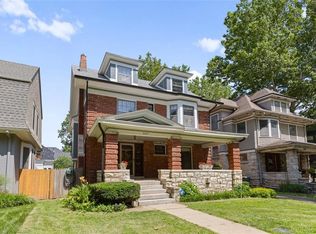
Presented by a welcoming wraparound porch, this beautifully restored Craftsman in Historic Northeast Independence Plaza feels both timeless and deeply personal. Original hardwood floors, rich trim work, and a striking Greek Key brick fireplace set the tone, while the sitting room and formal dining space create an effortless flow for gathering and everyday living.
The kitchen is truly the heart of the home. Thoughtfully designed with a Thermador gas range, oversized island, attached pantry, and easy access to the deck and patio, it was made for slow mornings, dinner parties, and everything in between. A main-level powder room offers convenience for guests without sacrificing charm.
Upstairs, generous bedrooms are filled with warmth and character. The expansive primary suite feels like a private retreat with a sitting room, optional walk-through closet, en-suite bath with soaking tub and tiled shower, double vanities, and laundry hookups. Every room in this home carries its own personality, layered with color, intention, and a sense of care that has been lovingly curated over time.
This is the kind of home that rarely comes available. Original details have been preserved beautifully, offering a rare blend of historic integrity and thoughtful modern living.
Show for backups
$418,000
3001 E 6th St, Kansas City, MO 64124
5beds
3,020sqft
:
Get pre-qualified$2,833/mo
Single Family Residence
Built in 1905
7,868 Square Feet Lot
$-- Zestimate®
$138/sqft
$-- HOA
What's special
- 63 days |
- 114 |
- 10 |
Zillow last checked:
Listing updated:
Listed by:
Veronica Wilcox 816-255-6881,
RE/MAX Revolution
Source: Heartland MLS as distributed by MLS GRID,MLS#: 2621567
Facts & features
Interior
Bedrooms & bathrooms
- Bedrooms: 5
- Bathrooms: 3
- Full bathrooms: 2
- 1/2 bathrooms: 1
Primary bedroom
- Level: Second
Bedroom 1
- Level: Second
Bedroom 2
- Level: Second
Bedroom 3
- Level: Third
Bedroom 5
- Level: Third
Primary bathroom
- Level: Second
Heating
- Natural Gas
Cooling
- Electric
Appliances
- Included: Exhaust Fan, Refrigerator, Gas Range, Stainless Steel Appliance(s)
- Laundry: Bedroom Level, In Basement
Features
- Kitchen Island, Pantry, Vaulted Ceiling(s), Walk-In Closet(s)
- Flooring: Tile, Wood
- Basement: Full,Unfinished,Walk-Out Access
- Number of fireplaces: 1
- Fireplace features: Living Room
Interior area
- Total structure area: 3,020
- Total interior livable area: 3,020 sqft
- Finished area above ground: 3,020
- Finished area below ground: 0
Property
Parking
- Parking features: Off Street, Other
Features
- Patio & porch: Deck, Patio, Porch
- Exterior features: Balcony, Dormer
- Fencing: Metal
Lot
- Size: 7,868 Square Feet
- Features: City Lot, Corner Lot
Details
- Parcel number: 28320070800000000
Construction
Type & style
- Home type: SingleFamily
- Architectural style: Craftsman
- Property subtype: Single Family Residence
Materials
- Stone & Frame
- Roof: Composition
Condition
- Year built: 1905
Utilities & green energy
- Sewer: Public Sewer
- Water: Public
Community & HOA
Community
- Subdivision: Chick & Krull's Addition
HOA
- Has HOA: No
Location
- Region: Kansas City
Financial & listing details
- Price per square foot: $138/sqft
- Tax assessed value: $111,090
- Annual tax amount: $1,771
- Date on market: 5/28/2026
- Listing terms: Cash,Conventional,FHA,VA Loan
- Ownership: Private
Estimated market value
Not available
Estimated sales range
Not available
Not available
Price history
| Date | Event | Price |
|---|---|---|
| 6/8/2026 | Contingent | $418,000$138/sqft |
Source:  Heartland MLS as distributed by MLS GRID #2621567 Report a problem Heartland MLS as distributed by MLS GRID #2621567 Report a problem | ||
| 5/28/2026 | Listed for sale | $418,000$138/sqft |
Source: Heartland MLS as distributed by MLS GRID #2621567 Report a problem | ||
Public tax history
| Year | Property taxes | Tax assessment |
|---|---|---|
| 2025 | $1,771 +8.6% | $21,108 +2.2% |
| 2024 | $1,630 +1% | $20,655 |
| 2023 | $1,615 +23% | $20,655 +29.4% |
| 2022 | $1,313 +0.3% | $15,960 |
| 2021 | $1,308 +3.2% | $15,960 +4.5% |
| 2020 | $1,268 +2.1% | $15,273 |
| 2019 | $1,242 | $15,273 -11.7% |
| 2018 | $1,242 -13.5% | $17,305 |
| 2017 | $1,436 +6.5% | $17,305 +2.6% |
| 2016 | $1,348 -0.6% | $16,873 |
| 2014 | $1,356 -0.1% | $16,873 |
| 2013 | $1,357 +0.5% | $16,873 |
| 2012 | $1,351 +0.1% | $16,873 |
| 2011 | $1,349 +0.9% | $16,873 |
| 2010 | $1,338 -25.6% | $16,873 |
| 2009 | $1,799 +0.5% | $16,873 -26% |
| 2008 | $1,790 -0.9% | $22,800 |
| 2007 | $1,807 +0% | $22,800 |
| 2006 | $1,807 +37.5% | $22,800 |
| 2005 | $1,314 +0.1% | $22,800 +35.6% |
| 2004 | $1,313 +14.3% | $16,811 |
| 2003 | $1,149 +0.3% | $16,811 +15% |
| 2002 | $1,146 +11.7% | $14,619 |
| 2001 | $1,026 | $14,619 |
Find assessor info on the county website
Monthly payment
Est. payment
Payment breakdown
Explore the cost of this home by adjusting the details. Changes won't be saved.Climate risks
Neighborhood: Independence Plaza
Nearby schools
GreatSchools rating
- 3/10Whittier Elementary SchoolGrades: PK-6Distance: 0.4 mi
- 2/10Northeast Middle SchoolGrades: 7-8Distance: 1.2 mi
- 2/10Northeast High SchoolGrades: 9-12Distance: 1.1 mi
- $9,9806 bd22 ba11k sqft3003 E 6th St, Kansas City, MO 64124Off Market
- $---- bd-- ba-- sqft3005 E 6th St, Kansas City, MO 64124Off Market
- $254,9005 bd3 ba3.1k sqft3009 E 6th St, Kansas City, MO 64124Off Market

- $138,7005 bd2 ba4.2k sqft2857 E 6th St, Kansas City, MO 64124Off Market

- $362,6004 bd2 ba2.5k sqft3002 E 7th St, Kansas City, MO 64124Off Market
- $191,7004 bd2 ba3k sqft3015 E 6th St, Kansas City, MO 64124Off Market
- $137,7005 bd1 ba2.6k sqft3006 E 7th St, Kansas City, MO 64124Off Market
- $87,7002 bd1 ba720 sqft2855 E 6th St, Kansas City, MO 64124Off Market
A local agent can set up tours, give advice and negotiate with sellers.
A local lender can help you make sure your offer is ready when you are.
Similar homes
- $425,0004 bd3 ba2.2k sqft505 Garfield Ave, Kansas City, MO 64124For Sale
 MLS ID #2622644, Ashley Kendrick, Real Broker, LLC-MO. Heartland MLS as distributed by MLS GRID
 - $625,0005 bd3 ba3.6k sqft444 Gladstone Blvd, Kansas City, MO 64124For Sale
 MLS ID #2622703, Sarah Legg, Platinum Realty LLC. Heartland MLS as distributed by MLS GRID
 - $495,0005 bd2 ba3.4k sqft3607 Campbell St, Kansas City, MO 64109For Sale
 MLS ID #2632895, Lauren Hruby, Compass Realty Group. Heartland MLS as distributed by MLS GRID
 - $449,0005 bd4 ba2.5k sqft804 W 33rd St, Kansas City, MO 64111For Sale
 MLS ID #2629612, Sanctuary Real Estate Team, Real Broker, LLC. Heartland MLS as distributed by MLS GRID
 - $405,0005 bd3 ba2.5k sqft2803 Harrison St, Kansas City, MO 64109For SaleMLS ID #2593245, Adriane Handy, ReeceNichols - Lees Summit. Heartland MLS as distributed by MLS GRID
- $382,5004 bd4 ba3.5k sqft3346 Benton Blvd, Kansas City, MO 64128For SaleMLS ID #2611895, Fidelity RE Group, Keller Williams KC North. Heartland MLS as distributed by MLS GRID
- $415,0004 bd3 ba2.7k sqft3709 Walnut St, Kansas City, MO 64111For SaleMLS ID #2615797, Kevin Trimble, Keller Williams KC North. Heartland MLS as distributed by MLS GRID
- $405,0004 bd3 ba2.6k sqft3304 W Coleman Rd, Kansas City, MO 64111For SaleMLS ID #2622714, Christina Boveri, Boveri Realty Group L L C. Heartland MLS as distributed by MLS GRID
- $279,0003 bd2 ba1.8k sqft731 Wabash Ave, Kansas City, MO 64124For SaleMLS ID #2627647, Deana Bellamaganya, Core Realty KC LLC. Heartland MLS as distributed by MLS GRID
- $209,0003 bd2 ba1.5k sqft3510 Thompson Ave, Kansas City, MO 64124For SaleMLS ID #2619841, Stephanie Velasco, Keller Williams Realty Partners Inc.. Heartland MLS as distributed by MLS GRID
- $399,0003 bd2 ba1.7k sqft2920 Holly St, Kansas City, MO 64108For SaleMLS ID #2623133, Urban Cool KC Team, KW KANSAS CITY METRO. Heartland MLS as distributed by MLS GRID
- $475,0005 bd3 ba3.2k sqft907 W 32nd St, Kansas City, MO 64111For SaleMLS ID #2619111, Rachel Adams, ReeceNichols -The Village. Heartland MLS as distributed by MLS GRID
- $499,9995 bd3 ba3k sqft3516 Charlotte St, Kansas City, MO 64109For SaleMLS ID #2602498, Moxie Collums Collums, Real Broker, LLC. Heartland MLS as distributed by MLS GRID
- $470,0004 bd4 ba3.4k sqft7648 N Lucerne Ct, Kansas City, MO 64151For SaleMLS ID #2618663, Nelson Home Group, Keller Williams KC North. Heartland MLS as distributed by MLS GRID
- $388,0006 bd3 ba3.4k sqft901 W White Oak St, Independence, MO 64050For SaleMLS ID #2610596, Sheena Shields, Sage Door Realty, LLC. Heartland MLS as distributed by MLS GRID
- $498,0004 bd4 ba2.3k sqft3527 Kenwood Ave, Kansas City, MO 64109For SaleMLS ID #2625463, Eric Krugh II, John A. Krugh Realty LLC. Heartland MLS as distributed by MLS GRID
- $380,0004 bd5 ba3.7k sqft5710 N Spruce Ave, Kansas City, MO 64119For SaleMLS ID #2627345, Eric Craig Team, ReeceNichols-KCN. Heartland MLS as distributed by MLS GRID
- $399,0003 bd2 ba2.1k sqft5728 Rockhill Rd, Kansas City, MO 64110For SaleMLS ID #2623529, Jim Kraus, Brookside Real Estate Co.. Heartland MLS as distributed by MLS GRID
- $350,0004 bd2 ba2k sqft4031 Campbell St, Kansas City, MO 64110For SaleMLS ID #2609444, Terri Stronach, Coldwell Banker Distinctive Pr. Heartland MLS as distributed by MLS GRID
- $420,0003 bd3 ba3.2k sqft12108 Oak Ridge Rd, Independence, MO 64052For SaleMLS ID #2628074, Anna Wilson, United Real Estate Kansas City. Heartland MLS as distributed by MLS GRID
