A true original owner home in the heart of Charter Oaks - first time ever on the market. 3002 Nantucket sits on a desirable corner lot and offers 2,760 sq ft of solid construction, a classic layout, and decades of consistent care from the same owner since the day it was built. A recent new HVAC system gives buyers peace of mind on one of the most important mechanical components. The home also features solar panels, multiple living areas, a large kitchen footprint, and a spacious primary suite. Some areas still reflect original finishes, giving buyers the flexibility to update at their pace and personalize the home to their own style. The corner lot provides additional privacy, mature trees, and a strong presence within the neighborhood. Charter Oaks is an established, sought-after community known for its character, convenience, and long-term stability. Whether you're an investor, a homeowner looking for a project, or someone who appreciates the charm of an original owner property, 3002 Nantucket delivers space, structure, and opportunity in one of the area's most established neighborhoods.
For sale
Price cut: $10.5K (8/3)
$399,000
3002 NANTUCKET DR, San Antonio, TX 78230
5beds
2,726sqft
:
Get pre-qualified$2,871/mo
Single Family Residence
Built in 1973
9,147 Square Feet Lot
$388,800 Zestimate®
$146/sqft
$-- HOA
What's special
Classic layoutSolar panelsCorner lotLarge kitchen footprintMature treesSpacious primary suite
- 17 days |
- 906 |
- 58 |
Likely to sell faster than
Zillow last checked:
Listing updated:
Listed by:
Neal Zingelmann TREC #506474 (210) 846-0358,
Z Texas Real Estate, LLC
Source: LERA MLS,MLS#: 2002018
Facts & features
Interior
Bedrooms & bathrooms
- Bedrooms: 5
- Bathrooms: 3
- Full bathrooms: 3
Primary bedroom
- Features: Walk-In Closet(s), Ceiling Fan(s), Full Bath
- Area: 204
- Dimensions: 12 x 17
Bedroom 2
- Area: 168
- Dimensions: 12 x 14
Bedroom 3
- Area: 238
- Dimensions: 14 x 17
Bedroom 4
- Area: 204
- Dimensions: 12 x 17
Bedroom 5
- Area: 182
- Dimensions: 13 x 14
Primary bathroom
- Features: Tub/Shower Combo
- Area: 36
- Dimensions: 6 x 6
Dining room
- Area: 192
- Dimensions: 12 x 16
Family room
- Area: 192
- Dimensions: 12 x 16
Kitchen
- Area: 225
- Dimensions: 15 x 15
Heating
- Central, Electric
Cooling
- Central Air
Appliances
- Included: Built-In Oven, Dishwasher
- Laundry: Main Level, Lower Level, Washer Hookup, Dryer Connection
Features
- Two Living Area, Separate Dining Room, Eat-in Kitchen, Utility Room Inside, Open Floorplan, High Speed Internet, Walk-In Closet(s), Master Downstairs, Ceiling Fan(s)
- Flooring: Carpet, Ceramic Tile
- Windows: Window Coverings
- Has basement: No
- Has fireplace: No
- Fireplace features: Not Applicable
Interior area
- Total interior livable area: 2,726 sqft
Video & virtual tour
Property
Parking
- Total spaces: 2
- Parking features: Two Car Garage, Open
- Garage spaces: 2
Features
- Levels: Two
- Stories: 2
- Patio & porch: Patio, Deck
- Pool features: None
Lot
- Size: 9,147 Square Feet
- Features: Corner Lot, Curbs, Street Gutters, Sidewalks, Streetlights
- Residential vegetation: Mature Trees
Details
- Parcel number: 150140100070
Construction
Type & style
- Home type: SingleFamily
- Property subtype: Single Family Residence
Materials
- Brick, Siding
- Foundation: Slab
- Roof: Composition
Condition
- Pre-Owned
- New construction: No
- Year built: 1973
Utilities & green energy
- Electric: CPS
- Gas: CPS
- Sewer: CITY, Sewer System
- Water: SAWS, Water System
- Utilities for property: Cable Available
Community & HOA
Community
- Features: None
- Subdivision: Charter Oaks
Location
- Region: San Antonio
Financial & listing details
- Price per square foot: $146/sqft
- Tax assessed value: $400,880
- Annual tax amount: $9,180
- Price range: $399K - $399K
- Date on market: 7/21/2026
- Cumulative days on market: 18 days
- Listing terms: Conventional,Cash
- Road surface type: Paved
Estimated market value
$388,800
$369,000 - $408,000
$2,655/mo
Price history
| Date | Event | Price |
|---|---|---|
| 8/3/2026 | Price change | $399,000-2.6%$146/sqft |
Source:  LERA MLS #2002018 Report a problem LERA MLS #2002018 Report a problem | ||
| 7/21/2026 | Listed for sale | $409,500$150/sqft |
Source: LERA MLS #2002018 Report a problem | ||
Public tax history
| Year | Property taxes | Tax assessment |
|---|---|---|
| 2025 | $2,133 +0.7% | $400,880 +1.3% |
| 2024 | $2,119 -3.3% | $395,730 +8.5% |
| 2023 | $2,190 -43.3% | $364,561 +10% |
| 2022 | $3,864 +2.4% | $331,419 +10% |
| 2021 | $3,774 | $301,290 +7% |
| 2020 | $3,774 +0.6% | $281,480 +2.7% |
| 2019 | $3,753 | $274,140 +4.1% |
| 2018 | $3,753 +2.6% | $263,250 +8.9% |
| 2017 | $3,659 +0.4% | $241,690 +3% |
| 2016 | $3,645 -1% | $234,762 +10% |
| 2015 | $3,680 | $213,420 +10% |
| 2014 | $3,680 | $194,018 +10% |
| 2013 | -- | $176,380 -2.4% |
| 2012 | -- | $180,700 -1.2% |
| 2011 | -- | $182,860 +1% |
| 2010 | -- | $181,000 +2.4% |
| 2009 | -- | $176,750 +2% |
| 2008 | -- | $173,296 -5.6% |
| 2007 | -- | $183,660 +14.6% |
| 2006 | -- | $160,290 +23.1% |
| 2005 | -- | $130,200 |
| 2004 | -- | -- |
| 2003 | -- | -- |
| 2002 | -- | -- |
| 2001 | -- | -- |
| 2000 | -- | -- |
Find assessor info on the county website
Monthly payment
Est. payment
Payment breakdown
Explore the cost of this home by adjusting the details. Changes won't be saved.Climate risks
Neighborhood: Vance Jackson
Nearby schools
GreatSchools rating
- 2/10Colonies North Elementary SchoolGrades: PK-5Distance: 0.8 mi
- 6/10Hobby Middle SchoolGrades: 6-8Distance: 1.9 mi
- 6/10Clark High SchoolGrades: 9-12Distance: 3 mi
Schools provided by the listing agent
- Elementary: Colonial Hills
- Middle: Hobby William P.
- High: Clark
- District: Northside
Source: LERA MLS. This data may not be complete. We recommend contacting the local school district to confirm school assignments for this home.
- $340,2004 bd2 ba2.1k sqft3006 Nantucket Dr, San Antonio, TX 78230Off Market

- $336,4003 bd2 ba1.9k sqft3010 Nantucket Dr, San Antonio, TX 78230Off Market
- $368,3004 bd3 ba2.3k sqft10511 Mossbank Ln, San Antonio, TX 78230Off Market
- $329,0003 bd2 ba2k sqft10518 Mossbank Ln, San Antonio, TX 78230Off Market
- $382,5004 bd2 ba2.3k sqft3003 Nantucket Dr, San Antonio, TX 78230Off Market
- $353,2003 bd3 ba2.1k sqft10602 Mossbank Ln, San Antonio, TX 78230Off Market
- $--4 bd3 ba2.3k sqft3007 Nantucket Dr, San Antonio, TX 78230Sold
- $376,1004 bd2 ba1.9k sqft10514 Mossbank Ln, San Antonio, TX 78230Off Market
A local agent can set up tours, give advice and negotiate with sellers.
Similar homes
- $385,0004 bd3 ba2.2k sqft8702 Dudley, San Antonio, TX 78230For Sale
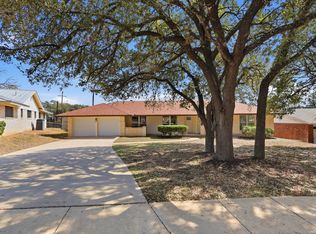
 MLS ID #1943234, Elizabeth Gonzales TREC #833108, BT Realty & Associates. LERA MLS
 - $--4 bd3 ba2k sqft3035 Colony Dr, San Antonio, TX 78230Auction
 Auction.com 2
 - $439,0004 bd2 ba1.9k sqft10806 Dreamland, San Antonio, TX 78230For Sale
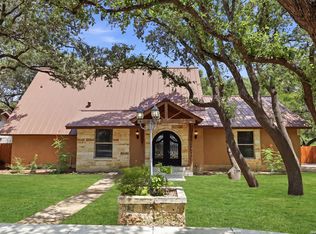 MLS ID #1912777, Robert Hernandez TREC #584485, Keller Williams City-View. LERA MLS
 - $375,9003 bd2 ba1.6k sqft11210 Janet Lee, San Antonio, TX 78230For Sale
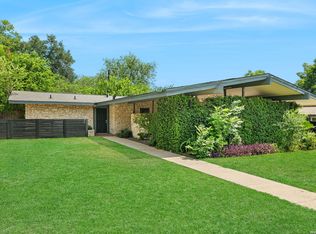 MLS ID #2006258, Leslie Brown TREC #579381, Phyllis Browning Company. LERA MLS
 - $460,0005 bd4 ba2.4k sqft3047 Nantucket, San Antonio, TX 78230For SaleMLS ID #1999101, Phillip Moreno TREC #677581, Real Broker, LLC. LERA MLS
- $389,9994 bd2 ba2.2k sqft11519 Whisper Moss St, San Antonio, TX 78230For SaleMLS ID #1942015, Melissa Stagers TREC #435856, M. Stagers Realty Partners. LERA MLS
- $410,0004 bd2 ba2.2k sqft13603 Forest Walk, San Antonio, TX 78231For SaleMLS ID #2006884, Grant Bowman TREC #681384, JB Goodwin, REALTORS. LERA MLS
- $389,0004 bd2 ba2.4k sqft10202 BULL RUN ST, San Antonio, TX 78230For SaleMLS ID #1949494, Monica Quiroz TREC #643356, Texas Premier Realty. LERA MLS
- $359,0003 bd2 ba2.1k sqft3730 Newrock Dr, San Antonio, TX 78230For SaleMLS ID #2006174, Blanca Garcia-Garza TREC #811563, Real Broker, LLC. LERA MLS
- $379,9004 bd2 ba2.6k sqft9003 Rock Cliff Rd, San Antonio, TX 78230For SaleMLS ID #1997579, Randy Elgin TREC #525639, Keller Williams Legacy. LERA MLS
- $424,5004 bd2 ba2.3k sqft11111 Whisper Meadow, San Antonio, TX 78230For SaleMLS ID #1892228, Esmeralda Herrera TREC #777078, Phyllis Browning Company. LERA MLS
- $439,0005 bd3 ba2.7k sqft3500 Lakefield, San Antonio, TX 78230For SaleMLS ID #1897156, John Blig TREC #591158, John Blig Real Estate Broker. LERA MLS
- $435,0003 bd2 ba1.8k sqft10300 Quail Meadow, San Antonio, TX 78230For SaleMLS ID #1999052, Mary Hall TREC #494573, Keller Williams Legacy. LERA MLS
- $424,9953 bd3 ba2.4k sqft3523 River Way, San Antonio, TX 78230For SaleMLS ID #2001873, Paulette Berger TREC #727307, Kuper Sotheby's Int'l Realty. LERA MLS
- $420,0003 bd2 ba1.9k sqft2803 Deer Ledge Street, San Antonio, TX 78230For SaleMLS ID #1993668, Sonia Perez-Olivares TREC #512880, Kuper Sotheby's Int'l Realty. LERA MLS
- $439,0003 bd2 ba2.2k sqft11514 WHISPER BLUFF ST, San Antonio, TX 78230For SaleMLS ID #1994349, Daniel Murphy TREC #521233, Home Team of America. LERA MLS
- $437,0003 bd2 ba1.6k sqft2818 Whisper Fawn St, San Antonio, TX 78230For SaleMLS ID #2002915, Steven Koleno TREC #779766, Beycome Brokerage Realty LLC. LERA MLS
- $335,0003 bd2 ba1.9k sqft4219 RAMSGATE ST, San Antonio, TX 78230For SaleMLS ID #2005651, Martin Valera TREC #419904, Home Options Real Estate. LERA MLS
- $475,0004 bd3 ba3.2k sqft11403 Whisper Breeze st, San Antonio, TX 78230For SaleMLS ID #1963537, Raoufeh Taha TREC #843160, Phyllis Browning Company. LERA MLS
- $400,0003 bd2 ba2k sqft3423 River Path, San Antonio, TX 78230For SaleMLS ID #1991138, Jene Rand TREC #407414, Coldwell Banker D'Ann Harper. LERA MLS
