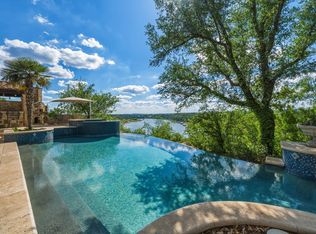
Bespoke Lake Travis Waterfront Estate on 2 pristine acres. Encircled by the quiet serenity of neighboring equestrian acreage and the deep waters of Lake Travis, this magnificent 5-bedroom waterfront sanctuary presents an unparalleled lifestyle of privacy and sophisticated entertaining. Crafted by N-VIZION design and Austin Outline builders, the 5,951-square-foot stone-and-stucco estate rests on a commanding 1.996-acre lot fronting 194+ linear feet of normal waterline. Inside, an expansive open floor plan greets you with rich manufactured wood floors, soaring ceilings, and a towering stone fireplace framing panoramic sunset views. The kitchen is a chef’s masterclass, anchored by a vibrant custom island, custom-painted cabinetry, premium granite countertops, and high-caliber appliances from Bosch and KitchenAid, including dual ovens, double dishwashers, and a 48-bottle wine cooler. For remote executives, a magnificent, custom-built private home office features built-in library shelving and its own cozy wood-burning fireplace. Take the elevator upstairs to find a sprawling great room/family entertainment area, including an oversized bunk room that comfortably sleeps eight, perfect for grand-scale family gatherings. The primary sanctuary on the main level offers an exquisite marble-clad bathroom, complete with bespoke "his and her" boutique closets. The outdoor living spaces rival world-class resorts. Relax by the pristine pool and spa, or entertain from the outdoor kitchen equipped with a built-in Saber grill and granite countertops. A dedicated cart path winds down from the golf cart garage directly to your private single-slip boat dock, allowing effortless access to Lake Travis's endless recreation. Equipped with an independent high-yield water well for irrigation and an unmonitored whole-home security system, this legacy property offers the ultimate blend of secluded luxury and modern convenience.
Active under contract
$3,250,000
3004 Travis Lakeside Dr, Spicewood, TX 78669
5beds
5,951sqft
:
Get pre-qualified$22,666/mo
Single Family Residence
Built in 2012
1.98 Acres Lot
$-- Zestimate®
$546/sqft
$83/mo HOA
What's special
Double dishwashersPrivate single-slip boat dockBuilt-in library shelvingExpansive open floor planRich manufactured wood floorsCustom-built private home officePremium granite countertops
- 72 days |
- 68 |
- 0 |
Zillow last checked:
Listing updated:
Listed by:
Kirk Lewis (512) 422-2495,
Kuper Sotheby's Int'l Realty (512) 831-6577
Source: Unlock MLS,MLS#: 6647982
Facts & features
Interior
Bedrooms & bathrooms
- Bedrooms: 5
- Bathrooms: 6
- Full bathrooms: 5
- 1/2 bathrooms: 1
- Main level bedrooms: 1
Heating
- Central
Cooling
- Central Air
Appliances
- Included: Cooktop, Dishwasher, Disposal, Ice Maker, Microwave, Double Oven, RNGHD, Refrigerator, Stainless Steel Appliance(s), Warming Drawer, Wine Refrigerator
Features
- Bookcases, Breakfast Bar, Ceiling Fan(s), Granite Counters, Crown Molding, Double Vanity, Elevator, French Doors, Kitchen Island, Multiple Dining Areas, Multiple Living Areas, Open Floorplan, Pantry, Primary Bedroom on Main, Walk-In Closet(s)
- Flooring: Tile, Wood
- Windows: Blinds, Drapes, Double Pane Windows, Insulated Windows, Window Coverings, Window Treatments, Wood Frames
- Number of fireplaces: 2
- Fireplace features: Gas, Gas Log, Wood Burning
Interior area
- Total interior livable area: 5,951 sqft
Video & virtual tour
Property
Parking
- Total spaces: 2
- Parking features: Aggregate, Driveway, Garage
- Garage spaces: 2
Accessibility
- Accessibility features: None
Features
- Levels: Two
- Stories: 2
- Patio & porch: Covered, Rear Porch, Side Porch
- Exterior features: Boat Dock - Private, Boat Lift, Exterior Steps, Gutters Full, Outdoor Grill, Private Yard
- Has private pool: Yes
- Pool features: Fenced, Gunite, Heated, In Ground, Outdoor Pool, Pool/Spa Combo
- Fencing: Back Yard, Gate, Wrought Iron
- Has view: Yes
- View description: Hill Country, Lake
- Has water view: Yes
- Water view: Lake
- Waterfront features: Lake Front
- Body of water: Lake Travis
Lot
- Size: 1.98 Acres
- Features: Front Yard, Landscaped, Private, Sloped Down, Sprinkler - In-ground, Many Trees, Trees-Medium (20 Ft - 40 Ft)
Details
- Additional structures: None
- Parcel number: 05740301080000
- Special conditions: Standard
Construction
Type & style
- Home type: SingleFamily
- Property subtype: Single Family Residence
Materials
- Foundation: Slab
- Roof: Shingle
Condition
- Resale
- New construction: No
- Year built: 2012
Utilities & green energy
- Sewer: Septic Tank
- Water: Public
- Utilities for property: Electricity Connected, Propane, Water Connected
Community & HOA
Community
- Features: None
- Subdivision: Travis Lakeside Ph 01
HOA
- Has HOA: Yes
- Services included: Common Area Maintenance
- HOA fee: $1,000 annually
- HOA name: Travis Lakeside Owners Association, Inc.
Location
- Region: Spicewood
Financial & listing details
- Price per square foot: $546/sqft
- Tax assessed value: $3,035,412
- Annual tax amount: $35,862
- Date on market: 5/22/2026
- Listing terms: Cash,Conventional,FHA,VA Loan
- Electric utility on property: Yes
Estimated market value
Not available
Estimated sales range
Not available
Not available
Price history
| Date | Event | Price |
|---|---|---|
| 6/26/2026 | Contingent | $3,250,000$546/sqft |
Source:  Unlock MLS #6647982 Report a problem Unlock MLS #6647982 Report a problem | ||
| 6/26/2026 | Pending sale | $3,250,000$546/sqft |
Source: Kuper Sotheby's International Realty #6647982 Report a problem | ||
| 5/22/2026 | Listed for sale | $3,250,000$546/sqft |
Source: Kuper Sotheby's International Realty #6647982 Report a problem | ||
Public tax history
| Year | Property taxes | Tax assessment |
|---|---|---|
| 2025 | $12,331 +19.7% | $2,313,863 +10% |
| 2024 | $10,301 +19.2% | $2,103,512 +10% |
| 2023 | $8,643 +8% | $1,912,284 +10% |
| 2022 | $8,000 | $1,738,440 +10% |
| 2021 | -- | $1,580,400 -2.8% |
| 2020 | $8,982 +1.3% | $1,626,442 |
| 2019 | $8,863 +45.3% | $1,626,442 +9.7% |
| 2018 | $6,098 | $1,481,984 +10% |
| 2017 | $6,098 -35.8% | $1,347,258 -1.7% |
| 2016 | $9,493 | $1,370,936 -0.9% |
| 2015 | $9,493 | $1,382,709 -0.6% |
| 2014 | $9,493 | $1,390,977 +85.4% |
| 2013 | -- | $750,093 |
Find assessor info on the county website
Monthly payment
Est. payment
Payment breakdown
Explore the cost of this home by adjusting the details. Changes won't be saved.Climate risks
Neighborhood: 78669
Nearby schools
GreatSchools rating
- 7/10Spicewood Elementary SchoolGrades: PK-5Distance: 5.8 mi
- 4/10Marble Falls Middle SchoolGrades: 6-8Distance: 15.8 mi
- 4/10Marble Falls High SchoolGrades: 9-12Distance: 14.5 mi
Schools provided by the listing agent
- Elementary: Spicewood (Marble Falls ISD)
- Middle: Marble Falls
- High: Marble Falls
- District: Marble Falls ISD
Source: Unlock MLS. This data may not be complete. We recommend contacting the local school district to confirm school assignments for this home.
- $2,405,2004 bd5 ba5k sqft3008 Travis Lakeside Dr, Spicewood, TX 78669Off Market

- $2,307,900-- bd-- ba4.1k sqft3000 Travis Lakeside Dr, Spicewood, TX 78669Off Market
- $1,905,8781.636 Acres3012 Travis Lakeside Dr, Spicewood, TX 78669Off Market

- $---- bd-- ba-- sqft3012 Travis Lakeside Dr, Spicewood, TX 78669Off Market
- $2,299,500-- bd4 ba3.9k sqft24705 Travis Lakeside Cv, Spicewood, TX 78669Off Market
- $2,406,400-- bd3 ba5.1k sqft3020 Travis Lakeside Dr, Spicewood, TX 78669Off Market
- $1,115,500-- bd3 ba2.8k sqft24713 Travis Lakeside Cv, Spicewood, TX 78669Off Market
- $423,0001.577 AcresTravis Lakeside Dr, Spicewood, TX 78669Off Market
A local agent can set up tours, give advice and negotiate with sellers.
A local lender can help you make sure your offer is ready when you are.
Similar homes
- $3,000,0006 bd5 ba5.6k sqft2819 Cliff Point, Spicewood, TX 78669Active

 MLS ID #6261847, Jade Young, Redfin Corporation. Unlock MLS
 - $2,750,0005 bd7 ba6.1k sqft2901 Cliff Point, Spicewood, TX 78669Active
 MLS ID #1636353, Dar McLane, MCLANE REALTY, LLC. Unlock MLS
 - $3,000,0005 bd6 ba5.7k sqft20607 Thurman Bend Rd, Spicewood, TX 78669Active
 MLS ID #3637252, Herb Agapetus, eXp Realty, LLC. Unlock MLS
 - $2,700,0004 bd3 ba4.9k sqft25110 River Rd, Spicewood, TX 78669Active
 MLS ID #9823582, Trudy Tassin, Keller Williams - Lake Travis. Unlock MLS
 - $2,489,0004 bd4 ba3.4k sqft25400 River Rd, Spicewood, TX 78669ActiveMLS ID #5630919, Polly Richards, My Castle Realty. Unlock MLS
- $1,899,0005 bd7 ba4.9k sqft128 Carol Cv, Spicewood, TX 78669ActiveMLS ID #3111583, Will Garrison, Austin Lakeside Properties. Unlock MLS
- $1,895,0004 bd4 ba3.2k sqft1231 Lake Shore Dr, Spicewood, TX 78669ActiveMLS ID #7618802, Tracy Torres, All City Real Estate Ltd. Co. Unlock MLS
- $3,995,0004 bd5 ba5k sqft19586 Sandcastle Dr, Spicewood, TX 78669ActiveMLS ID #4050366, Jeannie Roddy, Compass RE Texas, LLC. Unlock MLS
- $1,650,0005 bd4 ba4.8k sqft23426 Oscar Rd, Spicewood, TX 78669ActiveMLS ID #1757337, Cyndi Cummings, Compass RE Texas, LLC. Unlock MLS
- $1,980,0004 bd4 ba3.3k sqft2203 Improver Rd, Spicewood, TX 78669For Sale
 MLS ID #178767, Gene Arant Arant, Keller Williams - Lake Travis. HLMLS as distributed by MLS GRID
 - $2,295,0004 bd4 ba3.6k sqft1832 Windy Walk Cv, Spicewood, TX 78669ActiveMLS ID #9027440, Crystal Weigle, eXp Realty LLC. Unlock MLS
- $1,995,5005 bd5 ba4.5k sqft5229 Hupedo Ranch Rd, Dripping Springs, TX 78669ActiveMLS ID #6995762, Johnny Devora, Devora Realty. Unlock MLS
- $2,995,0005 bd5 ba6k sqft206 Bella Cima Dr, Austin, TX 78734ActiveMLS ID #8537229, Martha Olmos, Bramlett Partners. Unlock MLS
- $2,675,0005 bd5 ba5.6k sqft481 Chimney Cove Drive, Marble Falls, TX 78654For SaleMLS ID #178635, Lesli Akers, Keller Williams - Lake Travis. HLMLS as distributed by MLS GRID
- $3,300,0005 bd6 ba7.8k sqft609 Vendemmia Bnd, Lakeway, TX 78738ActiveMLS ID #2602131, Amber Hart, Keller Williams - Lake Travis. Unlock MLS
- $1,995,0005 bd4 ba5.6k sqft709 S Angel Light Dr, Spicewood, TX 78669ActiveMLS ID #8867756, Jeannie Roddy, Compass RE Texas, LLC. Unlock MLS
- $1,999,9993 bd5 ba4.1k sqft27206 Waterfall Hill Pkwy, Spicewood, TX 78669ActiveMLS ID #4896097, Richard Naumann, The Elite Property Group. Unlock MLS
- $3,399,0006 bd6 ba7.4k sqft8145 Lake Mountain Ln, Leander, TX 78641ActiveMLS ID #9536331, Eric Pugatch, Compass RE Texas, LLC. Unlock MLS
- $2,980,0008 bd6 ba5.2k sqft14305 Geronimo St, Leander, TX 78641ActiveMLS ID #1959651, Andrew Allen, Keller Williams Realty. Unlock MLS
- $1,850,0005 bd5 ba4.3k sqft19905 Angel Bay Dr, Spicewood, TX 78669ActiveMLS ID #1224691, Eric Moreland, Moreland Properties. Unlock MLS
