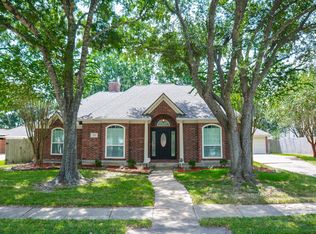
Meticulously maintained 1-story Perry Homes 3/2/2 with detached garage in the highly sought-after Autumn Creek subdivision. The home is nestled on a quiet cul-de-sac adjacent to a greenbelt with neighborhood walking paths. Never flooded. Welcome to Friendswood: one of Greater Houston's most desirable communities, known for its top-rated CCISD schools, small-town character and exceptional stability. Just around the corner from the FM 528 & Bay Area Blvd corridor, home to Kroger, ALDI, Planet Fitness, Spec's and abundant dining and retail. Updates include: roof (2019), water heater (2020), exterior & interior paint (2026), induction cooktop (2025), oven (2026), and water shutoff/washer dryer valves (2025), EV charging in garage. HVAC professionally serviced twice annually. Smart home features: Brinks security w/4 cameras and 2 years prepaid monitoring, MyQ garage smart opener, Yale Smart Lock in rear and EcoBee thermostat. A truly move-in ready home in a community buyers compete for.
Pending
$374,777
3006 Autumn Hills Ct, Friendswood, TX 77546
3beds
2,374sqft
:
Get pre-qualified$3,129/mo
Single Family Residence
Built in 2001
8,232 Square Feet Lot
$375,700 Zestimate®
$158/sqft
$73/mo HOA
What's special
Detached garageEv charging in garageQuiet cul-de-sacEcobee thermostatMyq garage smart opener
- 42 days |
- 35 |
- 0 |
Likely to sell faster than
Zillow last checked:
Listing updated:
Listed by:
Rob Roy TREC #0410574 281-455-5000,
Texas Flat Fee, REALTORS
Source: HAR,MLS#: 94749788
Facts & features
Interior
Bedrooms & bathrooms
- Bedrooms: 3
- Bathrooms: 2
- Full bathrooms: 2
Rooms
- Room types: Family Room
Primary bedroom
- Level: First
- Area: 260
- Dimensions: 20 x 13
Bedroom
- Level: First
- Area: 130
- Dimensions: 13 x 10
Bedroom
- Level: First
- Area: 130
- Dimensions: 13 x 10
Other
- Level: First
- Area: 144
- Dimensions: 12 x 12
Breakfast
- Level: First
- Area: 104
- Dimensions: 13 x 8
Dining room
- Level: First
- Area: 169
- Dimensions: 13 x 13
Family room
- Level: First
- Area: 330
- Dimensions: 22 x 15
Kitchen
- Level: First
- Area: 169
- Dimensions: 13 x 13
Heating
- Natural Gas
Cooling
- Ceiling Fan(s), Electric
Appliances
- Included: Disposal, Electric Oven, Oven, Microwave, Dishwasher
- Laundry: Electric Dryer Hookup, Gas Dryer Hookup, Washer Hookup
Features
- All Bedrooms Down, Primary Bed - 1st Floor, Sitting Area, Walk-In Closet(s)
- Windows: Insulated/Low-E windows
- Number of fireplaces: 1
- Fireplace features: Free Standing, Wood Burning
Interior area
- Total structure area: 2,374
- Total interior livable area: 2,374 sqft
Video & virtual tour
Property
Parking
- Total spaces: 2
- Parking features: Detached, Additional Parking, Double-Wide Driveway
- Garage spaces: 2
Features
- Stories: 1
- Patio & porch: Covered, Patio/Deck, Porch
- Fencing: Back Yard
Lot
- Size: 8,232 Square Feet
- Features: Cul-De-Sac, Subdivided, 0 Up To 1/4 Acre
Details
- Parcel number: 1204000030008
Construction
Type & style
- Home type: SingleFamily
- Architectural style: Traditional
- Property subtype: Single Family Residence
Materials
- Brick, Cement Siding
- Foundation: Slab
- Roof: Composition
Condition
- New construction: No
- Year built: 2001
Utilities & green energy
- Sewer: Public Sewer
- Water: Public
Green energy
- Energy efficient items: Thermostat, HVAC>13 SEER
Community & HOA
Community
- Subdivision: Autumn Creek Sec 02
HOA
- Has HOA: Yes
- Amenities included: Trail(s)
- HOA fee: $875 annually
Location
- Region: Friendswood
Financial & listing details
- Price per square foot: $158/sqft
- Tax assessed value: $398,585
- Annual tax amount: $8,419
- Date on market: 6/26/2026
- Listing terms: Cash,Conventional,FHA,VA Loan
- Road surface type: Concrete, Curbs, Gutters
Estimated market value
$375,700
$357,000 - $394,000
$2,566/mo
Price history
| Date | Event | Price |
|---|---|---|
| 6/28/2026 | Pending sale | $374,777$158/sqft |
Source:  HAR #94749788 Report a problem HAR #94749788 Report a problem | ||
| 6/26/2026 | Price change | $374,777+2.7%$158/sqft |
Source: HAR #94749788 Report a problem | ||
| 4/20/2025 | Pending sale | $365,000$154/sqft |
Source: HAR #9563751 Report a problem | ||
| 4/12/2025 | Listed for sale | $365,000$154/sqft |
Source: HAR #9563751 Report a problem | ||
| 4/4/2025 | Pending sale | $365,000$154/sqft |
Source: HAR #9563751 Report a problem | ||
| 4/2/2025 | Listed for sale | $365,000$154/sqft |
Source: HAR #9563751 Report a problem | ||
| 3/28/2025 | Pending sale | $365,000$154/sqft |
Source: HAR #9563751 Report a problem | ||
| 3/26/2025 | Listed for sale | $365,000$154/sqft |
Source: HAR #9563751 Report a problem | ||
Public tax history
| Year | Property taxes | Tax assessment |
|---|---|---|
| 2025 | -- | $398,585 +7% |
| 2024 | -- | $372,365 +2.6% |
| 2023 | -- | $362,991 +3.1% |
| 2022 | $55 | $352,036 +16.9% |
| 2021 | -- | $301,027 +11.9% |
| 2020 | $3 -99.1% | $268,956 +2.5% |
| 2019 | $308 -90.4% | $262,523 +8% |
| 2018 | $3,215 | $243,003 |
| 2017 | $3,215 -32.9% | $243,003 +4.7% |
| 2016 | $4,791 -0.6% | $232,000 +3.7% |
| 2015 | $4,820 | $223,654 +2.8% |
| 2014 | $4,820 | $217,587 +6.7% |
| 2013 | -- | $204,000 |
| 2012 | -- | $204,000 -5.2% |
| 2011 | -- | $215,104 +2.9% |
| 2010 | -- | $209,000 |
| 2009 | -- | $209,000 +7.5% |
| 2007 | -- | $194,430 |
| 2006 | -- | $194,430 |
| 2005 | -- | $194,430 |
| 2004 | -- | $194,430 +6.7% |
| 2003 | -- | $182,200 +2.4% |
| 2002 | -- | $177,870 |
Find assessor info on the county website
Monthly payment
Est. payment
Payment breakdown
Explore the cost of this home by adjusting the details. Changes won't be saved.Climate risks
Neighborhood: Autumn Creek
Nearby schools
GreatSchools rating
- 8/10C D Landolt Elementary SchoolGrades: PK-5Distance: 1.3 mi
- 7/10Brookside Intermediate SchoolGrades: 6-8Distance: 0.5 mi
- 8/10Clear Springs High SchoolGrades: 9-12Distance: 1.8 mi
Schools provided by the listing agent
- Elementary: Landolt Elementary School
- Middle: Brookside Intermediate School
- High: Clear Springs High School
Source: HAR. This data may not be complete. We recommend contacting the local school district to confirm school assignments for this home.
- $428,0004 bd2 ba3k sqft3004 Autumn Hills Ct, Friendswood, TX 77546Off Market
- $518,6004 bd3 ba3.3k sqft3008 Autumn Hills Ct, Friendswood, TX 77546Off Market
- $402,6004 bd2 ba2.5k sqft3002 Autumn Hills Ct, Friendswood, TX 77546Off Market
- $414,7004 bd4 ba2.9k sqft3005 Creek Bend Dr, Friendswood, TX 77546Off Market
- $387,4003 bd2 ba2.3k sqft3003 Creek Bend Dr, Friendswood, TX 77546Off Market
- $427,8004 bd3 ba3k sqft3007 Creek Bend Dr, Friendswood, TX 77546Off Market
- $458,8004 bd2 ba3.4k sqft3001 Creek Bend Dr, Friendswood, TX 77546Off Market
- $258-- bd-- ba-- sqftAutumn Park Ct, Webster, TX 77546Off Market
A local agent can set up tours, give advice and negotiate with sellers.
Similar homes
- $445,0004 bd2 ba2.6k sqft2802 Creek Bend Dr, Friendswood, TX 77546For Sale
 MLS ID #93893213, Noelia Benavides, Cattell Real Estate Group, INC. HAR
 - $415,0002 bd2 ba2k sqft515 Pine Ridge Ct, Friendswood, TX 77546For Sale
 MLS ID #33086891, Anthony Williams, Keller Williams Realty Clear Lake / NASA. HAR
 - $359,0003 bd2 ba1.9k sqft1013 Glenshannon Ave, Friendswood, TX 77546For Sale
 MLS ID #49191164, Mariam Hejazi, Texas Boutique Realty. HAR
 - $500,0003 bd2 ba2.5k sqft705 Eagle Lakes Dr, Friendswood, TX 77546For Sale
 MLS ID #18829123, Brian Ladewig, Ladewig Realty Group LLC. HAR
 - $365,0003 bd3 ba2.6k sqft4754 Wynnview Dr, Friendswood, TX 77546For SaleMLS ID #89656341, Elena Cain, A. O. Cain Co. HAR
- $388,8884 bd3 ba2.5k sqft803 Island Meadow Ct, Houston, TX 77062For SaleMLS ID #66694435, Cheryl Maultsby, RE/MAX Space Center. HAR
- $349,0004 bd2 ba2k sqft2112 Bristol Breeze Ln, League City, TX 77573For SaleMLS ID #44980287, Christina Garsee, UTR TEXAS, REALTORS. HAR
- $345,0003 bd2 ba2.4k sqft4303 Alysheba Ln, Friendswood, TX 77546For SaleMLS ID #9516917, Deborah OQuinn, Coldwell Banker Realty - Baytown. HAR
- $329,0003 bd2 ba1.6k sqft16027 Surrey Woods Dr, Friendswood, TX 77546For SaleMLS ID #79301912, Josefina Barcenas, Barcenas Real Estate. HAR
- $399,0003 bd2 ba1.9k sqft2409 S Venice Dr, Pearland, TX 77581For SaleMLS ID #40512101, Grant King, Compass RE Texas, LLC - Houston. HAR
- $399,0004 bd2 ba2.5k sqft16346 Havenpark Ct, Houston, TX 77059For SaleMLS ID #45095541, Nichelle Richards, Nan & Company Properties-Galveston Office. HAR
- $374,9954 bd3 ba2.6k sqft14415 Autumn Canyon Trce, Houston, TX 77062For SaleMLS ID #2615733, Mark Coselli, Compass RE Texas, LLC - Houston. HAR
- $385,0003 bd2 ba2k sqft2519 Jasmine Ridge Ct, Houston, TX 77062For SaleMLS ID #14316084, Danielle Fee Herman, Better Homes and Gardens Real Estate Gary Greene - Bay Area. HAR
- $369,0003 bd3 ba2.4k sqft911 Oak Leaf St, La Porte, TX 77571For SaleMLS ID #70129120, Karen Kidd, The Kidd Team. HAR
- $372,0003 bd2 ba1.8k sqft2124 Llerena Ln, League City, TX 77573For SaleMLS ID #71130488, Steven Koleno, Beycome Brokerage Realty, LLC. HAR
- $349,9993 bd3 ba2.3k sqft3126 Pebble Bay Dr, League City, TX 77573For SaleMLS ID #10183548, Ruwen Cui, UTR TEXAS, REALTORS. HAR
- $360,0003 bd2 ba1.9k sqft4806 Julia Ct, Pasadena, TX 77505For SaleMLS ID #41596876, Jerrice Bridges, San Jacinto Properties. HAR
- $385,0004 bd2 ba2.6k sqft2006 Breezway Bend Ln, League City, TX 77573For SaleMLS ID #49460316, Bea Flores, Sovereign Real Estate Grp. HAR
- $495,0004 bd4 ba3.3k sqft3544 Firenze Dr, Friendswood, TX 77546For SaleMLS ID #41531765, Miguel Gutierrez, INNOVA Realty. HAR
- $339,9003 bd2 ba1.9k sqft2004 Landing Blvd, League City, TX 77573For SaleMLS ID #39176714, Maria Wicker, RE/MAX Space Center. HAR
