Welcome to 3007 W. Grove Place, nestled in the heart of Treesdale — one of the area's most coveted communities. Positioned at the end of a quiet cul-de-sac, this exceptional home sits on a beautifully landscaped one-acre lot that immediately sets the tone for what lies within. From the moment you step into the soaring two-story foyer, the home's distinctive character is unmistakable. The sun-drenched living room showcases hardwood flooring and crown molding, while French doors with sidelights open to a truly spectacular study — a private sanctuary featuring a cathedral ceiling, brick accent wall, custom built-ins, detailed wood trim, and a bay window. The gracious dining room flows seamlessly from the living room, elegantly appointed with crown molding, chair rail, and a chandelier — an ideal setting for entertaining. The generous eat-in kitchen is both stylish and functional, offering white cabinetry, dark granite countertops, a center island with seating and a prep sink, a planning desk, and first-floor laundry access. French doors lead to a deck overlooking the lush backyard. A striking three-sided fireplace bridges the kitchen and the elegant family room, where oversized windows frame picturesque views. Crown molding, built-in shelving, and plush neutral carpet lend the space a polished, welcoming feel. Ascending to the upper level, pause to take in the breathtaking view over the foyer below. The primary suite is a true retreat — vaulted ceilings, a dramatic Palladian window, recessed lighting, built-in speakers, and a ceiling fan create an atmosphere of refined comfort. Two closets, including a spacious custom walk-in, flank the entry to the luxurious en suite bath, which features vaulted ceilings with dual skylights, a jetted tub, quartz-topped vanities, and a discreet pocket door providing added privacy for the toilet and shower. Three additional well-sized bedrooms and a hall bath complete the upper level. The finished lower level adds versatile living space, enhanced by custom built-ins, a full bath, and direct access to the two-car garage. Outside, the backyard is nothing short of extraordinary. An expansive low-maintenance deck, a built-in salt water swimming pool with a waterfall, and a vast stamped concrete patio come together in a thoughtfully landscaped setting — an idyllic outdoor retreat made for both leisurely afternoons and memorable evenings. A primary attraction of the Treesdale community is the many amenities it offers, including: swimming pools, tennis and pickleball courts, a golf club (membership required), recreation and fitness centers, and walking trails. Treesdale is also conveniently located near numerous parks, shops, and restaurants.
Contingent
$850,000
3007 W Grove Pl, Gibsonia, PA 15044
4beds
3,046sqft
:
Get pre-qualified$5,844/mo
Single Family Residence
Built in 1993
1 Acres Lot
$857,600 Zestimate®
$279/sqft
$100/mo HOA
What's special
Striking three-sided fireplaceCustom built-insPrivate sanctuaryBuilt-in shelvingJetted tubGenerous eat-in kitchenDetailed wood trim
- 46 days |
- 181 |
- 7 |
Likely to sell faster than
Zillow last checked:
Listing updated:
Listed by:
Luz Campbell 724-765-7000,
PIATT SOTHEBY'S INTERNATIONAL REALTY 724-765-7000
Source: WPMLS,MLS#: 1758815 Originating MLS: West Penn Multi-List
Originating MLS: West Penn Multi-ListFacts & features
Interior
Bedrooms & bathrooms
- Bedrooms: 4
- Bathrooms: 4
- Full bathrooms: 3
- 1/2 bathrooms: 1
Primary bedroom
- Level: Upper
- Dimensions: 17x14
Bedroom 2
- Level: Upper
- Dimensions: 14x11
Bedroom 3
- Level: Upper
- Dimensions: 11x11
Bedroom 4
- Level: Upper
- Dimensions: 11x10
Den
- Level: Main
- Dimensions: 13x11
Dining room
- Level: Main
- Dimensions: 14x13
Entry foyer
- Level: Main
Family room
- Level: Main
- Dimensions: 19x16
Game room
- Level: Lower
- Dimensions: 31x27
Kitchen
- Level: Main
- Dimensions: 22x19
Laundry
- Level: Main
- Dimensions: 11x6
Living room
- Level: Main
- Dimensions: 16x13
Heating
- Forced Air, Gas
Cooling
- Central Air
Appliances
- Included: Some Electric Appliances, Dryer, Dishwasher, Disposal, Microwave, Refrigerator, Stove, Washer
Features
- Wet Bar, Jetted Tub, Kitchen Island, Pantry
- Flooring: Ceramic Tile, Hardwood, Carpet
- Windows: Multi Pane, Screens
- Basement: Finished,Interior Entry
- Number of fireplaces: 1
- Fireplace features: Gas
Interior area
- Total structure area: 3,046
- Total interior livable area: 3,046 sqft
Video & virtual tour
Property
Parking
- Total spaces: 2
- Parking features: Built In, Garage Door Opener
- Has attached garage: Yes
Features
- Levels: Two
- Stories: 2
- Pool features: Pool
- Has spa: Yes
Lot
- Size: 1 Acres
- Dimensions: 1
Details
- Parcel number: 2376K00007000000
Construction
Type & style
- Home type: SingleFamily
- Architectural style: French Provincial,Two Story
- Property subtype: Single Family Residence
Materials
- Brick
- Roof: Asphalt
Condition
- Resale
- Year built: 1993
Utilities & green energy
- Sewer: Public Sewer
- Water: Public
Community & HOA
Community
- Subdivision: Treesdale
HOA
- Has HOA: Yes
- HOA fee: $100 monthly
Location
- Region: Gibsonia
Financial & listing details
- Price per square foot: $279/sqft
- Tax assessed value: $540,800
- Annual tax amount: $14,123
- Date on market: 6/10/2026
Estimated market value
$857,600
$815,000 - $900,000
$3,977/mo
Price history
| Date | Event | Price |
|---|---|---|
| 6/15/2026 | Contingent | $850,000$279/sqft |
Source:  WPMLS #1758815 Report a problem WPMLS #1758815 Report a problem | ||
| 6/10/2026 | Listed for sale | $850,000+37.5%$279/sqft |
Source: WPMLS #1758815 Report a problem | ||
| 10/23/2020 | Sold | $618,000-1.1%$203/sqft |
Source: WPMLS #1454335 Report a problem | ||
| 9/2/2020 | Pending sale | $624,900$205/sqft |
Source: COLDWELL BANKER REAL ESTATE #1454335 Report a problem | ||
| 8/25/2020 | Price change | $624,900-3.8%$205/sqft |
Source: COLDWELL BANKER REAL ESTATE #1454335 Report a problem | ||
| 7/1/2020 | Listed for sale | $649,900$213/sqft |
Source: COLDWELL BANKER REAL ESTATE #1454335 Report a problem | ||
Public tax history
| Year | Property taxes | Tax assessment |
|---|---|---|
| 2025 | $14,056 +6.2% | $522,800 |
| 2024 | $13,235 +435.2% | $522,800 |
| 2023 | $2,473 | $522,800 |
| 2022 | $2,473 +7.3% | $522,800 +7.3% |
| 2021 | $2,305 +6% | $487,300 +3.8% |
| 2020 | $2,175 -2% | $469,300 |
| 2019 | $2,220 -81.3% | $469,300 |
| 2018 | $11,873 +1.5% | $469,300 |
| 2017 | $11,700 +427.1% | $469,300 |
| 2016 | $2,220 -81% | $469,300 |
| 2015 | $11,704 | $469,300 |
| 2014 | -- | $469,300 -0.6% |
| 2013 | -- | $472,300 +36.8% |
| 2012 | -- | $345,200 |
| 2011 | -- | $345,200 |
| 2010 | -- | $345,200 |
| 2009 | -- | $345,200 |
| 2008 | -- | $345,200 +0.9% |
| 2007 | -- | $342,100 |
| 2006 | -- | $342,100 |
| 2005 | -- | $342,100 |
| 2004 | -- | $342,100 -4.2% |
| 2003 | -- | $357,100 |
| 2002 | -- | $357,100 |
Find assessor info on the county website
Monthly payment
Est. payment
Payment breakdown
Explore the cost of this home by adjusting the details. Changes won't be saved.Climate risks
Neighborhood: 15044
Nearby schools
GreatSchools rating
- 8/10Eden Hall Upper El SchoolGrades: 4-6Distance: 3.8 mi
- 10/10Pine-Richland Middle SchoolGrades: 7-8Distance: 1.2 mi
- 10/10Pine-Richland High SchoolGrades: 9-12Distance: 1.1 mi
Schools provided by the listing agent
- District: Pine/Richland
Source: WPMLS. This data may not be complete. We recommend contacting the local school district to confirm school assignments for this home.
- $970,8004 bd3 ba3.6k sqft3005 W Grove Pl, Gibsonia, PA 15044Off Market
- $855,2004 bd4 ba2.9k sqft2131 W Grove Dr, Gibsonia, PA 15044Off Market

- $863,2004 bd2 ba3.1k sqft2129 W Grove Dr, Gibsonia, PA 15044Off Market
- $21,000-- bd-- ba-- sqftOrchard Dr, Gibsonia, PA 15044Off Market
- $29,700-- bd-- ba-- sqft112 Orchard Dr, Gibsonia, PA 15044Off Market
- $890,8004 bd2 ba3.3k sqft2127 W Grove Dr, Gibsonia, PA 15044Off Market
- $896,1004 bd2 ba2.9k sqft2133 W Grove Dr, Gibsonia, PA 15044Off Market
- $942,7004 bd4 ba3k sqft3004 W Grove Pl, Gibsonia, PA 15044Off Market
A local agent can set up tours, give advice and negotiate with sellers.
A local lender can help you make sure your offer is ready when you are.
Similar homes
- $950,0005 bd3 ba2.5k sqft121 Northbrook Dr, Gibsonia, PA 15044For Sale
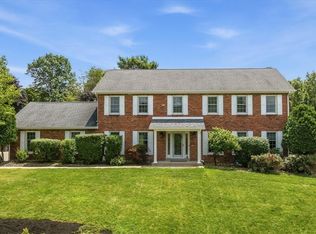 MLS ID #1761398, Zita Billmann. WPMLS
 - $700,0004 bd4 ba3.1k sqft274 Estates Dr, Gibsonia, PA 15044For Sale
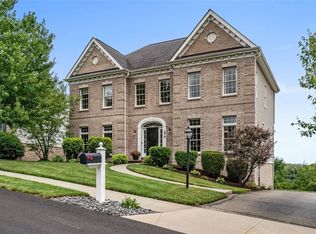 MLS ID #1766260, Cynthia Hovan. WPMLS
 - $849,9004 bd4 ba3.6k sqft217 La Grande Dr, Cranberry Township, PA 16066For Sale
 MLS ID #1764015, Ronald Huber. WPMLS
 - $975,0004 bd4 ba3.9k sqft10489 Olde Villa Dr, Gibsonia, PA 15044For Sale
 MLS ID #1763207, Melissa Faulkner. WPMLS
 - $625,0004 bd3 ba2.6k sqft2448 Rihn Strasse, Gibsonia, PA 15044For SaleMLS ID #1761732, Julia Snider. WPMLS
- $599,5004 bd3 ba2.2k sqft747 Packsaddle Trl, Gibsonia, PA 15044For SaleMLS ID #1761685, Michele Miller. WPMLS
- $589,9004 bd3 ba2.7k sqft1209 Pin Oak Ct, Gibsonia, PA 15044For SaleMLS ID #1761125, Nicole Chirdon. WPMLS
- $799,0005 bd6 ba4k sqft2942 Cross Creek Ct, Gibsonia, PA 15044For SaleMLS ID #1753851, Linda Honeywill. WPMLS
- $975,0005 bd4 ba4k sqft303 Connemara Ct, Mars, PA 16046For SaleMLS ID #1760899, Ritu Vaidya. WPMLS
- $749,9005 bd5 ba3.7k sqft267 Seasons Dr, Wexford, PA 15090For SaleMLS ID #1758912, Zita Billmann. WPMLS
- $610,0004 bd4 ba2.3k sqft900 Harvest Ridge Dr, Wexford, PA 15090For SaleMLS ID #1755632, Jennifer Mance. WPMLS
- $950,0004 bd3 ba3.2k sqft119 Laurel Oak Dr, Sewickley, PA 15143For SaleMLS ID #1762349, JoAnn Echtler. WPMLS
- $699,0004 bd5 ba3.1k sqft502 Sword Dance Pl, Cranberry Township, PA 16066For SaleMLS ID #1764953, Deborah Platts. WPMLS
- $725,0005 bd4 ba3.5k sqft2450 Dogwood Dr, Wexford, PA 15090For SaleMLS ID #1760757, Jennifer Mance. WPMLS
- $675,0004 bd4 ba3.3k sqft114 Oakview Dr, Cranberry Township, PA 16066For SaleMLS ID #1763068, Alexander Litman. WPMLS
- $815,0004 bd4 ba2.9k sqft106 Victoria Ct, Mc Kees Rocks, PA 15136For SaleMLS ID #1761215, Kellie Herman. WPMLS
- $714,9004 bd4 ba3.5k sqft824 Westminster Ln, Cranberry Township, PA 16066For SaleMLS ID #1763680, Georgie Smigel. WPMLS
- $825,0004 bd4 ba2.6k sqft107 Stafford Dr, Mc Kees Rocks, PA 15136For SaleMLS ID #1758998, Amanda Gomez. WPMLS
- $749,9905 bd5 ba3.4k sqft9007 Hampshire Ct, Pittsburgh, PA 15237For SaleMLS ID #1751323, Imran Paniwala. WPMLS
- $560,0004 bd3 ba1.9k sqft333 Warrick Dr, Seven Fields, PA 16046For SaleMLS ID #1762240, Rachel Gordon. WPMLS
