Welcome Home to This Stunning Townhome in Heritage at Roswell! Nestled in one of the area's most sought-after gated communities, this beautifully updated townhome offers the perfect blend of style, comfort, and low-maintenance living. Step inside to find gorgeous flooring throughout and an updated kitchen that's ready for everyday living and entertaining alike. The open, functional layout provides plenty of living space to spread out and relax, while the large back patio offers a private outdoor retreat perfect for morning coffee or evening gatherings. Enjoy resort-style amenities just steps from your door, including a sparkling swimming pool, clubhouse, fully equipped workout facility, and tennis courts. Take in the neighborhood's scenic pond and peaceful walking trails, all within a secure, gated setting. Ideally located just minutes from Historic Downtown Roswell. Also enjoy walkability to grocery stores and restaurants. This is the lifestyle you've been searching for - schedule your showing today!
Active under contract
$815,000
3008 Village Green Cir, Roswell, GA 30075
3beds
--sqft
:
Get pre-qualified$6,224/mo
Townhouse
Built in 2006
1,306 Square Feet Lot
$809,200 Zestimate®
$--/sqft
$522/mo HOA
What's special
- 17 days |
- 384 |
- 16 |
Zillow last checked:
Listing updated:
Listed by:
Amy Knight 404-849-1091,
Atlanta Communities
Source: GAMLS,MLS#: 10800910
Facts & features
Interior
Bedrooms & bathrooms
- Bedrooms: 3
- Bathrooms: 4
- Full bathrooms: 3
- 1/2 bathrooms: 1
- Main level bathrooms: 1
- Main level bedrooms: 1
Rooms
- Room types: Bonus Room, Den, Family Room, Foyer, Laundry
Dining room
- Features: Seats 12+
Kitchen
- Features: Kitchen Island, Walk-in Pantry
Heating
- Central, Heat Pump, Natural Gas
Cooling
- Central Air, Electric
Appliances
- Included: Other
- Laundry: Other
Features
- Bookcases, Double Vanity, High Ceilings, Master On Main Level, Vaulted Ceiling(s), Walk-In Closet(s)
- Flooring: Carpet, Hardwood, Tile
- Windows: Double Pane Windows
- Basement: None
- Number of fireplaces: 1
- Fireplace features: Factory Built, Family Room, Gas Log
- Common walls with other units/homes: 2+ Common Walls
Interior area
- Total structure area: 0
- Finished area above ground: 0
- Finished area below ground: 0
Property
Parking
- Total spaces: 4
- Parking features: Garage, Kitchen Level
- Has garage: Yes
Features
- Levels: Two
- Stories: 2
- Patio & porch: Patio
- Fencing: Back Yard,Fenced,Privacy
- Waterfront features: No Dock Or Boathouse
- Body of water: None
Lot
- Size: 1,306 Square Feet
- Features: Level
Details
- Parcel number: 12 154002483667
Construction
Type & style
- Home type: Townhouse
- Architectural style: Brick 4 Side,Traditional
- Property subtype: Townhouse
- Attached to another structure: Yes
Materials
- Other
- Foundation: Slab
- Roof: Composition
Condition
- Resale
- New construction: No
- Year built: 2006
Utilities & green energy
- Sewer: Public Sewer
- Water: Public
- Utilities for property: None
Community & HOA
Community
- Features: Clubhouse, Fitness Center, Gated, Lake, Pool, Sidewalks, Street Lights, Tennis Court(s), Walk To Schools, Near Shopping
- Security: Gated Community, Smoke Detector(s)
- Subdivision: Heritage at Roswell
HOA
- Has HOA: Yes
- Services included: Maintenance Structure, Maintenance Grounds, Pest Control, Reserve Fund, Swimming, Tennis
- HOA fee: $6,264 annually
Location
- Region: Roswell
Financial & listing details
- Tax assessed value: $625,000
- Annual tax amount: $5,310
- Date on market: 7/8/2026
- Cumulative days on market: 17 days
- Listing agreement: Exclusive Right To Sell
Estimated market value
$809,200
$769,000 - $850,000
$3,498/mo
Price history
| Date | Event | Price |
|---|---|---|
| 7/17/2026 | Pending sale | $815,000 |
Source:  FMLS GA #7800741 Report a problem FMLS GA #7800741 Report a problem | ||
| 7/8/2026 | Listed for sale | $815,000+69.8% |
Source:  GAMLS #10800910 Report a problem GAMLS #10800910 Report a problem | ||
| 1/24/2020 | Sold | $480,000-2% |
Source:  GAMLS #8701733 Report a problem GAMLS #8701733 Report a problem | ||
| 12/11/2019 | Pending sale | $489,900 |
Source: Berkshire Hathaway HomeServices Georgia Properties - Dunwoody Sandy Springs #6651663 Report a problem | ||
| 12/5/2019 | Price change | $489,900-1% |
Source: Berkshire Hathaway HomeServices Georgia Properties - Dunwoody Sandy Springs #6651663 Report a problem | ||
| 12/3/2019 | Price change | $495,000+1% |
Source: Berkshire Hathaway HomeServices Georgia Properties - Dunwoody Sandy Springs #6651663 Report a problem | ||
| 10/21/2019 | Price change | $489,900-1% |
Source: Berkshire Hathaway HomeServices Georgia Properties - Dunwoody Sandy Springs #6620584 Report a problem | ||
| 9/20/2019 | Listed for sale | $495,000+6.5% |
Source: Berkshire Hathaway HomeServices Georgia Properties #8663363 Report a problem | ||
| 12/8/2016 | Sold | $465,000-2.1% |
Source:  FMLS GA #5742853 Report a problem FMLS GA #5742853 Report a problem | ||
| 11/1/2016 | Pending sale | $475,000 |
Source: CHAPMAN HALL REALTORS #5742853 Report a problem | ||
| 10/7/2016 | Price change | $475,000-1% |
Source: CHAPMAN HALL REALTORS #5742853 Report a problem | ||
| 9/2/2016 | Listed for sale | $479,900+3.2% |
Source: CHAPMAN HALL REALTORS #5742853 Report a problem | ||
| 11/8/2006 | Sold | $465,100 |
Source: Public Record Report a problem | ||
Public tax history
| Year | Property taxes | Tax assessment |
|---|---|---|
| 2025 | $5,310 +3.2% | $250,000 -1.7% |
| 2024 | $5,148 +13.3% | $254,320 +2.9% |
| 2023 | $4,542 -6.9% | $247,200 +4.9% |
| 2022 | $4,879 +0.3% | $235,600 +22.7% |
| 2021 | $4,863 -9.7% | $192,000 +0.6% |
| 2020 | $5,387 -10.7% | $190,840 +1.8% |
| 2019 | $6,030 | $187,440 +3.1% |
| 2018 | $6,030 | $181,720 +18.4% |
| 2017 | $6,030 +13.5% | $153,440 |
| 2016 | $5,314 +6.7% | $153,440 |
| 2015 | $4,981 +24.3% | $153,440 +6.9% |
| 2014 | $4,007 | $143,480 |
| 2013 | -- | $143,480 |
| 2012 | $3,851 | $143,480 |
| 2011 | -- | $143,480 -4.9% |
| 2010 | $4,084 -2.1% | $150,800 -4.2% |
| 2009 | $4,172 | $157,440 |
| 2008 | -- | $157,440 -0.1% |
| 2007 | $4,509 | $157,520 |
Find assessor info on the county website
Monthly payment
Est. payment
Payment breakdown
Explore the cost of this home by adjusting the details. Changes won't be saved.Climate risks
Neighborhood: 30075
Nearby schools
GreatSchools rating
- 9/10Mountain Park Elementary SchoolGrades: PK-5Distance: 1.2 mi
- 7/10Crabapple Middle SchoolGrades: 6-8Distance: 1.4 mi
- 8/10Roswell High SchoolGrades: 9-12Distance: 0.7 mi
Schools provided by the listing agent
- Elementary: Mountain Park
- Middle: Crabapple
- High: Roswell
Source: GAMLS. This data may not be complete. We recommend contacting the local school district to confirm school assignments for this home.
- $593,2003 bd3 ba3k sqft3006 Village Green Cir, Roswell, GA 30075Off Market
- $790,0004 bd4 ba3.2k sqft3010 Village Green Cir, Roswell, GA 30075Sold
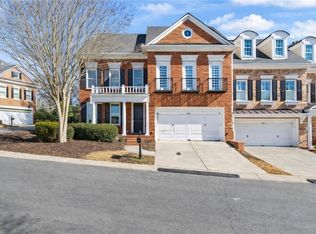
- $578,9003 bd3 ba3k sqft3004 Village Green Cir, Roswell, GA 30075Off Market
- $770,0004 bd4 ba3.3k sqft3002 Village Green Cir, Roswell, GA 30075Off Market
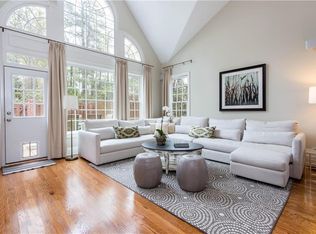
- $696,4003 bd4 ba3.2k sqft4002 Village Green Cir, Roswell, GA 30075Off Market
- $786,600-- bd-- ba-- sqft2200 Westwind Dr, Roswell, GA 30075Off Market
- $772,5003 bd3 ba3.3k sqft4004 Village Green Cir, Roswell, GA 30075Off Market
- $720,0003 bd4 ba3.5k sqft2008 Village Green Cir, Roswell, GA 30075Sold
A local agent can set up tours, give advice and negotiate with sellers.
Similar homes
- $949,0005 bd5 ba5k sqft480 Fawn Glen Dr, Roswell, GA 30075Active

 MLS ID #10810272, Lisa Gallagher, BHHS Georgia Properties. GAMLS
 - $479,0003 bd3 ba2.8k sqft1707 Waters Edge Trl, Roswell, GA 30075Active
 MLS ID #10765048, Margarita Fila, Harry Norman Realtors. GAMLS
 - $849,9005 bd5 ba4.1k sqft645 Leather Hinge Trl, Roswell, GA 30075For Sale

 MLS ID #7802237, Mary Ann J Matthias, HomeSmart. FMLS GA
 - $875,0004 bd4 ba3.3k sqft1170 Wilde Run Ct, Roswell, GA 30075Active Under Contract
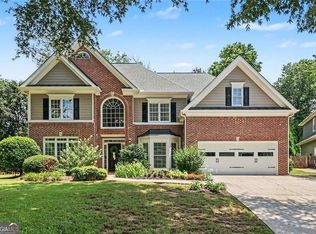 MLS ID #10793101, Mark D Broyles, BHGRE Metro Brokers. GAMLS
 - $999,0004 bd4 ba4.5k sqft220 Spearfield Trce, Roswell, GA 30075Active Under ContractMLS ID #10798268, Michael Boone, Century 21 Results. GAMLS
- $818,0005 bd5 ba4.8k sqft404 Laurel Park, Woodstock, GA 30188ActiveMLS ID #10810975, Cindy R Corona, Maximum One Grt. Atl. REALTORS. GAMLS
- $738,0003 bd4 ba2.6k sqft1011 Milhaven Dr, Roswell, GA 30076For SaleMLS ID #7787600, Kimmy Counter, Atlanta Fine Homes Sotheby's International. FMLS GA
- $695,0004 bd4 ba3.4k sqft130 Farm Hill Cir, Roswell, GA 30075ActiveMLS ID #10740797, Sarah Terrell, RE/MAX Town & Country. GAMLS
- $869,9003 bd3 ba2.6k sqft965 Knoll Crest Ct, Alpharetta, GA 30004ActiveMLS ID #10790705, Gail Laney, REMAX Around Atlanta. GAMLS
- $885,0003 bd4 ba3.3k sqft2555 Milford Ln, Alpharetta, GA 30009For SaleMLS ID #7791510, ARJE B MCCARTY, Keller Williams Realty Atl Perimeter. FMLS GA
- $835,0003 bd4 ba2.4k sqft3560 Roswell Rd NW #57, Atlanta, GA 30305ActiveMLS ID #10803914, Lisa Klausman, Maximum One Executive Realtors. GAMLS
- $925,0003 bd4 ba2.7k sqft2000 Hidden Aly, Alpharetta, GA 30009For SaleMLS ID #7775964, Cathy Tomlinson, Berkshire Hathaway HomeServices Georgia Properties. FMLS GA
- $825,0005 bd6 ba3.4k sqft130 Seville Chase, Sandy Springs, GA 30328ActiveMLS ID #10802189, R. Todd Roseberry, Keller Williams Realty First Atlanta. GAMLS
- $939,0003 bd3 ba3.3k sqft12525 Danesfeld Dr, Milton, GA 30004For SaleMLS ID #7790489, BONNIE MAJHER, Atlanta Fine Homes Sotheby's International. FMLS GA
- $799,0004 bd3 ba4.3k sqft3450 River Ferry Dr, Johns Creek, GA 30022For SaleMLS ID #7805515, Denise Sperier, Atlanta Fine Homes Sotheby's International. FMLS GA
- $820,0003 bd4 ba2k sqft3552 Roswell Rd NW, Atlanta, GA 30305ActiveMLS ID #10742664, Wendy Leebern, Ansley RE | Christie's Int'l RE. GAMLS
- $850,0004 bd4 ba4.1k sqft801 Bedford Oaks Dr, Marietta, GA 30068For SaleMLS ID #7790098, Kerri Levitt, Atlanta Fine Homes Sotheby's International. FMLS GA
- $839,9005 bd4 ba3.7k sqft4260 Madison Dr, Cumming, GA 30040ActiveMLS ID #10812143, Deborah Morton, The Agency - Atlanta Metro. GAMLS
- $737,0004 bd3 ba2.4k sqft405 Briars Bnd, Alpharetta, GA 30004Active Under ContractMLS ID #10759387, Christina Scally Carter, Keller Williams Community Partners. GAMLS
- $949,0004 bd4 ba3.3k sqft2008 Hidden Aly, Alpharetta, GA 30009For SaleMLS ID #7761858, TOM CORBO, Keller Williams North Atlanta. FMLS GA
