Designed with space and flexibility in mind, this beautifully maintained home offers nearly 3,000 square feet for everyday living, with 5 bedrooms, 3 full bathrooms, and a functional split-level layout. Fresh interior paint and brand-new carpet create a bright, welcoming feel throughout. The main level is thoughtfully designed for gathering, featuring an effortless flow between the living room, formal dining room, spacious kitchen, and breakfast nook with bay windows. The oversized primary suite offers plenty of room for a sitting area, creating a private retreat at the end of the day. The finished lower level includes two additional bedrooms, a full bath, and a spacious bonus room, providing endless possibilities for guests, a home office, recreation, or multi-generational living. Step outside to one of the home's standout features, a beautiful multi-level covered deck that extends your living space outdoors, offering the perfect setting to unwind, entertain, or enjoy your morning coffee year-round. Ideally located just minutes from Tanger Outlets Nashville, shopping, dining, and convenient access to I-24, this home offers the perfect balance of comfort, functionality, and location.
Under contract - showing
$499,900
3009 Bluffhollow Gap, Antioch, TN 37013
5beds
2,930sqft
:
Get pre-qualified$3,005/mo
Single Family Residence, Residential
Built in 2007
6,969 Square Feet Lot
$-- Zestimate®
$171/sqft
$20/mo HOA
What's special
- 17 days |
- 931 |
- 60 |
Likely to sell faster than
Zillow last checked:
Listing updated:
Listed by:
Mia Parker 615-430-3335,
Compass RE 615-475-5616,
Marsha Price 615-207-4256,
Compass
Source: RealTracs MLS as distributed by MLS GRID,MLS#: 3299471
Facts & features
Interior
Bedrooms & bathrooms
- Bedrooms: 5
- Bathrooms: 3
- Full bathrooms: 3
- Main level bedrooms: 3
Heating
- Central
Cooling
- Central Air
Appliances
- Included: Built-In Gas Oven, Oven, Dishwasher, Disposal, Refrigerator, Stainless Steel Appliance(s)
Features
- Flooring: Carpet, Laminate, Other, Tile
- Basement: Finished
- Number of fireplaces: 1
Interior area
- Total structure area: 2,930
- Total interior livable area: 2,930 sqft
- Finished area above ground: 2,930
Property
Parking
- Total spaces: 2
- Parking features: Garage Faces Front
- Attached garage spaces: 2
Features
- Levels: One
- Stories: 2
- Patio & porch: Deck, Covered
Lot
- Size: 6,969 Square Feet
- Dimensions: 65 x 110
Details
- Parcel number: 173080A06200CO
- Special conditions: Standard
Construction
Type & style
- Home type: SingleFamily
- Architectural style: Split Level
- Property subtype: Single Family Residence, Residential
Materials
- Brick
Condition
- New construction: No
- Year built: 2007
Utilities & green energy
- Sewer: Public Sewer
- Water: Public
- Utilities for property: Water Available
Community & HOA
Community
- Security: Security System
- Subdivision: Deer Valley
HOA
- Has HOA: Yes
- HOA fee: $20 monthly
Location
- Region: Antioch
Financial & listing details
- Price per square foot: $171/sqft
- Tax assessed value: $466,100
- Annual tax amount: $3,279
- Date on market: 7/21/2026
Estimated market value
Not available
Estimated sales range
Not available
Not available
Price history
| Date | Event | Price |
|---|---|---|
| 7/25/2026 | Contingent | $499,900$171/sqft |
Source:  RealTracs MLS as distributed by MLS GRID #3299471 Report a problem RealTracs MLS as distributed by MLS GRID #3299471 Report a problem | ||
| 7/24/2026 | Listed for sale | $499,900+98.5%$171/sqft |
Source: RealTracs MLS as distributed by MLS GRID #3299471 Report a problem | ||
| 2/13/2008 | Sold | $251,900$86/sqft |
Source: Public Record Report a problem | ||
Public tax history
| Year | Property taxes | Tax assessment |
|---|---|---|
| 2025 | $3,279 +11.9% | $116,525 +29.4% |
| 2024 | $2,930 | $90,050 |
| 2023 | $2,930 | $90,050 |
| 2022 | $2,930 -1% | $90,050 |
| 2021 | $2,961 +4.1% | $90,050 +33.7% |
| 2020 | $2,844 +33.8% | $67,375 |
| 2019 | $2,126 | $67,375 |
| 2018 | $2,126 | $67,375 |
| 2017 | $2,126 | $67,375 +20.5% |
| 2016 | $2,126 -3.1% | $55,925 |
| 2015 | $2,195 | $55,925 |
| 2014 | $2,195 | $55,925 |
| 2013 | -- | $55,925 -0.8% |
| 2012 | -- | $56,375 |
| 2011 | -- | $56,375 |
| 2010 | -- | $56,375 |
| 2009 | -- | $56,375 +2.7% |
| 2008 | -- | $54,875 +631.7% |
| 2007 | -- | $7,500 |
Find assessor info on the county website
Monthly payment
Est. payment
Payment breakdown
Explore the cost of this home by adjusting the details. Changes won't be saved.Climate risks
Neighborhood: 37013
Nearby schools
GreatSchools rating
- 6/10Henry Maxwell Elementary SchoolGrades: PK-5Distance: 0.2 mi
- 4/10Thurgood Marshall Middle SchoolGrades: 6-8Distance: 1.1 mi
- 2/10Cane Ridge High SchoolGrades: 9-12Distance: 3.2 mi
Schools provided by the listing agent
- Elementary: Henry C. Maxwell Elementary
- Middle: Thurgood Marshall Middle
- High: Cane Ridge High School
Source: RealTracs MLS as distributed by MLS GRID. This data may not be complete. We recommend contacting the local school district to confirm school assignments for this home.
- $543,0005 bd4 ba3.3k sqft3005 Bluffhollow Gap, Antioch, TN 37013Off Market
- $441,4003 bd2 ba2.3k sqft3013 Bluffhollow Gap, Antioch, TN 37013Off Market
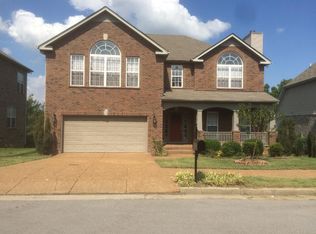
- $537,7004 bd2 ba3.3k sqft5669 Deer Valley Trl, Antioch, TN 37013Off Market
- $429,9003 bd2 ba-- sqft3017 Bluffhollow Gap, Cane Ridge, TN 37013Off Market
- $529,2004 bd2 ba2.7k sqft3017 Bluffhollow Gap, Antioch, TN 37013Off Market
- $430,0003 bd3 ba2.5k sqft5665 Deer Valley Trl, Antioch, TN 37013Sold
- $445,8003 bd2 ba2.7k sqft3004 Bluffhollow Gap, Antioch, TN 37013Off Market
- $467,9003 bd2 ba2.7k sqft3008 Bluffhollow Gap, Antioch, TN 37013Off Market
A local agent can set up tours, give advice and negotiate with sellers.
A local lender can help you make sure your offer is ready when you are.
Similar homes
- $504,9004 bd3 ba3.1k sqft4060 Barnes Cove Dr, Antioch, TN 37013For Sale

 MLS ID #3304545, Gary Ashton. RealTracs MLS as distributed by MLS GRID
 - $500,0004 bd3 ba2.7k sqft2725 Amber Crest Ct, Antioch, TN 37013For Sale
 MLS ID #3261003, Thomas Summers. RealTracs MLS as distributed by MLS GRID
 - $495,0004 bd3 ba2.1k sqft874 Daybreak Dr, Antioch, TN 37013For Sale
 MLS ID #3221505, Patricia Sanchez-Darby. RealTracs MLS as distributed by MLS GRID
 - $459,9003 bd3 ba2k sqft2361 Somerset Valley Dr, Antioch, TN 37013For Sale
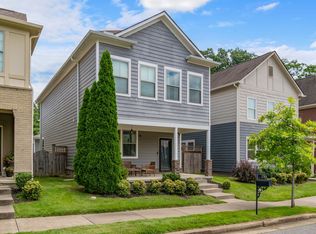 MLS ID #3468351, Mark Boggess. RealTracs MLS as distributed by MLS GRID
 - $489,9004 bd3 ba2.4k sqft224 Lightwood Dr, Antioch, TN 37013For SaleMLS ID #3213436, Tyler Davis. RealTracs MLS as distributed by MLS GRID
- $535,0004 bd4 ba3.1k sqft3021 Barnes Bend Dr, Antioch, TN 37013For SaleMLS ID #3220711, Mai Thi Ngoc Lai. RealTracs MLS as distributed by MLS GRID
- $449,9004 bd3 ba2k sqft157 Blackpool Dr, Antioch, TN 37013For SaleMLS ID #3278191, Ethan Bleau. RealTracs MLS as distributed by MLS GRID
- $549,9003 bd3 ba2.9k sqft2512 Burnt Pine Ct, Antioch, TN 37013For SaleMLS ID #3306420, Monty Smith. RealTracs MLS as distributed by MLS GRID
- $414,9003 bd2 ba1.5k sqft1298 Bending Creek Dr, Antioch, TN 37013For SaleMLS ID #3499610, Tad LeFevre. RealTracs MLS as distributed by MLS GRID
- $475,0004 bd4 ba2k sqft7528 Maggie Dr, Antioch, TN 37013For SaleMLS ID #3309447, Van Sang. RealTracs MLS as distributed by MLS GRID
- $459,9004 bd3 ba2.2k sqft6939 Calderwood Dr, Antioch, TN 37013For SaleMLS ID #3217194, Candace Anger. RealTracs MLS as distributed by MLS GRID
- $420,0003 bd3 ba2.4k sqft4805 Aaron Dr, Antioch, TN 37013For SaleMLS ID #3198603, Haval Rizgar Kamake. RealTracs MLS as distributed by MLS GRID
- $499,9503 bd2 ba2.1k sqft5090 Blue Hole Rd, Antioch, TN 37013For SaleMLS ID #3060649, Scott Weckler. RealTracs MLS as distributed by MLS GRID
- $559,9004 bd3 ba2.3k sqft9728 Katz Ln, Brentwood, TN 37027For SaleMLS ID #1540287, Angela Beshears. Greater Chattanooga Realtors
- $564,9994 bd3 ba2.8k sqft467 Chinook Dr, Antioch, TN 37013For SaleMLS ID #3231874, Chris Gangone. RealTracs MLS as distributed by MLS GRID
- $460,0005 bd3 ba2k sqft178 Lightwood Dr, Antioch, TN 37013For SaleMLS ID #3042770, Sukman Subba. RealTracs MLS as distributed by MLS GRID
- $398,0003 bd3 ba1.9k sqft1148 Shire Dr, Antioch, TN 37013For SaleMLS ID #3319104, Joe L. Loftis. RealTracs MLS as distributed by MLS GRID
- $420,0003 bd3 ba1.9k sqft2921 Katonka Ct, Antioch, TN 37013For SaleMLS ID #3309425, Hany Attaallah. RealTracs MLS as distributed by MLS GRID
- $450,0003 bd3 ba1.7k sqft2387 Somerset Valley Dr, Antioch, TN 37013For SaleMLS ID #3245935, Krista Jameson. RealTracs MLS as distributed by MLS GRID
- $479,0003 bd3 ba2.2k sqft8915 Lyman Ln, Nashville, TN 37211For SaleMLS ID #3319348, Jacquelyn Scott. RealTracs MLS as distributed by MLS GRID
