WELCOME HOME! Nestled in a desirable neighborhood, this spacious 4-bedroom, 3.5-bath home offers comfort, convenience, and endless potential. Featuring a flexible floor plan with generous living spaces, this home is perfect for entertaining, growing families, or creating your dream home vision. Conveniently located near shopping, dining, parks, and major highways, while still offering the charm of an established community. Whether you are looking for a primary residence, an investment opportunity, or a home to personalize and make your own, this property is full of possibilities.
Home is currently tenant-occupied on a month-to-month lease at $3,000/month. Tenant may remain on a month-to-month basis for the new owner or vacate with a 30-day notice.
Active
$535,000
3021 Barnes Bend Dr, Antioch, TN 37013
4beds
3,184sqft
:
Get pre-qualified$3,269/mo
Single Family Residence, Residential
Built in 2005
6,969 Square Feet Lot
$-- Zestimate®
$168/sqft
$39/mo HOA
What's special
- 74 days |
- 272 |
- 9 |
Zillow last checked:
Listing updated:
Listed by:
Mai Thi Ngoc Lai 615-525-5531,
Benchmark Realty, LLC 615-432-2919
Source: RealTracs MLS as distributed by MLS GRID,MLS#: 3220711
Facts & features
Interior
Bedrooms & bathrooms
- Bedrooms: 4
- Bathrooms: 4
- Full bathrooms: 3
- 1/2 bathrooms: 1
Bedroom 1
- Features: Walk-In Closet(s)
- Level: Walk-In Closet(s)
- Area: 224 Square Feet
- Dimensions: 16x14
Bedroom 2
- Features: Walk-In Closet(s)
- Level: Walk-In Closet(s)
- Area: 156 Square Feet
- Dimensions: 13x12
Bedroom 3
- Features: Walk-In Closet(s)
- Level: Walk-In Closet(s)
- Area: 144 Square Feet
- Dimensions: 12x12
Bedroom 4
- Features: Walk-In Closet(s)
- Level: Walk-In Closet(s)
- Area: 156 Square Feet
- Dimensions: 13x12
Primary bathroom
- Features: Double Vanity
- Level: Double Vanity
Den
- Area: 221 Square Feet
- Dimensions: 17x13
Dining room
- Features: Formal
- Level: Formal
- Area: 132 Square Feet
- Dimensions: 12x11
Kitchen
- Area: 209 Square Feet
- Dimensions: 19x11
Living room
- Features: Great Room
- Level: Great Room
- Area: 221 Square Feet
- Dimensions: 17x13
Recreation room
- Features: Second Floor
- Level: Second Floor
- Area: 182 Square Feet
- Dimensions: 14x13
Heating
- Central
Cooling
- Central Air
Appliances
- Included: Electric Oven, Electric Range, Dishwasher, Microwave, Refrigerator, Washer
Features
- Flooring: Carpet, Laminate, Tile
- Basement: Finished
Interior area
- Total structure area: 3,184
- Total interior livable area: 3,184 sqft
- Finished area above ground: 2,223
- Finished area below ground: 961
Property
Parking
- Total spaces: 2
- Parking features: Garage Faces Front
- Attached garage spaces: 2
Features
- Levels: Three Or More
- Stories: 2
- Patio & porch: Patio
Lot
- Size: 6,969 Square Feet
- Dimensions: 60 x 115
Details
- Parcel number: 173100A04100CO
- Special conditions: Standard
Construction
Type & style
- Home type: SingleFamily
- Property subtype: Single Family Residence, Residential
Materials
- Brick, Vinyl Siding
- Roof: Shingle
Condition
- New construction: No
- Year built: 2005
Utilities & green energy
- Sewer: Public Sewer
- Water: Public
- Utilities for property: Water Available
Community & HOA
Community
- Subdivision: Barnes Bend Estates
HOA
- Has HOA: Yes
- HOA fee: $39 monthly
Location
- Region: Antioch
Financial & listing details
- Price per square foot: $168/sqft
- Tax assessed value: $491,600
- Annual tax amount: $3,419
- Date on market: 5/25/2026
Estimated market value
Not available
Estimated sales range
Not available
Not available
Price history
| Date | Event | Price |
|---|---|---|
| 5/25/2026 | Listed for sale | $535,000+23.8%$168/sqft |
Source:  RealTracs MLS as distributed by MLS GRID #3220711 Report a problem RealTracs MLS as distributed by MLS GRID #3220711 Report a problem | ||
| 9/19/2021 | Sold | $432,000+69.7%$136/sqft |
Source: RealTracs MLS as distributed by MLS GRID #2276124 Report a problem | ||
| 2/29/2016 | Sold | $254,500-15.2%$80/sqft |
Source: Public Record Report a problem | ||
| 8/30/2015 | Listing removed | $299,999$94/sqft |
Source: RE/MAX Elite #1660209 Report a problem | ||
| 8/26/2015 | Listed for sale | $299,999+11.6%$94/sqft |
Source: RE/MAX Elite #1660209 Report a problem | ||
| 7/20/2007 | Sold | $268,885$84/sqft |
Source: Public Record Report a problem | ||
Public tax history
| Year | Property taxes | Tax assessment |
|---|---|---|
| 2025 | $3,419 +32.2% | $122,900 +38.8% |
| 2024 | $2,587 | $88,525 |
| 2023 | $2,587 | $88,525 |
| 2022 | $2,587 -1% | $88,525 |
| 2021 | $2,614 -1.4% | $88,525 +26.5% |
| 2020 | $2,652 +37.5% | $70,000 |
| 2019 | $1,929 | $70,000 |
| 2018 | $1,929 | $70,000 |
| 2017 | $1,929 | $70,000 +25.6% |
| 2016 | $1,929 -11.8% | $55,750 |
| 2015 | $2,188 | $55,750 |
| 2014 | $2,188 | $55,750 |
| 2013 | -- | $55,750 +4.5% |
| 2012 | -- | $53,325 |
| 2011 | -- | $53,325 |
| 2010 | -- | $53,325 |
| 2009 | -- | $53,325 +4.5% |
| 2008 | -- | $51,050 |
| 2007 | -- | $51,050 |
| 2006 | -- | -- |
Find assessor info on the county website
Monthly payment
Est. payment
Payment breakdown
Explore the cost of this home by adjusting the details. Changes won't be saved.Climate risks
Neighborhood: 37013
Nearby schools
GreatSchools rating
- 8/10May Werthan Shayne Elementary SchoolGrades: PK-5Distance: 0.9 mi
- 5/10William Henry Oliver Middle SchoolGrades: 6-8Distance: 0.9 mi
- 4/10John Overton High SchoolGrades: 9-12Distance: 5.5 mi
Schools provided by the listing agent
- Elementary: May Werthan Shayne Elementary School
- Middle: William Henry Oliver Middle
- High: John Overton Comp High School
Source: RealTracs MLS as distributed by MLS GRID. This data may not be complete. We recommend contacting the local school district to confirm school assignments for this home.
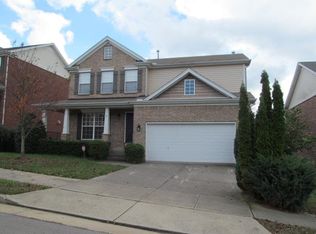
- $515,0004 bd4 ba2.9k sqft3021 Barnes Bend Dr, Cane Ridge, TN 37013Off Market
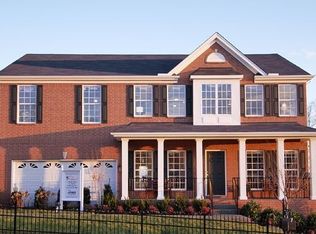
- $599,4005 bd3 ba3.8k sqft3017 Barnes Bend Dr, Antioch, TN 37013Off Market
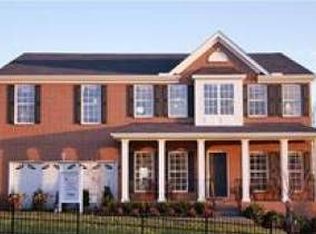
- $494,6004 bd2 ba2.9k sqft3017 Barnes Bend Dr #L117, Antioch, TN 37013Off Market

- $626,6005 bd4 ba4k sqft3025 Barnes Bend Dr, Antioch, TN 37013Off Market
- $529,2004 bd2 ba3k sqft3013 Barnes Bend Dr, Antioch, TN 37013Off Market
- $501,0004 bd3 ba2.7k sqft3029 Barnes Bend Dr, Antioch, TN 37013Off Market
- $551,2004 bd2 ba3.1k sqft3101 Thistle Down Ln, Antioch, TN 37013Off Market
- $500,6004 bd3 ba2.5k sqft3009 Barnes Bend Dr, Antioch, TN 37013Off Market
A local agent can set up tours, give advice and negotiate with sellers.
A local lender can help you make sure your offer is ready when you are.
Similar homes
- $549,9003 bd3 ba2.9k sqft2512 Burnt Pine Ct, Antioch, TN 37013For Sale

 MLS ID #3306420, Monty Smith. RealTracs MLS as distributed by MLS GRID
 - $504,9004 bd3 ba3.1k sqft4060 Barnes Cove Dr, Antioch, TN 37013For Sale
 MLS ID #3304545, Gary Ashton. RealTracs MLS as distributed by MLS GRID
 - $500,0004 bd3 ba2.7k sqft2725 Amber Crest Ct, Antioch, TN 37013For Sale
 MLS ID #3261003, Thomas Summers. RealTracs MLS as distributed by MLS GRID
 - $459,9003 bd3 ba2k sqft2361 Somerset Valley Dr, Antioch, TN 37013For Sale
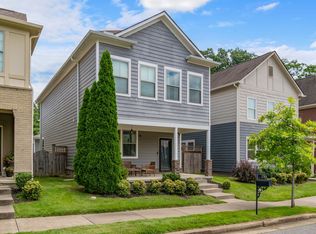 MLS ID #3468351, Mark Boggess. RealTracs MLS as distributed by MLS GRID
 - $564,9994 bd3 ba2.8k sqft467 Chinook Dr, Antioch, TN 37013For SaleMLS ID #3231874, Chris Gangone. RealTracs MLS as distributed by MLS GRID
- $574,9004 bd3 ba2.7k sqft3457 Cobble St, Nashville, TN 37211For SaleMLS ID #3335936, James Jonathan Fuertes. RealTracs MLS as distributed by MLS GRID
- $559,9004 bd3 ba2.3k sqft9728 Katz Ln, Brentwood, TN 37027For SaleMLS ID #1540287, Angela Beshears. Greater Chattanooga Realtors
- $449,9004 bd3 ba2k sqft157 Blackpool Dr, Antioch, TN 37013For SaleMLS ID #3278191, Ethan Bleau. RealTracs MLS as distributed by MLS GRID
- $534,0003 bd3 ba2.1k sqft4307 Barnes Cove Dr, Nashville, TN 37211For SaleMLS ID #3225985, Tony Ray. RealTracs MLS as distributed by MLS GRID
- $565,0004 bd3 ba2.3k sqft3032 Brookview Forest Dr, Nashville, TN 37211For SaleMLS ID #3318847, Lauren Taubman. RealTracs MLS as distributed by MLS GRID
- $535,0003 bd3 ba2.3k sqft105 Holt Br, Nashville, TN 37211For SaleMLS ID #3336307, Bill Zufelt. RealTracs MLS as distributed by MLS GRID
- $524,9003 bd2 ba2.2k sqft3461 Cobble St, Nashville, TN 37211For SaleMLS ID #3317243, Bernie Gallerani. RealTracs MLS as distributed by MLS GRID
- $540,0004 bd3 ba2.5k sqft2764 Call Hill Rd, Nashville, TN 37211For SaleMLS ID #3268780, Robert Werkheiser. RealTracs MLS as distributed by MLS GRID
- $495,0004 bd3 ba2.1k sqft874 Daybreak Dr, Antioch, TN 37013For SaleMLS ID #3221505, Patricia Sanchez-Darby. RealTracs MLS as distributed by MLS GRID
- $555,0004 bd3 ba2.6k sqft3812 Bryce Rd, Nashville, TN 37211For SaleMLS ID #3336048, Patricia Bumpus Vance, Broker, ABR, GRI, Relo Specialist, e-Pro, MRP, Senior R E Specialist. RealTracs MLS as distributed by MLS GRID
- $548,0004 bd3 ba2.7k sqft3708 Cobble St, Nashville, TN 37211For SaleMLS ID #3215605, Jacquelyn Scott. RealTracs MLS as distributed by MLS GRID
- $465,0003 bd3 ba1.7k sqft4326 Barnes Cove Dr, Nashville, TN 37211For SaleMLS ID #3333910, Todd Pachey. RealTracs MLS as distributed by MLS GRID
- $450,0003 bd3 ba1.7k sqft2387 Somerset Valley Dr, Antioch, TN 37013For SaleMLS ID #3245935, Krista Jameson. RealTracs MLS as distributed by MLS GRID
- $479,0003 bd3 ba2.2k sqft8915 Lyman Ln, Nashville, TN 37211For SaleMLS ID #3319348, Jacquelyn Scott. RealTracs MLS as distributed by MLS GRID
- $459,9004 bd3 ba2.2k sqft6939 Calderwood Dr, Antioch, TN 37013For SaleMLS ID #3217194, Candace Anger. RealTracs MLS as distributed by MLS GRID
