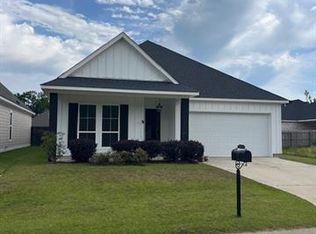
Only THREE years old, this beautiful home features stunning coffered ceilings, abundant natural light, and no carpeting throughout. The gorgeous kitchen boasts elegant cabinetry with gold hardware, a gold faucet, and an oversized quartzite island with extra storage. The spacious primary suite offers a coffered ceiling, a luxurious bath with a freestanding tub, and custom Ruffino Closets. Ceiling fans in every bedroom add comfort to this move-in-ready home.
Pending
$399,000
3009 Red Admiral Dr, Covington, LA 70433
3beds
1,805sqft
Single Family Residence, Residential
Built in 2023
5,227 Square Feet Lot
$-- Zestimate®
$221/sqft
$25/mo HOA
What's special
Gold faucetSpacious primary suiteCustom ruffino closetsGorgeous kitchenStunning coffered ceilingsAbundant natural light
- 53 days
- 25
- 2
Likely to sell faster than
Zillow last checked:
Listing updated:
Listed by:
Jarrod Brown,
United Properties of Louisiana 225-615-8055
Source: ROAM MLS,MLS#: 2026014702
Facts & features
Interior
Bedrooms & bathrooms
- Bedrooms: 3
- Bathrooms: 2
- Full bathrooms: 2
Rooms
- Room types: Bathroom, Bedroom, Primary Bedroom, Breakfast Room, Kitchen, Living Room
Primary bedroom
- Features: En Suite Bath, Ceiling Fan(s), Tray Ceiling(s), Walk-In Closet(s), Master Downstairs
- Level: First
- Area: 202.5
- Dimensions: 15 x 13.5
Bedroom 1
- Level: First
- Area: 121
- Dimensions: 11 x 11
Bedroom 2
- Level: First
- Area: 121
- Dimensions: 11 x 11
Primary bathroom
- Features: Double Vanity, Multi Head Shower, Soaking Tub
Kitchen
- Level: First
- Area: 154
- Dimensions: 14 x 11
Living room
- Level: First
- Area: 275
- Dimensions: 25 x 11
Heating
- Central
Cooling
- Central Air, Ceiling Fan(s)
Appliances
- Included: Gas Stove Con
- Laundry: Laundry Room
Features
- Tray Ceiling(s)
Interior area
- Total structure area: 1,805
- Total interior livable area: 1,805 sqft
Property
Parking
- Parking features: Driveway, Garage
Features
- Stories: 1
Lot
- Size: 5,227 Square Feet
- Dimensions: 50 x 105
Details
- Special conditions: Standard
Construction
Type & style
- Home type: SingleFamily
- Architectural style: Traditional
- Property subtype: Single Family Residence, Residential
Materials
- Brick Siding
- Foundation: Slab
- Roof: Composition
Condition
- New construction: No
- Year built: 2023
Details
- Builder name: Amg Contractors, LLC
Utilities & green energy
- Gas: Other
- Sewer: Public Sewer
- Water: Public
Community & HOA
Community
- Subdivision: Abita Ridge
HOA
- Has HOA: Yes
- Services included: Maintenance Grounds
- HOA fee: $300 annually
Location
- Region: Covington
Financial & listing details
- Price per square foot: $221/sqft
- Price range: $399K - $399K
- Date on market: 8/11/2026
- Listing terms: Cash,Conventional,FHA,VA Loan
Estimated market value
Not available
Estimated sales range
Not available
Not available
Price history
| Date | Event | Price |
|---|---|---|
| 8/25/2026 | Pending sale | $399,000$221/sqft |
Source:  ROAM MLS #2026014702 Report a problem ROAM MLS #2026014702 Report a problem | ||
| 8/11/2026 | Listed for sale | $399,000+0.9%$221/sqft |
Source: ROAM MLS #2026014702 Report a problem | ||
| 4/12/2023 | Sold | -- |
Source:  GSREIN #2386228 Report a problem GSREIN #2386228 Report a problem | ||
| 3/23/2023 | Pending sale | $395,295$219/sqft |
Source: GSREIN #2386228 Report a problem | ||
| 3/22/2023 | Listed for sale | $395,295$219/sqft |
Source: GSREIN #2386228 Report a problem | ||
Public tax history
Tax history is unavailable.
Monthly payment
Est. payment
Payment breakdown
Explore the cost of this home by adjusting the details. Changes won't be saved.Climate risks
Neighborhood: 70433
Nearby schools
Schools provided by the listing agent
- District: St Tammany Parish
Source: ROAM MLS. This data may not be complete. We recommend contacting the local school district to confirm school assignments for this home.

Similar homes
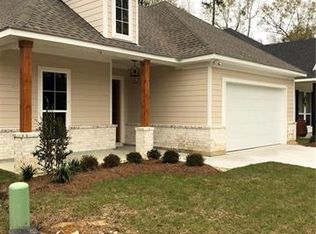
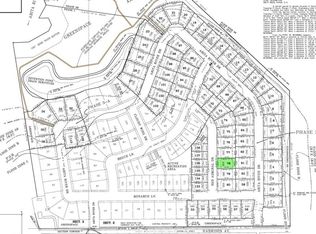
- $400,0003 bd2 ba1.6k sqft12 Begonia Dr, Covington, LA 70433For Sale
 MLS ID #2026016118, Brittiny Howard, Craft Realty. ROAM MLS
 - $335,0003 bd2 ba1.7k sqft253 Woodcrest Dr, Covington, LA 70433For Sale

 MLS ID #2572405, Melinda Dahmer, Compass Covington (COMP27). GSREIN
 - $354,0003 bd2 ba1.7k sqft477 Tiger Ave, Covington, LA 70433For Sale
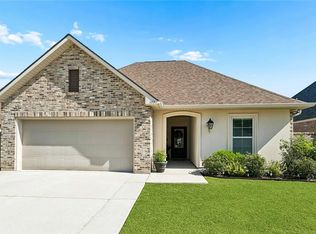 MLS ID #2574652, Ashley Womack, 1 Percent Lists. GSREIN
 - $375,0004 bd2 ba2.3k sqft613 Del Sol Pass, Covington, LA 70433For Sale
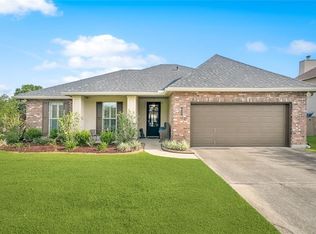 MLS ID #2575645, Connor Mulvany, Realty One Group Immobilia. GSREIN
 - $399,9003 bd2 ba1.9k sqft72701 Robindale Dr, Covington, LA 70435New ConstructionMLS ID #2577090, Carol Upton-Sieverding, Compass Mandeville. GSREIN
- $389,0004 bd2 ba1.9k sqft72629 Robindale Dr, Covington, LA 70435New ConstructionMLS ID #2577837, Louis Williams, Keller Williams Realty Services. GSREIN
- $434,5403 bd2 ba1.8k sqft20774 Nature Walk Dr, Covington, LA 70433New ConstructionMLS ID #2026012559, Jennifer Waguespack, Keller Williams Realty Red Stick Partners. ROAM MLS
- $419,9993 bd3 ba1.9k sqft2033 Prestwood Ln, Covington, LA 70433For SaleMLS ID #2570097, Tracy Marshall, ABEK Real Estate. GSREIN
- $384,9005 bd2 ba2.2k sqft869 Capistrano Ct, Covington, LA 70433For SaleMLS ID #2569203, Sherrie Ybarzabal, Keller Williams Realty Services. GSREIN
- $365,0004 bd3 ba2.2k sqft70 Hyacinth Dr, Covington, LA 70433For SaleMLS ID #2559032, Joseph Deraney, Keller Williams Realty Services. GSREIN
- $455,0004 bd3 ba2.4k sqft67561 Emerald Dove Dr, Covington, LA 70433For SaleMLS ID #2576009, Rosalind Thibodeaux, Thibodeaux Reed Realty, LLC. GSREIN
- $359,0004 bd3 ba2.7k sqft514 W 12th Ave, Covington, LA 70433For SaleMLS ID #2559401, C Lanclos, Lanclos Realty, LLC. GSREIN
- $389,9005 bd2 ba1.9k sqft72661 Robindale Dr, Covington, LA 70435New ConstructionMLS ID #2571781, Beth Jenkins, Select Realty Group, LLC. GSREIN
- $327,0003 bd2 ba1.9k sqft73100 John Dr, Covington, LA 70420For SaleMLS ID #2578901, Marlise Borelly, Fleur De Lis Realty Group. GSREIN
- $359,9004 bd2 ba1.7k sqft72657 Robindale Dr, Covington, LA 70435New ConstructionMLS ID #2571769, Beth Jenkins, Select Realty Group, LLC. GSREIN
- $294,9003 bd2 ba1.5k sqft21 Pecan Grove Ct, Covington, LA 70433For SaleMLS ID #2026010772, Darren James, LPT Realty, LLC. ROAM MLS
- $554,5004 bd4 ba2.4k sqft5028 Twin River Pl, Covington, LA 70433New ConstructionMLS ID #2546037, Manuel Estrada, NOLA Living Realty. GSREIN
- $279,9003 bd2 ba1.4k sqft1420 W 20th Ave, Covington, LA 70433For SaleMLS ID #2552494, Image Hasselbeck, Community RealEstate LLC. GSREIN
- $390,0004 bd3 ba2.3k sqft2057 Ponderosa Pl, Mandeville, LA 70448For SaleMLS ID #2579724, Darlene Gurievsky, Berkshire Hathaway HomeServices Preferred, REALTOR. GSREIN
- $307,9003 bd2 ba1.5k sqft69176 4th Ave, Covington, LA 70433New ConstructionMLS ID #2026006556, Kara Horne, Dawson Grey Real Estate. ROAM MLS
