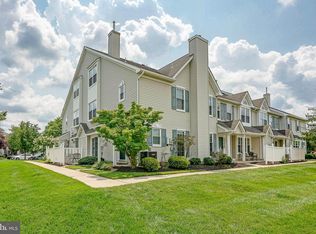
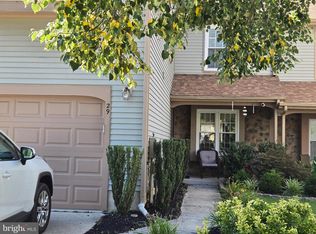
Welcome to this beautifully maintained end unit townhome in the highly desirable Stonegate community of Mount Laurel. Offering a spacious and thoughtfully designed floor plan, this 3-bedroom, 2.5 bath home perfectly blends comfort, style, and convenience. Step inside to a bright, open main level featuring luxury vinyl plank flooring, soaring ceilings, abundant natural light, and a cozy gas fireplace that anchors the expansive living room. The formal dining room provides an inviting space for entertaining, while the eat in kitchen features white cabinetry, stainless steel appliances, gas cooking, a stylish tile backsplash, ample counter space, and a breakfast area with sliding glass doors leading to a private fenced patio, which is perfect for relaxing or dining outdoors. The second level offers two generously sized bedrooms and a full hall bath, providing flexibility for family, guests, or a home office. Retreat to the private third floor primary suite featuring vaulted ceilings, an oversized walk in closet, and an en suite bath complete with a double vanity, soaking tub, and separate shower. Residents of Stonegate enjoy outstanding community amenities, including a clubhouse, swimming pool, tennis courts, playground, and beautifully maintained common grounds. Ideally located just minutes from shopping, dining, Routes 38 and 73, I-295, the New Jersey Turnpike, and an easy commute to Philadelphia, this home offers the perfect combination of low maintenance living and everyday convenience. Don't miss your opportunity to own this exceptional home in one of Mount Laurel's most sought after communities!
For sale
$375,000
301 Oliphant Ln, Mount Laurel, NJ 08054
3beds
1,734sqft
:
Get pre-qualified$2,893/mo
Townhouse
Built in 1992
-- sqft lot
$376,200 Zestimate®
$216/sqft
$271/mo HOA
What's special
Cozy gas fireplaceSoaring ceilingsVaulted ceilingsGas cookingAbundant natural lightPrivate fenced patioSoaking tub
- 12 days |
- 19 |
- 1 |
Zillow last checked:
Listing updated:
Listed by:
John Terebey 609-375-1735,
EXP Realty, LLC,
Listing Team: Terebey Relocation Team
Source: Bright MLS,MLS#: NJBL2117558
Facts & features
Interior
Bedrooms & bathrooms
- Bedrooms: 3
- Bathrooms: 3
- Full bathrooms: 2
- 1/2 bathrooms: 1
- Main level bathrooms: 1
Basement
- Area: 0
Heating
- Forced Air, Natural Gas
Cooling
- Central Air
Appliances
- Included: Microwave, Cooktop, Oven/Range - Gas, Dishwasher, Gas Water Heater
- Laundry: Washer In Unit, Dryer In Unit
Features
- Bathroom - Stall Shower, Eat-in Kitchen, Ceiling Fan(s), Dining Area, Open Floorplan, Primary Bath(s), Dry Wall
- Flooring: Luxury Vinyl, Carpet
- Has basement: No
- Has fireplace: No
Interior area
- Total structure area: 1,734
- Total interior livable area: 1,734 sqft
- Finished area above ground: 1,734
- Finished area below ground: 0
Video & virtual tour
Property
Parking
- Parking features: Parking Lot
Accessibility
- Accessibility features: None
Features
- Levels: Three
- Stories: 3
- Patio & porch: Patio
- Exterior features: Street Lights, Sidewalks, Tennis Court(s)
- Pool features: Community
- Has spa: Yes
- Spa features: Bath
Details
- Additional structures: Above Grade, Below Grade
- Parcel number: 2400909 0100002C0301
- Zoning: R1
- Special conditions: Standard
Construction
Type & style
- Home type: Townhouse
- Architectural style: Other
- Property subtype: Townhouse
Materials
- Shingle Siding, Vinyl Siding
- Foundation: Concrete Perimeter
- Roof: Asphalt
Condition
- New construction: No
- Year built: 1992
Utilities & green energy
- Sewer: Public Septic
- Water: Public
Community & HOA
Community
- Condo and coop fee: $250 semi-annually
- Subdivision: Stonegate
HOA
- Has HOA: Yes
- Amenities included: Tot Lots/Playground, Recreation Facilities, Tennis Court(s)
- Services included: Common Area Maintenance, Pool(s), Snow Removal, Maintenance Grounds, Management
- HOA fee: $229 monthly
- HOA name: STONEGATE COMMUNITY ASSOCIATION
Location
- Region: Mount Laurel
- Municipality: MOUNT LAUREL TWP
Financial & listing details
- Price per square foot: $216/sqft
- Tax assessed value: $188,700
- Annual tax amount: $6,341
- Date on market: 7/31/2026
- Listing agreement: Exclusive Right To Sell
- Listing terms: Cash,FHA,VA Loan,Conventional
- Inclusions: Range, Microwave, Dishwasher
- Exclusions: Washer / Dryer, Refrigerator
- Ownership: Fee Simple
Estimated market value
$376,200
$357,000 - $395,000
$3,153/mo
Price history
| Date | Event | Price |
|---|---|---|
| 7/31/2026 | Listed for sale | $375,000$216/sqft |
Source:  Bright MLS #NJBL2117558 Report a problem Bright MLS #NJBL2117558 Report a problem | ||
Public tax history
Tax history is unavailable.
Monthly payment
Est. payment
Payment breakdown
Explore the cost of this home by adjusting the details. Changes won't be saved.Climate risks
Neighborhood: 08054
Nearby schools
GreatSchools rating
- 6/10Countryside Elementary SchoolGrades: PK-4Distance: 2.7 mi
- 6/10T E Harrington Middle SchoolGrades: 7-8Distance: 2.1 mi
- 5/10Lenape High SchoolGrades: 9-12Distance: 3.9 mi
Schools provided by the listing agent
- District: Mount Laurel Township Public Schools
Source: Bright MLS. This data may not be complete. We recommend contacting the local school district to confirm school assignments for this home.
- $375,0003 bd3 ba1.7k sqft301 Oliphant Ln, Mount Laurel, NJ 08054For Sale

- $301,100-- bd-- ba1.2k sqft302 Oliphant Ln, Mount Laurel, NJ 08054Off Market
- $374,8003 bd2 ba1.7k sqft308 Oliphant Ln, Mount Laurel, NJ 08054Off Market
- $292,200-- bd-- ba1.2k sqft307 Oliphant Ln, Mount Laurel, NJ 08054Off Market
- $312,6002 bd2 ba1.1k sqft303 Oliphant Ln, Mount Laurel, NJ 08054Off Market
- $321,2002 bd3 ba1.2k sqft306 Oliphant Ln, Mount Laurel, NJ 08054Off Market
- $381,0003 bd3 ba1.7k sqft304 Oliphant Ln, Mount Laurel, NJ 08054Off Market
- $365,6003 bd2 ba1.7k sqft105 Oliphant Ln, Mount Laurel, NJ 08054Off Market
A local agent can set up tours, give advice and negotiate with sellers.
A local lender can help you make sure your offer is ready when you are.
Similar homes
- $375,0003 bd3 ba1.7k sqft301 OLIPHANT LANE, MOUNT LAUREL, NJ 08054For SaleMLS ID #NJBL2117558, John A Terebey. eXp Realty
- $385,0003 bd4 ba1.7k sqft305 Oliphant Ln, Mount Laurel, NJ 08054For Sale
 MLS ID #NJBL2115884, Amanda "Mandy" Fredericks, EXP Realty, LLC. Bright MLS
 - $419,9003 bd3 ba1.6k sqft30 Stokes Rd, Mount Laurel, NJ 08054For Sale
 MLS ID #NJBL2117368, Mark McKenna, EXP Realty, LLC. Bright MLS
 - $387,5003 bd3 ba1.3k sqft29 Hollowell Way, Mount Laurel, NJ 08054For Sale
 MLS ID #NJBL2118078, Carrie Rothamel, Weichert Realtors-Medford. Bright MLS
 - $375,0003 bd2 ba1.6k sqft117 Calderwood Ln, Mount Laurel, NJ 08054For SaleMLS ID #NJBL2118174, Kristen Robertson, Keller Williams Real Estate-Blue Bell. Bright MLS
- $500,0003 bd3 ba2.1k sqft11 Elkington Dr, Mount Laurel, NJ 08054For SaleMLS ID #NJBL2117628, Steven Kempton, Real Broker, LLC. Bright MLS
- $349,9003 bd2 ba1.6k sqft55 Viburnum Ln, Mount Laurel, NJ 08054For SaleMLS ID #NJBL2112548, Anna Porto, Century 21 Advantage Gold-Cherry Hill. Bright MLS
- $414,9993 bd3 ba1.5k sqft96 Farnwood Rd, Mount Laurel, NJ 08054For SaleMLS ID #NJBL2114128, Kyle Williams, Kinniebrew Associates, Inc.. Bright MLS
- $389,9002 bd2 ba1.4k sqft20 Peppergrass Dr N, Mount Laurel, NJ 08054For SaleMLS ID #NJBL2114784, Rich Jordan, BHHS Fox & Roach-Moorestown. Bright MLS
- $495,0003 bd2 ba1.8k sqft20 Oleander Ct, Mount Laurel, NJ 08054For SaleMLS ID #NJBL2116250, Maureen Fusco, Keller Williams Hometown. Bright MLS
- $399,9004 bd3 ba1.8k sqft108 Mayfair Ln, Mount Laurel, NJ 08054For SaleMLS ID #NJBL2115010, Susan M Pierce, Weichert Realtors - Moorestown. Bright MLS
- $419,9002 bd2 ba1.3k sqft10 Madison Ct, Mount Laurel, NJ 08054For SaleMLS ID #NJBL2117858, Lisa Chick, AM Realty Advisors LLC. Bright MLS
- $379,0002 bd3 ba1.6k sqft709 Kings Croft, Cherry Hill, NJ 08034For SaleMLS ID #NJCD2121848, Laurel Witts, Keller Williams Realty - Moorestown. Bright MLS
- $350,0002 bd2 ba1.3k sqftMadison, Mount Laurel, NJ 08054For SaleMLS ID #NJBL2116990, Ivy Cabrera, Keller Williams Realty - Medford. Bright MLS
- $--1 bd1 ba932 sqft406B Violet Dr, Mount Laurel, NJ 08054AuctionXome
- $475,0002 bd2 ba1.5k sqft30 Raleigh Dr, Mount Laurel, NJ 08054For SaleMLS ID #NJBL2117676, Barbara Petrillo, BHHS Fox & Roach-Cherry Hill. Bright MLS
- $425,0003 bd2 ba1.8k sqft310 Moonseed Pl, Mount Laurel, NJ 08054For SaleMLS ID #NJBL2107630, Traci Lassiter, Romano Realty. Bright MLS
- $389,0002 bd2 ba1.4k sqft40 Peppergrass Dr N, Mount Laurel, NJ 08054For SaleMLS ID #NJBL2112132, Brenda Richmond, Keller Williams Realty - Moorestown. Bright MLS
- $359,9003 bd3 ba1.4k sqft224 Crown Prince Dr, Marlton, NJ 08053For SaleMLS ID #NJBL2117870, RESHMA PAREKH, BHHS Fox & Roach-Cherry Hill. Bright MLS
- $290,0002 bd3 ba1.5k sqft17 Farnwood Rd, Mount Laurel, NJ 08054For SaleMLS ID #NJBL2116838, Kimberlee McClellan, Ai Brokers LLC. Bright MLS
