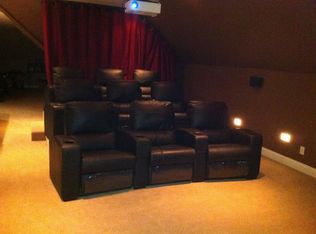
Impeccably maintained and thoughtfully enhanced, this brick transitional home by builder Mike Dumont is being offered for the first time since 2004. A gracious, timeless residence designed for exceptional living. The dramatic two-story foyer welcomes you with natural light and hardwood flooring that extends throughout the first and second floors. The elegant living room features 9-foot ceilings, while the first-floor study—originally designed as a primary suite—offers the flexibility to easily convert back. The original floor plan is available. At the heart of the home, the spectacular chef’s kitchen features a large center island, custom cabinetry, granite countertops, Sub-Zero refrigerator, Wolf gas cooktop and oven, GE Monogram microwave, wall oven, and warming drawer, and Miele dishwasher. A generous pantry and eat-in area add everyday convenience. The kitchen flows seamlessly into a dining room with tray ceiling and custom silk drapery, and into an expansive family room with 10-foot ceilings, gas fireplace, and custom built-ins. Just beyond, the screened porch overlooks the private backyard—an idyllic setting for morning coffee, entertaining, or relaxing at day’s end. Upstairs, the luxurious primary suite is a retreat, featuring a tray ceiling, walk-in closet, private sitting room, and ensuite bath. Two additional bedrooms share a Jack-and-Jill bath, while a fourth bedroom enjoys its own ensuite. The finished third floor offers exceptional versatility as a study, playroom, yoga studio, or craft space. An immaculate 3-car garage, full-yard irrigation, professionally maintained landscaping, front-facade wash lighting, and aggregate driveway complete the package. Additional features include Dumont’s holiday window candle switch, 2022 power roof ventilator fan, and whole-house Beam vacuum system. Enjoy sidewalks, easy walkability, and coveted neighborhood amenities including a pool and clubhouse. Sophisticated, spacious, and exceptionally well cared for—this is a home designed to be treasured.
Pending
$1,000,000
3012 Hedgeway Pl, Midlothian, VA 23113
4beds
4,311sqft
Single Family Residence
Built in 2004
0.64 Acres Lot
$1,008,000 Zestimate®
$232/sqft
$96/mo HOA
What's special
- 34 days
- 289
- 15
Likely to sell faster than
Zillow last checked:
Listing updated:
Listed by:
Courtney Kimball 804-241-5030,
Rashkind Saunders & Co. 804-308-5211
Source: CVRMLS,MLS#: 2623998 Originating MLS: Central Virginia Regional MLS
Originating MLS: Central Virginia Regional MLSFacts & features
Interior
Bedrooms & bathrooms
- Bedrooms: 4
- Bathrooms: 4
- Full bathrooms: 3
- 1/2 bathrooms: 1
Primary bedroom
- Description: Hardwood, Tray Ceiling, Large WIC, EnSuite Bath
- Level: Second
- Dimensions: 16.6 x 19.6
Bedroom 2
- Description: Hardwood, Jack and Jill Bath
- Level: Second
- Dimensions: 12.5 x 14.4
Bedroom 3
- Description: Hardwood, Jack and Jill Bath
- Level: Second
- Dimensions: 13.8 x 11.4
Bedroom 4
- Description: Hardwood, Private EnSuite Bath
- Level: Second
- Dimensions: 13.10 x 11.8
Additional room
- Description: Originally designed as first floor primary bedroom
- Level: First
- Dimensions: 12.7 x 15.6
Additional room
- Description: Walk Up Finished 3rd Flr, Play Area/Office/Storage
- Level: Third
- Dimensions: 27.4 x 13.6
Additional room
- Description: Private Den/Office, Attached to the PRMRY Bedroom
- Level: Second
- Dimensions: 13.3 x 23.2
Dining room
- Description: Bright, Tray Ceiling, Custom Silk Drapery, HDW
- Level: First
- Dimensions: 12.10 x 15.10
Family room
- Description: 10 ft Ceilings, Built-In Cabinetry, Fireplace
- Level: First
- Dimensions: 20.10 x 16.2
Foyer
- Description: Hardwood, Two Story, Light Filled
- Level: First
- Dimensions: 22.0 x 7.5
Other
- Description: Tub & Shower
- Level: Second
Half bath
- Level: First
Kitchen
- Description: Large Center Island, Granite, Wolf Range, Subzero
- Level: First
- Dimensions: 14.3 x 22.0
Laundry
- Description: Convenient to All Bedrooms, Built-In Cabinetry
- Level: Second
- Dimensions: 10.5 x 5.4
Living room
- Description: 9 Ft Ceilings, Hardwood, Light Filled
- Level: First
- Dimensions: 13.10 x 12.8
Heating
- Electric, Heat Pump, Natural Gas, Zoned
Cooling
- Central Air, Electric, Zoned, Attic Fan
Appliances
- Included: Built-In Oven, Double Oven, Dryer, Dishwasher, Exhaust Fan, Gas Cooking, Disposal, Gas Water Heater, Microwave, Refrigerator, Stove, Tankless Water Heater, Washer
- Laundry: Washer Hookup, Dryer Hookup
Features
- Bookcases, Built-in Features, Balcony, Bedroom on Main Level, Bay Window, Tray Ceiling(s), Separate/Formal Dining Room, Double Vanity, Eat-in Kitchen, Fireplace, Granite Counters, Garden Tub/Roman Tub, High Ceilings, Kitchen Island, Bath in Primary Bedroom, Pantry, Recessed Lighting, Solid Surface Counters, Skylights, Walk-In Closet(s), Window Treatments
- Flooring: Ceramic Tile, Partially Carpeted, Wood
- Doors: Insulated Doors
- Windows: Palladian Window(s), Skylight(s), Thermal Windows, Window Treatments
- Has basement: No
- Attic: Floored,Partially Finished,Walk-up
- Number of fireplaces: 2
- Fireplace features: Gas
Interior area
- Total interior livable area: 4,311 sqft
- Finished area above ground: 4,311
- Finished area below ground: 0
Video & virtual tour
Property
Parking
- Total spaces: 3
- Parking features: Attached, Direct Access, Driveway, Garage, Garage Door Opener, Oversized, Paved, Garage Faces Rear, Two Spaces, Garage Faces Side
- Attached garage spaces: 3
- Has uncovered spaces: Yes
Features
- Levels: Two and One Half
- Stories: 2.5
- Patio & porch: Rear Porch, Screened, Deck, Porch
- Exterior features: Deck, Sprinkler/Irrigation, Lighting, Porch, Paved Driveway
- Pool features: Pool, Community
- Fencing: None
Lot
- Size: 0.64 Acres
- Features: Landscaped, Level
- Topography: Level
Details
- Parcel number: 732722870200000
- Zoning description: R25
Construction
Type & style
- Home type: SingleFamily
- Architectural style: Custom,Transitional
- Property subtype: Single Family Residence
Materials
- Brick, Drywall, Frame, HardiPlank Type
- Roof: Shingle
Condition
- Resale
- New construction: No
- Year built: 2004
Utilities & green energy
- Sewer: Public Sewer
- Water: Public
Community & HOA
Community
- Features: Common Grounds/Area, Clubhouse, Home Owners Association, Pool, Sidewalks
- Security: Security System
- Subdivision: Tarrington
HOA
- Has HOA: Yes
- Amenities included: Management
- Services included: Association Management, Clubhouse, Common Areas, Pool(s), Recreation Facilities
- HOA fee: $1,150 annually
Location
- Region: Midlothian
Financial & listing details
- Price per square foot: $232/sqft
- Tax assessed value: $1,014,900
- Annual tax amount: $9,032
- Date on market: 9/14/2026
- Ownership: Individuals
- Ownership type: Sole Proprietor
Estimated market value
$1,008,000
$958,000 - $1.06M
$3,905/mo
Price history
| Date | Event | Price |
|---|---|---|
| 9/21/2026 | Pending sale | $1,000,000$232/sqft |
Source:  CVRMLS #2623998 Report a problem CVRMLS #2623998 Report a problem | ||
| 9/15/2026 | Listed for sale | $1,000,000+900%$232/sqft |
Source: CVRMLS #2623998 Report a problem | ||
| 12/30/2003 | Sold | $100,000$23/sqft |
Source: Public Record Report a problem | ||
Public tax history
| Year | Property taxes | Tax assessment |
|---|---|---|
| 2025 | $8,249 +4.5% | $926,900 +5.7% |
| 2024 | $7,895 +3.2% | $877,200 +4.4% |
| 2023 | $7,649 +10.9% | $840,600 +12.1% |
| 2022 | $6,899 +4.8% | $749,900 +8.3% |
| 2021 | $6,581 | $692,700 |
| 2020 | $6,581 +2% | $692,700 +2% |
| 2019 | $6,450 -0.8% | $678,900 |
| 2018 | $6,500 -1.4% | $678,900 +2.7% |
| 2017 | $6,591 | $661,200 -3.3% |
| 2016 | $6,591 +0.6% | $684,000 +0.6% |
| 2015 | $6,554 +1.8% | $680,100 +1.9% |
| 2014 | $6,435 | $667,700 +2.1% |
| 2013 | -- | $654,100 -0.4% |
| 2012 | -- | $657,000 |
| 2011 | -- | $657,000 -4.1% |
| 2010 | -- | $685,400 -7.5% |
| 2009 | -- | $741,100 -1.9% |
| 2008 | -- | $755,200 +10% |
| 2007 | -- | $686,700 +18.3% |
| 2005 | -- | $580,700 +511.3% |
| 2004 | -- | $95,000 |
Find assessor info on the county website
Monthly payment
Est. payment
Payment breakdown
Explore the cost of this home by adjusting the details. Changes won't be saved.Climate risks
Neighborhood: 23113
Nearby schools
Schools provided by the listing agent
- Elementary: Robious
- Middle: Robious
- High: James River
Source: CVRMLS. This data may not be complete. We recommend contacting the local school district to confirm school assignments for this home.
Similar homes
- $915,0006 bd4 ba4.1k sqft1822 Ducatus Dr, Midlothian, VA 23113For Sale
 MLS ID #2612174, Tamara McGhee, Real Broker LLC. CVRMLS
 - $869,0003 bd3 ba2.7k sqft2289 Founders Hill Ct, Midlothian, VA 23113For Sale
 MLS ID #2623000, Beth Stafford, Long & Foster REALTORS. CVRMLS
 - $995,0004 bd4 ba3.3k sqft12 E Square Ln, Henrico, VA 23238For Sale
 MLS ID #2615529, Richard Bower, Joyner Fine Properties. CVRMLS
 - $975,0004 bd5 ba4.9k sqft604 Cross Ridge Ln, Manakin Sabot, VA 23103For Sale
 MLS ID #2625830, Marc Austin Highfill, Exit First Realty. CVRMLS
