Great location with private treed back yard at the end of cul-de-sac, wrap around front porch perfect for swing and sitting. LVP hardwood throughout main level and upstairs hallway, built in cabinetry in formal dining room, spacious open living room with fireplace and half bath on the main level. Laundry upstairs (washer and dryer remain) and 4 bedrooms upstairs with 2 full bathrooms. Primary bath has double vanity, garden tub and separate shower and 2 closets in primary suite. New HVAC in 2025. Whole home Rainsoft water system. Cobblestone patio at rear of home.
Under contract - showing
Price cut: $10K (7/3)
$409,900
3013 Remington Park Ln, Hermitage, TN 37076
4beds
1,824sqft
:
Get pre-qualified$2,531/mo
Single Family Residence, Residential
Built in 2002
8,276 Square Feet Lot
$-- Zestimate®
$225/sqft
$29/mo HOA
What's special
- 89 days |
- 218 |
- 18 |
Zillow last checked:
Listing updated:
Listed by:
Lisa Chambers 615-474-0377,
Benchmark Realty, LLC 615-288-8292
Source: RealTracs MLS as distributed by MLS GRID,MLS#: 3207951
Facts & features
Interior
Bedrooms & bathrooms
- Bedrooms: 4
- Bathrooms: 3
- Full bathrooms: 2
- 1/2 bathrooms: 1
Bedroom 1
- Features: Suite
- Level: Suite
- Area: 165 Square Feet
- Dimensions: 11x15
Bedroom 2
- Area: 140 Square Feet
- Dimensions: 10x14
Bedroom 3
- Area: 132 Square Feet
- Dimensions: 11x12
Bedroom 4
- Area: 90 Square Feet
- Dimensions: 10x9
Primary bathroom
- Features: Double Vanity
- Level: Double Vanity
Dining room
- Features: Formal
- Level: Formal
- Area: 140 Square Feet
- Dimensions: 10x14
Kitchen
- Area: 70 Square Feet
- Dimensions: 10x7
Living room
- Area: 286 Square Feet
- Dimensions: 11x26
Heating
- Central, Natural Gas
Cooling
- Central Air
Appliances
- Included: Electric Oven, Oven, Electric Range, Dishwasher, Dryer, Microwave, Refrigerator, Washer
- Laundry: Washer Hookup
Features
- High Speed Internet
- Flooring: Carpet, Luxury Vinyl
- Basement: None
- Number of fireplaces: 1
Interior area
- Total structure area: 1,824
- Total interior livable area: 1,824 sqft
- Finished area above ground: 1,824
Property
Parking
- Total spaces: 2
- Parking features: Garage Faces Front
- Attached garage spaces: 2
Features
- Levels: Two
- Stories: 2
- Patio & porch: Porch, Covered, Patio
Lot
- Size: 8,276 Square Feet
- Dimensions: 31 x 119
- Features: Cul-De-Sac, Level
- Topography: Cul-De-Sac,Level
Details
- Parcel number: 064160D23200CO
- Special conditions: Standard
Construction
Type & style
- Home type: SingleFamily
- Property subtype: Single Family Residence, Residential
Materials
- Vinyl Siding
- Roof: Shingle
Condition
- New construction: No
- Year built: 2002
Utilities & green energy
- Sewer: Public Sewer
- Water: Public
- Utilities for property: Natural Gas Available, Water Available
Community & HOA
Community
- Subdivision: Truxton Park
HOA
- Has HOA: Yes
- Amenities included: Playground, Sidewalks
- HOA fee: $29 monthly
Location
- Region: Hermitage
Financial & listing details
- Price per square foot: $225/sqft
- Tax assessed value: $392,800
- Annual tax amount: $2,732
- Date on market: 5/12/2026
Estimated market value
Not available
Estimated sales range
Not available
Not available
Price history
| Date | Event | Price |
|---|---|---|
| 7/14/2026 | Contingent | $409,900$225/sqft |
Source:  RealTracs MLS as distributed by MLS GRID #3207951 Report a problem RealTracs MLS as distributed by MLS GRID #3207951 Report a problem | ||
| 7/3/2026 | Price change | $409,900-2.4%$225/sqft |
Source: RealTracs MLS as distributed by MLS GRID #3207951 Report a problem | ||
| 6/14/2026 | Price change | $419,900-2.3%$230/sqft |
Source: RealTracs MLS as distributed by MLS GRID #3207951 Report a problem | ||
| 5/14/2026 | Listed for sale | $429,900+56.3%$236/sqft |
Source: RealTracs MLS as distributed by MLS GRID #3207951 Report a problem | ||
| 4/24/2020 | Sold | $275,000$151/sqft |
Source: RealTracs MLS as distributed by MLS GRID #2133205 Report a problem | ||
| 3/20/2020 | Listed for sale | $275,000+27.9%$151/sqft |
Source: Ten Oaks Real Estate #2133205 Report a problem | ||
| 4/20/2018 | Sold | $215,000+30.7%$118/sqft |
Source: Public Record Report a problem | ||
| 6/1/2010 | Sold | $164,500+16%$90/sqft |
Source: Public Record Report a problem | ||
| 2/26/2003 | Sold | $141,810$78/sqft |
Source: Public Record Report a problem | ||
Public tax history
| Year | Property taxes | Tax assessment |
|---|---|---|
| 2025 | $2,732 +35.4% | $98,200 +42.2% |
| 2024 | $2,018 | $69,075 |
| 2023 | $2,018 | $69,075 |
| 2022 | $2,018 -1% | $69,075 |
| 2021 | $2,040 +1.5% | $69,075 +30.1% |
| 2020 | $2,010 +37.5% | $53,075 |
| 2019 | $1,462 | $53,075 |
| 2018 | $1,462 | $53,075 |
| 2017 | $1,462 | $53,075 +24.8% |
| 2016 | $1,462 -12.4% | $42,525 |
| 2015 | $1,669 | $42,525 |
| 2014 | $1,669 | $42,525 |
| 2013 | -- | $42,525 +6.3% |
| 2012 | -- | $40,000 |
| 2011 | -- | $40,000 |
| 2010 | -- | $40,000 |
| 2009 | -- | $40,000 +2.4% |
| 2008 | -- | $39,075 |
| 2007 | -- | $39,075 |
| 2006 | -- | -- |
| 2005 | -- | -- |
| 2004 | -- | -- |
| 2003 | -- | -- |
Find assessor info on the county website
Monthly payment
Est. payment
Payment breakdown
Explore the cost of this home by adjusting the details. Changes won't be saved.Climate risks
Neighborhood: Sherwood Forest
Nearby schools
GreatSchools rating
- 6/10Andrew Jackson Elementary SchoolGrades: PK-5Distance: 1.7 mi
- 5/10Dupont Hadley Middle SchoolGrades: 6-8Distance: 3.3 mi
- 3/10McGavock High SchoolGrades: 9-12Distance: 5.5 mi
Schools provided by the listing agent
- Elementary: Andrew Jackson Elementary
- Middle: DuPont Tyler Middle
- High: McGavock Comp High School
Source: RealTracs MLS as distributed by MLS GRID. This data may not be complete. We recommend contacting the local school district to confirm school assignments for this home.
- $800-- bd-- ba-- sqft2813 Summer Hollow Ln, Hermitage, TN 37076Off Market
- $395,0003 bd2 ba1.5k sqft3009 Remington Park Ln, Hermitage, TN 37076Sold
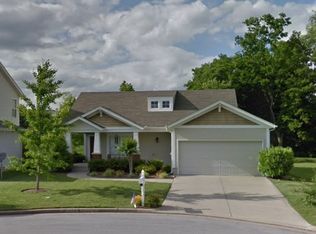
- $364,0003 bd3 ba1.4k sqft3005 Remington Park Ln, Hermitage, TN 37076Off Market
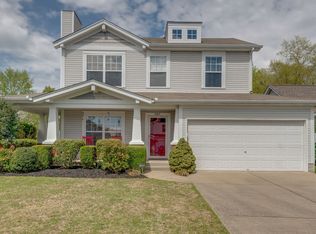
- $406,3003 bd2 ba1.7k sqft4804 Cascade Dr, Old Hickory, TN 37138Off Market
- $391,4003 bd2 ba1.6k sqft4808 Cascade Dr, Old Hickory, TN 37138Off Market
- $389,2003 bd2 ba1.8k sqft4800 Cascade Dr, Old Hickory, TN 37138Off Market
- $399,0003 bd3 ba1.5k sqft3001 Remington Park Ln, Hermitage, TN 37076Sold
- $370,4003 bd2 ba1.5k sqft3008 Remington Park Ln, Hermitage, TN 37076Off Market
A local agent can set up tours, give advice and negotiate with sellers.
Similar homes
- $429,0004 bd3 ba2.1k sqft4208 New Hope Meadow Rd, Hermitage, TN 37076For Sale

 MLS ID #3333895, Gary Ashton. RealTracs MLS as distributed by MLS GRID
 - $424,9003 bd3 ba1.8k sqft1804 Brookmeadow Ln, Hermitage, TN 37076For Sale
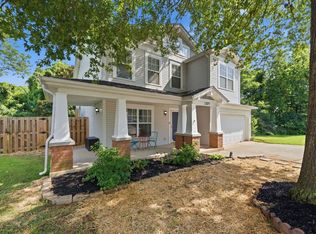 MLS ID #3306568, Missy Davidson. RealTracs MLS as distributed by MLS GRID
 - $365,0003 bd3 ba1.4k sqft807 Bexhill Ct N, Hermitage, TN 37076For Sale
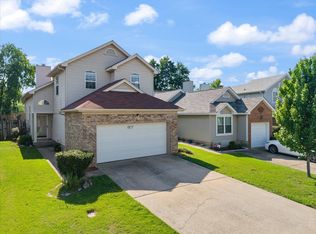 MLS ID #3239917, Samantha Hickey. RealTracs MLS as distributed by MLS GRID
 - $369,9003 bd3 ba1.4k sqft2005 Remington Park Rd, Hermitage, TN 37076For Sale
 MLS ID #3312540, Constantine "Dean" Tsouris. RealTracs MLS as distributed by MLS GRID
 - $364,9003 bd3 ba1.4k sqft2212 Crescent Valley Ln, Hermitage, TN 37076For SaleMLS ID #3214061, Jessica Gentry. RealTracs MLS as distributed by MLS GRID
- $475,0004 bd3 ba2.2k sqft5944 S New Hope Rd, Hermitage, TN 37076For SaleMLS ID #3336333, Matt Crockett. RealTracs MLS as distributed by MLS GRID
- $419,9003 bd3 ba1.8k sqft3205 Glentree Ct, Hermitage, TN 37076For SaleMLS ID #3305524, Ben Wilson. RealTracs MLS as distributed by MLS GRID
- $399,9004 bd2 ba1.9k sqft229 Grandview Dr, Old Hickory, TN 37138For SaleMLS ID #3213686, Marinela Lautt. RealTracs MLS as distributed by MLS GRID
- $339,0003 bd2 ba1.1k sqft1111 Wembley Dr, Hermitage, TN 37076For SaleMLS ID #3232068, Erica Greenfield. RealTracs MLS as distributed by MLS GRID
- $439,0004 bd3 ba1.9k sqft799 Jaywood Dr, Old Hickory, TN 37138For SaleMLS ID #3312452, Autumn Faughn. RealTracs MLS as distributed by MLS GRID
- $383,0003 bd3 ba1.6k sqft4304 Brackenwood Dr, Old Hickory, TN 37138For SaleMLS ID #3302241, Dondi Tyler. RealTracs MLS as distributed by MLS GRID
- $470,0003 bd3 ba2k sqft132 Dueler Dr, Hermitage, TN 37076For SaleMLS ID #3246680, Lloyd McDonald. RealTracs MLS as distributed by MLS GRID
- $425,0003 bd3 ba1.8k sqft1125 Dawnwood Dr, Old Hickory, TN 37138For SaleMLS ID #3302536, Zach Raymond. RealTracs MLS as distributed by MLS GRID
- $418,5004 bd3 ba2.3k sqft212 Grovedale Trce, Antioch, TN 37013For SaleMLS ID #3318864, William (Bill) C. Britt. RealTracs MLS as distributed by MLS GRID
- $329,0003 bd3 ba1.5k sqft4021 Farmingham Woods Dr, Hermitage, TN 37076For SaleMLS ID #3230257, Brent Lewis Hastings. RealTracs MLS as distributed by MLS GRID
- $575,0004 bd3 ba2.6k sqft204 Montchanin Rd, Old Hickory, TN 37138For SaleMLS ID #3304747, Jeff Jolly. RealTracs MLS as distributed by MLS GRID
- $449,9004 bd3 ba2.1k sqft1808 N Bonham Ct, Old Hickory, TN 37138For SaleMLS ID #3243561, Jessica Huggett. RealTracs MLS as distributed by MLS GRID
- $259,9002 bd2 ba1.5k sqft946 Old Fountain Ct, Hermitage, TN 37076For SaleMLS ID #3184749, Elizabeth Smith. RealTracs MLS as distributed by MLS GRID
- $399,9993 bd2 ba1.8k sqft394 Buckingham Blvd, Gallatin, TN 37066For SaleMLS ID #3499707, Amanda Knox. RealTracs MLS as distributed by MLS GRID
- $479,9004 bd3 ba2.2k sqft158 Walton Trce S, Hendersonville, TN 37075For SaleMLS ID #3246853, Brian Wiggins. RealTracs MLS as distributed by MLS GRID
