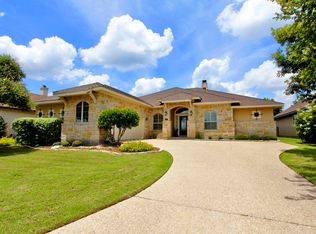
Opportunity to own in Cibolo Trails with instant equity!! Price Reduced to sell!!! Beautifully appointed custom single story boasts high ceilings & custom paint finishes. The thoughtfully designed floor plan was created with entertaining in mind, featuring an open concept kitchen, breakfast room and expansive great room anchored by a stunning stone fireplace. Formal dining room. Beautiful primary suite with a huge walk in closet with built ins. Spacious primary bath with separate shower and soaking tub for relaxing! Dry bar w/wine rack between kitchen & formal dining. Two secondary bedrooms with Jack & Jill bath. 4th Bedroom makes a perfect study. Greenbelt view! Watch the deer roam on your covered patio. Yard maintenance is included here with your HOA. Comal County taxes. Active Social Neighborhood. Highly acclaimed Boerne ISD schools. A golf cart ride away from Fair Oaks Golf & Country Club where there are two championship 18 hole golf courses, pickle ball & tennis courts, pools, dining, bars, pavilion, fitness center & fitness classes available . MEMBERSHIP REQUIRED. You will love the Lifestyle here! Welcome Home!
For sale
Price cut: $21K (9/22)
$579,000
30135 Cibolo Run, Fair Oaks Ranch, TX 78015
4beds
2,691sqft
Single Family Residence
Built in 2005
8,276 Square Feet Lot
$571,900 Zestimate®
$215/sqft
$11/mo HOA
What's special
Stunning stone fireplaceHigh ceilingsFormal dining roomBreakfast roomGreenbelt viewCovered patioExpansive great room
- 88 days
- 1,121
- 31
Zillow last checked:
Listing updated:
Listed by:
Denise Carswell TREC #566362 (210) 913-7000,
eXp Realty
Source: LERA MLS,MLS#: 1996777
Facts & features
Interior
Bedrooms & bathrooms
- Bedrooms: 4
- Bathrooms: 3
- Full bathrooms: 2
- 1/2 bathrooms: 1
Primary bedroom
- Features: Split, Walk-In Closet(s), Ceiling Fan(s), Full Bath
- Area: 252
- Dimensions: 18 x 14
Bedroom 2
- Area: 168
- Dimensions: 14 x 12
Bedroom 3
- Area: 168
- Dimensions: 14 x 12
Bedroom 4
- Area: 196
- Dimensions: 14 x 14
Primary bathroom
- Features: Tub/Shower Separate, Double Vanity, Soaking Tub
- Area: 112
- Dimensions: 8 x 14
Dining room
- Area: 168
- Dimensions: 14 x 12
Family room
- Area: 462
- Dimensions: 22 x 21
Kitchen
- Area: 165
- Dimensions: 15 x 11
Heating
- Central, Heat Pump, Electric
Cooling
- 13-15 SEER AX, Central Air
Appliances
- Included: Cooktop, Built-In Oven, Self Cleaning Oven, Microwave, Disposal, Dishwasher, Water Softener Owned, Vented Exhaust Fan, Electric Water Heater
- Laundry: Main Level, Laundry Room, Washer Hookup, Dryer Connection
Features
- One Living Area, Separate Dining Room, Eat-in Kitchen, Two Eating Areas, Breakfast Bar, Pantry, Study/Library, Utility Room Inside, Secondary Bedroom Down, 1st Floor Lvl/No Steps, Open Floorplan, High Speed Internet, All Bedrooms Downstairs, Walk-In Closet(s), Master Downstairs, Ceiling Fan(s), Solid Counter Tops, Custom Cabinets, Programmable Thermostat
- Flooring: Carpet, Ceramic Tile, Wood
- Windows: Double Pane Windows, Window Coverings
- Has basement: No
- Attic: Pull Down Stairs
- Number of fireplaces: 1
- Fireplace features: One, Family Room
Interior area
- Total interior livable area: 2,691 sqft
Property
Parking
- Total spaces: 2
- Parking features: Two Car Garage, Attached, Garage Door Opener
- Attached garage spaces: 2
Features
- Levels: One
- Stories: 1
- Patio & porch: Patio, Covered
- Exterior features: Sprinkler System, Rain Gutters
- Pool features: None, Community
- Fencing: Privacy,Wrought Iron
Lot
- Size: 8,276 Square Feet
- Features: Greenbelt
- Residential vegetation: Mature Trees
Details
- Parcel number: 170030016300
Construction
Type & style
- Home type: SingleFamily
- Property subtype: Single Family Residence
Materials
- 4 Sides Masonry, Stone, Stucco
- Foundation: Slab
- Roof: Composition
Condition
- Pre-Owned
- New construction: No
- Year built: 2005
Details
- Builder name: Baker Anderson Custom
Utilities & green energy
- Electric: CPS
- Gas: na
- Sewer: City, Sewer System
- Water: City, Water System
- Utilities for property: Cable Available, Private Garbage Service
Community & HOA
Community
- Features: Tennis Court(s), Golf, Clubhouse, Playground, Jogging Trails
- Security: Smoke Detector(s)
- Subdivision: Fair Oaks Ranch
HOA
- Has HOA: Yes
- HOA fee: $130 annually
- HOA name: FAIR OAKS RANCH HOA
- Second HOA name: Cibolo Trails Homeowners Association
- Additional fee info: HOA Fee 2: $310.00 Quarterly
Location
- Region: Fair Oaks Ranch
Financial & listing details
- Price per square foot: $215/sqft
- Tax assessed value: $580,710
- Annual tax amount: $9,298
- Price range: $579K - $579K
- Date on market: 7/2/2026
- Cumulative days on market: 89 days
- Listing terms: Conventional,FHA,VA Loan,Cash
Estimated market value
$571,900
$543,000 - $600,000
$3,341/mo
Price history
| Date | Event | Price |
|---|---|---|
| 9/22/2026 | Price change | $579,000-3.5%$215/sqft |
Source:  LERA MLS #1996777 Report a problem LERA MLS #1996777 Report a problem | ||
| 9/10/2026 | Price change | $599,999-4%$223/sqft |
Source: LERA MLS #1996777 Report a problem | ||
| 8/7/2026 | Price change | $625,000-6%$232/sqft |
Source: LERA MLS #1996777 Report a problem | ||
| 7/2/2026 | Listed for sale | $665,000+56.5%$247/sqft |
Source: LERA MLS #1996777 Report a problem | ||
| 7/22/2020 | Listing removed | $425,000$158/sqft |
Source: Kuper Sotheby's International Realty #VBGR46 Report a problem | ||
| 7/13/2020 | Pending sale | $425,000$158/sqft |
Source: Kuper Sotheby's International Realty #VBGR46 Report a problem | ||
| 7/13/2020 | Listed for sale | $425,000+2.4%$158/sqft |
Source: Kuper Sotheby's International Realty #VBGR46 Report a problem | ||
| 7/17/2017 | Sold | -- |
Source: LERA MLS #1211375 Report a problem | ||
| 6/10/2017 | Pending sale | $414,900$154/sqft |
Source: Realty Executives of San Antonio #1211375 Report a problem | ||
| 3/25/2017 | Price change | $414,900-2.4%$154/sqft |
Source: Realty Executives of San Antonio #1211375 Report a problem | ||
| 11/14/2016 | Listed for sale | $424,900$158/sqft |
Source: Realty Executives Of S.A. #1211375 Report a problem | ||
| 2/15/2006 | Sold | -- |
Source: LERA MLS #566519 Report a problem | ||
Public tax history
| Year | Property taxes | Tax assessment |
|---|---|---|
| 2025 | $916 | $580,710 +0.7% |
| 2024 | $916 | $576,790 +8.4% |
| 2023 | $916 | $531,977 +10% |
| 2022 | $916 -14.1% | $483,615 +10% |
| 2021 | $1,067 +32.8% | $439,650 +6.8% |
| 2020 | $803 -3.8% | $411,490 +7.4% |
| 2019 | $835 -0.6% | $382,990 +7.6% |
| 2018 | $840 | $355,900 -5.4% |
| 2017 | -- | $376,250 +3.1% |
| 2016 | $6,100 +1.4% | $365,060 -3.3% |
| 2015 | $6,018 | $377,560 +5.3% |
| 2014 | $6,018 | $358,630 +10% |
| 2013 | -- | $326,060 +2.5% |
| 2012 | -- | $318,160 -4.1% |
| 2011 | -- | $331,720 +10.4% |
| 2010 | -- | $300,480 -2.7% |
| 2009 | -- | $308,690 |
| 2008 | -- | -- |
| 2007 | -- | -- |
Find assessor info on the county website
Monthly payment
Est. payment
Payment breakdown
Explore the cost of this home by adjusting the details. Changes won't be saved.Climate risks
Neighborhood: 78015
Nearby schools
Schools provided by the listing agent
- Elementary: Fair Oaks Ranch
- Middle: Voss Middle School
- High: Champion
- District: Boerne
Source: LERA MLS. This data may not be complete. We recommend contacting the local school district to confirm school assignments for this home.
Similar homes

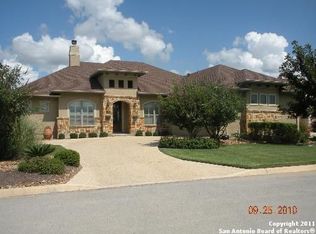
- $770,0004 bd4 ba3.6k sqft29607 Midnight Sun, Boerne, TX 78015For Sale
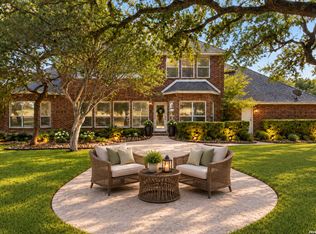
 MLS ID #2018858, Alexis Weigand TREC #528450, Real Broker, LLC. LERA MLS
 - $588,0004 bd3 ba2.7k sqft8502 Nichols Rim, Boerne, TX 78015For Sale
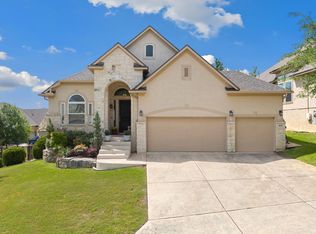 MLS ID #1964054, Amie Kuhry TREC #759343, Wellstone Properties. LERA MLS
 - $777,3004 bd4 ba3.5k sqft7938 CIBOLO VW, Boerne, TX 78015For Sale
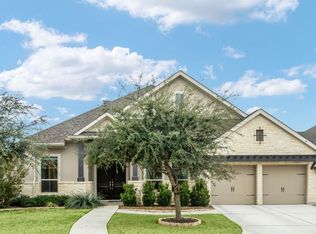 MLS ID #2014490, Denver Lambuth TREC #511574, Home Team of America. LERA MLS
 - $549,8903 bd3 ba2.9k sqft25610 WATER ST, San Antonio, TX 78255For Sale
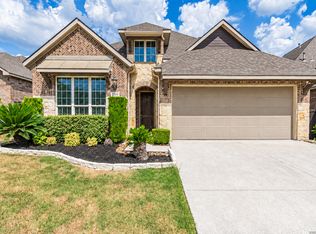 MLS ID #2019103, Lana Marinin TREC #629504, Texas Prestige Realty. LERA MLS
 - $799,0004 bd4 ba3.3k sqft31039 Keeneland Dr, Boerne, TX 78015For SaleMLS ID #2015612, Alexis Weigand TREC #528450, Real Broker, LLC. LERA MLS
- $849,0004 bd4 ba3.7k sqft32015 Scarteen, Fair Oaks Ranch, TX 78015For SaleMLS ID #2016403, Mark Phillips TREC #636392, Hill Country Flat Fee Realty. LERA MLS
- $655,0004 bd5 ba3.7k sqft8531 Nichols Rim, Boerne, TX 78015For SaleMLS ID #1956951, Lourdes Parra TREC #569945, 5 L Realty, LLC. LERA MLS
- $596,0004 bd3 ba2.5k sqft142 CIMARRON CRK, Boerne, TX 78006For SaleMLS ID #2007288, Toni Mobley TREC #687366, Keller Williams Boerne. LERA MLS
- $579,0004 bd4 ba4k sqft8419 SILENT CRK, San Antonio, TX 78255For SaleMLS ID #2005038, Libby Ross TREC #538366, Coldwell Banker D'Ann Harper. LERA MLS
- $625,0004 bd4 ba3.3k sqft8810 WOODLAND BND, San Antonio, TX 78255For SaleMLS ID #1995378, Carmen Soto TREC #611265, Vivid Realty, LLC. LERA MLS
- $439,9003 bd3 ba2.4k sqft27146 Smokey Chase, Boerne, TX 78015For SaleMLS ID #2002766, Stephanie Sommers TREC #578010, VIP Realty. LERA MLS
- $449,5004 bd3 ba2.4k sqft8408 TRACINEY BLVD, San Antonio, TX 78255For SaleMLS ID #2006243, Monique Briseno Brim TREC #703242, JB Goodwin, REALTORS. LERA MLS
- $420,0003 bd2 ba2k sqft27115 Smokey Chase, Boerne, TX 78015For SaleMLS ID #1967312, Christy Rupp TREC #600433, RE/MAX North-San Antonio. LERA MLS
- $549,7774 bd3 ba3.5k sqft18711 Millhollow, San Antonio, TX 78258For SaleMLS ID #2016253, Helen Guajardo TREC #585266, Keller Williams Heritage. LERA MLS
- $519,9954 bd3 ba2.4k sqft25603 Santolina, San Antonio, TX 78261For SaleMLS ID #2017026, Christopher Tijerina TREC #634451, Roadrunner Realty, LLC. LERA MLS
- $529,9994 bd3 ba3.4k sqft8623 El Pueblo Peak, Helotes, TX 78023For SaleMLS ID #2014232, Alexis Weigand TREC #528450, Real Broker, LLC. LERA MLS
- $609,0004 bd3 ba2.8k sqft20914 Cactus Loop, San Antonio, TX 78258For SaleMLS ID #2008862, Viki Melton TREC #523715, Stone Oak Realty Services, LLC. LERA MLS
- $625,0004 bd3 ba2.8k sqft17034 Sonoma Ridge, San Antonio, TX 78255For SaleMLS ID #1972917, Zachariah Castillo TREC #620516, Keller Williams City-View. LERA MLS
- $500,0004 bd3 ba2.1k sqft321 LANTANA RDG, Spring Branch, TX 78070For SaleMLS ID #1972584, Richelle Rundberg TREC #621339, All City San Antonio Registered Series. LERA MLS
- $479,0005 bd3 ba3.7k sqft120 ROCKY PATH, Boerne, TX 78006For SaleMLS ID #2010695, Elizabeth Collins TREC #716252, Keller Williams City-View. LERA MLS
