Everything you've been looking for—and more! This move-in ready, low-maintenance home combines stylish updates with comfortable living throughout. This thoughtfully designed floor plan offers a beautiful updated kitchen that features maple cabinetry, granite countertops, tile backsplash, updated lighting, and convenient access to the garage. The peninsula overlooks the dining area, creating the perfect space for casual meals and entertaining.The inviting living room boasts a vaulted ceiling, electric fireplace, and ceiling fan. Sliding glass doors lead to your extended patio with a wonderful pergola, seamlessly blending indoor and outdoor living. The bright sunroom offers the perfect spot to relax and enjoy abundant natural light.Throughout the home, you'll appreciate the extensive upgrades, including beautiful millwork, custom molding and tasteful finishes.Conveniently located near shopping, dining, and everyday amenities, this exceptional home truly has it all!
Pending
$265,000
3017 Hyde Place Cir, Winston Salem, NC 27103
2beds
1,270sqft
:
Get pre-qualified$1,692/mo
Stick/Site Built, Residential, Townhouse
Built in 2012
-- sqft lot
$256,800 Zestimate®
$--/sqft
$110/mo HOA
What's special
Electric fireplaceTasteful finishesCustom moldingWonderful pergolaBright sunroomVaulted ceilingBeautiful updated kitchen
- 23 days |
- 347 |
- 18 |
Zillow last checked:
Listing updated:
Listed by:
Julie Nusdeo 336-202-9311,
United Realty Group Inc
Source: Triad MLS,MLS#: 1228402
Facts & features
Interior
Bedrooms & bathrooms
- Bedrooms: 2
- Bathrooms: 2
- Full bathrooms: 2
- Main level bathrooms: 2
Primary bedroom
- Level: Main
- Dimensions: 14.92 x 11.83
Bedroom 2
- Level: Main
- Dimensions: 14.25 x 10.83
Dining room
- Level: Main
- Dimensions: 12.42 x 10.92
Entry
- Level: Main
- Dimensions: 8.58 x 3.58
Kitchen
- Level: Main
- Dimensions: 15.92 x 7.75
Living room
- Level: Main
- Dimensions: 14.5 x 13
Sunroom
- Level: Main
- Dimensions: 13.92 x 11.67
Heating
- Heat Pump, Electric
Cooling
- Heat Pump
Appliances
- Included: Microwave, Dishwasher, Disposal, Range, Electric Water Heater
- Laundry: Main Level, Washer Hookup
Features
- Ceiling Fan(s), Dead Bolt(s), Pantry, Solid Surface Counter, Vaulted Ceiling(s)
- Flooring: Tile, Vinyl
- Doors: Storm Door(s)
- Has basement: No
- Number of fireplaces: 1
- Fireplace features: Living Room
Interior area
- Total structure area: 1,270
- Total interior livable area: 1,270 sqft
- Finished area above ground: 1,270
Video & virtual tour
Property
Parking
- Total spaces: 1
- Parking features: Driveway, Garage, Garage Door Opener, Attached
- Attached garage spaces: 1
- Has uncovered spaces: Yes
Accessibility
- Accessibility features: 2 or more Access Exits, Accessible Parking
Features
- Levels: One
- Stories: 1
- Patio & porch: Porch
- Pool features: None
- Fencing: Fenced
Lot
- Dimensions: .04
- Features: City Lot
Details
- Parcel number: 6813379352
- Zoning: RM8-S
- Special conditions: Owner Sale
Construction
Type & style
- Home type: Townhouse
- Property subtype: Stick/Site Built, Residential, Townhouse
Materials
- Vinyl Siding
- Foundation: Slab
Condition
- Year built: 2012
Utilities & green energy
- Sewer: Public Sewer
- Water: Public
Community & HOA
Community
- Security: Smoke Detector(s)
- Subdivision: Hyde Place
HOA
- Has HOA: Yes
- HOA fee: $110 monthly
Location
- Region: Winston Salem
Financial & listing details
- Tax assessed value: $231,100
- Annual tax amount: $2,118
- Date on market: 7/21/2026
- Cumulative days on market: 7 days
- Listing agreement: Exclusive Right To Sell
- Listing terms: Cash,Conventional
Estimated market value
$256,800
$244,000 - $270,000
$1,673/mo
Price history
| Date | Event | Price |
|---|---|---|
| 7/24/2026 | Pending sale | $265,000 |
Source:  Triad MLS #1228402 Report a problem Triad MLS #1228402 Report a problem | ||
| 7/21/2026 | Listed for sale | $265,000+0.4% |
Source: Triad MLS #1228402 Report a problem | ||
| 2/18/2025 | Sold | $264,000-0.4% |
Source: Triad MLS #1166937 Report a problem | ||
| 1/20/2025 | Pending sale | $265,000 |
Source: Triad MLS #1166937 Report a problem | ||
| 1/10/2025 | Listed for sale | $265,000+15.2% |
Source: Triad MLS #1166937 Report a problem | ||
| 12/21/2022 | Sold | $230,000 |
Source: Triad MLS #1089339 Report a problem | ||
| 11/13/2022 | Pending sale | $230,000 |
Source: Triad MLS #1089339 Report a problem | ||
| 11/11/2022 | Listed for sale | $230,000+79.7% |
Source: Triad MLS #1089339 Report a problem | ||
| 11/20/2014 | Sold | $128,000 |
Source: Triad MLS #659580 Report a problem | ||
Public tax history
| Year | Property taxes | Tax assessment |
|---|---|---|
| 2025 | $2,547 +20.3% | $231,100 +53% |
| 2024 | $2,118 +4.8% | $151,000 |
| 2023 | $2,022 +1.9% | $151,000 |
| 2022 | $1,984 +1.8% | $151,000 |
| 2021 | $1,948 +17.2% | $151,000 +28.2% |
| 2020 | $1,663 -0.7% | $117,800 |
| 2019 | $1,675 +5.3% | $117,800 |
| 2018 | $1,590 | $117,800 +3.3% |
| 2016 | $1,590 +7.6% | $114,046 |
| 2015 | $1,477 +3.1% | $114,046 |
| 2014 | $1,433 | $114,046 |
| 2012 | -- | -- |
Find assessor info on the county website
Monthly payment
Est. payment
Payment breakdown
Explore the cost of this home by adjusting the details. Changes won't be saved.Climate risks
Neighborhood: 27103
Nearby schools
GreatSchools rating
- 4/10Ward ElementaryGrades: PK-5Distance: 2.1 mi
- 5/10Clemmons MiddleGrades: 6-8Distance: 2 mi
- 3/10Parkland HighGrades: 9-12Distance: 2.9 mi
- $240,1002 bd2 ba1.3k sqft3009 Hyde Place Cir, Winston Salem, NC 27103Off Market
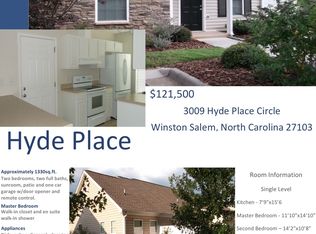
- $240,2002 bd2 ba1.3k sqft3025 Hyde Place Cir, Winston Salem, NC 27103Off Market
- $242,4003 bd2 ba1.3k sqft3033 Hyde Place Cir, Winston Salem, NC 27103Off Market
- $248,7003 bd2 ba1.3k sqft2997 Hyde Place Cir, Winston Salem, NC 27103Off Market
- $254,0002 bd2 ba1.3k sqft2965 Hyde Place Cir, Winston Salem, NC 27103Sold
- $244,2002 bd2 ba1.3k sqft3041 Hyde Place Cir, Winston Salem, NC 27103Off Market
- $265,0002 bd2 ba1.3k sqft3018 Hyde Place Cir, Winston Salem, NC 27103Pending
- $243,2003 bd2 ba1.3k sqft2989 Hyde Place Cir, Winston Salem, NC 27103Off Market
A local agent can set up tours, give advice and negotiate with sellers.
A local lender can help you make sure your offer is ready when you are.
Similar homes
- $250,0003 bd3 ba1.6k sqft3367 Victoria Park Ln, Winston Salem, NC 27103For Sale
 MLS ID #1230381, Jordan Laham. Triad MLS
 - $231,0002 bd3 ba1.5k sqft2279 Hartfield Cir, Winston Salem, NC 27103For Sale
 MLS ID #1226786, Jennifer Brandenburg. Triad MLS
 - $270,0002 bd3 ba1.5k sqft1134 Heritage Path Ln, Winston Salem, NC 27103For Sale
 MLS ID #1226241, Margaret Felts. Triad MLS
 - $264,9003 bd3 ba1.4k sqft3825 Poplar Valley Ln, Winston Salem, NC 27127For Sale
 MLS ID #1222149, Marissa Bolen. Triad MLS
 - $299,9002 bd3 ba1.7k sqft1171 Heritage Path Ln, Winston Salem, NC 27103For SaleMLS ID #1229568, Samuel Collins. Triad MLS
- $320,0003 bd2 ba1.4k sqft4744 Lancaster Park Dr, Winston Salem, NC 27103For SaleMLS ID #1229293, Michael McCollum. Triad MLS
- $254,9002 bd2 ba1.3k sqft6142 Stadium Ridge Ct, Clemmons, NC 27012For SaleMLS ID #1229242, Terri Bias. Triad MLS
- $279,0002 bd2 ba1.3k sqft2071 Salisbury Sq, Winston Salem, NC 27127For SaleMLS ID #1229013, Gary Carter. Triad MLS
- $245,0002 bd2 ba1.1k sqft1659 Grand Springs Dr, Winston Salem, NC 27127For SaleMLS ID #1226080, Donna Kiger. Triad MLS
- $249,9003 bd3 ba1.4k sqft1745 Sandersted Village Cir, Winston Salem, NC 27103For SaleMLS ID #1228701, Mary Kate Foley. Triad MLS
- $275,0003 bd3 ba1.7k sqft1665 Preston Woods Dr, Winston Salem, NC 27127For SaleMLS ID #1225164, Emily Phipps. Triad MLS
- $254,9003 bd2 ba1.4k sqft4381 Stone Forest Ct, Winston Salem, NC 27105For SaleMLS ID #1229566, Mario Cea. Triad MLS
- $389,0003 bd2 ba1.7k sqft3476 Waterwheel Cir, Winston Salem, NC 27103For SaleMLS ID #1228732, Chandra Parker. Triad MLS
- $232,0003 bd3 ba1.3k sqft1169 Academic Dr, Winston Salem, NC 27106For SaleMLS ID #1230588, Carolyn Belk. Triad MLS
- $249,9002 bd2 ba1.4k sqft1700 Polo Oaks Ct, Winston Salem, NC 27106For SaleMLS ID #1228900, Cathy Nourse. Triad MLS
- $259,9002 bd2 ba1.3k sqft228 Barrington Pl, Winston Salem, NC 27104For SaleMLS ID #1228098, Betty Jones. Triad MLS
- $275,0003 bd2 ba1.6k sqft5780 Fox Ridge Ln, Winston Salem, NC 27104For SaleMLS ID #1226879, Robert Wiley. Triad MLS
- $365,0002 bd2 ba1.7k sqft3489 Waterwheel Cir, Winston Salem, NC 27103For SaleMLS ID #1214916, Carolyn Belk. Triad MLS
- $255,0003 bd3 ba1.5k sqft551 Clear Meadow Dr, Winston Salem, NC 27107For SaleMLS ID #1228525, LeAnn Tinnin. Triad MLS
- $359,9003 bd2 ba1.6k sqft1240 United Ct, Winston Salem, NC 27103For SaleMLS ID #1230220, Robyn Hogan. Triad MLS
