. Beautiful 2-story home with full basement and mountain views . 6 bedrooms, 4 bathrooms, 2-car garage . Well-maintained interior and landscaped front/rear yards . 8' x 32' covered front porch with redwood decking . Professionally terraced backyard with flagstone, mature landscaping, and 20' x 17' composite deck . Multiple areas with views of the Rocky Mountain Front Range and Pikes Peak Interior . Main level: large front living room, separate dining room, family room with fireplace and walkout, kitchen, flex room off garage . Laundry hookups on main level and in basement . Guest bedrooms with cedar-lined closets . Full guest bath with in-floor heat Primary Suite (approx. 13' x 22') . Private gas fireplace . Heated bathroom floors . Walk-in closet and walk-in shower . Laundry chute . Mountain views Finished Basement . Large family/theater room . 2 bedrooms . Full bathroom . Utility room . Fireplace plumbed for gas logs . Laundry hookups Lot/Location , Large lot with space for RVs/trailers/toys . No HOA . Close to shopping, dining, entertainment, military bases, and employment centers Notes . Pride of ownership throughout . Flexible living spaces and outdoor areas suitable for entertaining and gardening
Under contract
Price cut: $20K (6/30)
$559,900
3019 Oro Blanco Dr, Colorado Springs, CO 80917
6beds
3,714sqft
:
Get pre-qualified$3,434/mo
Single Family Residence
Built in 1972
0.27 Acres Lot
$-- Zestimate®
$151/sqft
$-- HOA
What's special
- 147 days |
- 586 |
- 43 |
Zillow last checked:
Listing updated:
Listed by:
Gregory Alderman 719-291-1612,
RE/MAX Real Estate Group LLC
Source: elevateMLS,MLS#: 6170283
Facts & features
Interior
Bedrooms & bathrooms
- Bedrooms: 6
- Bathrooms: 4
- Full bathrooms: 1
- 3/4 bathrooms: 2
- 1/2 bathrooms: 1
Other
- Level: Upper
- Area: 286 Square Feet
- Dimensions: 22 x 13
Heating
- Forced Air, Natural Gas
Cooling
- Ceiling Fan(s)
Appliances
- Included: 220v in Kitchen, Dishwasher, Disposal, Microwave, Oven, Range, Refrigerator
- Laundry: In Basement, Electric Hook-up, Main Level, Laundry Chute
Features
- 6-Panel Doors, Crown Molding, French Doors, High Speed Internet
- Flooring: Carpet, Tile, Vinyl/Linoleum, Wood, Wood Laminate
- Windows: Window Coverings
- Basement: Full,Partially Finished
- Number of fireplaces: 3
- Fireplace features: Basement, Gas, Masonry, Three
Interior area
- Total structure area: 3,714
- Total interior livable area: 3,714 sqft
- Finished area above ground: 2,488
- Finished area below ground: 1,226
Video & virtual tour
Property
Parking
- Total spaces: 2
- Parking features: Attached, Even with Main Level, Garage Door Opener, RV Access/Parking
- Attached garage spaces: 2
Features
- Levels: Two
- Stories: 2
- Patio & porch: Composite
- Exterior features: Auto Sprinkler System
- Has view: Yes
- View description: Mountain(s), View of Pikes Peak
Lot
- Size: 0.27 Acres
- Features: Level, Sloped, Hiking Trail, Near Fire Station, Near Hospital, Near Park, Near Public Transit, Near Schools, Near Shopping Center, Landscaped
Details
- Parcel number: 6335111006
Construction
Type & style
- Home type: SingleFamily
- Property subtype: Single Family Residence
Materials
- Brick, Masonite, Framed on Lot
- Roof: Composite Shingle
Condition
- Existing Home
- New construction: No
- Year built: 1972
Utilities & green energy
- Water: Municipal
- Utilities for property: Electricity Connected, Natural Gas Connected
Community & HOA
Location
- Region: Colorado Springs
Financial & listing details
- Price per square foot: $151/sqft
- Tax assessed value: $548,852
- Annual tax amount: $1,425
- Date on market: 3/7/2026
- Listing terms: Cash,Conventional,FHA,VA Loan
- Electric utility on property: Yes
Estimated market value
Not available
Estimated sales range
Not available
Not available
Price history
| Date | Event | Price |
|---|---|---|
| 7/23/2026 | Pending sale | $559,900$151/sqft |
Source:  REcolorado as distributed by MLS GRID #5285318 Report a problem REcolorado as distributed by MLS GRID #5285318 Report a problem | ||
| 7/23/2026 | Contingent | $559,900$151/sqft |
Source:  elevateMLS #6170283 Report a problem elevateMLS #6170283 Report a problem | ||
| 6/30/2026 | Price change | $559,900-3.4%$151/sqft |
Source: REcolorado as distributed by MLS GRID #5285318 Report a problem | ||
| 6/3/2026 | Price change | $579,900-2.5%$156/sqft |
Source: elevateMLS #6170283 Report a problem | ||
| 5/6/2026 | Price change | $594,999-0.8%$160/sqft |
Source: REcolorado as distributed by MLS GRID #5285318 Report a problem | ||
| 3/7/2026 | Listed for sale | $600,000$162/sqft |
Source: elevateMLS #6170283 Report a problem | ||
Public tax history
| Year | Property taxes | Tax assessment |
|---|---|---|
| 2024 | $1,679 +48.4% | $36,770 |
| 2023 | $1,131 -7.8% | $36,770 +35.4% |
| 2022 | $1,227 | $27,160 -2.8% |
| 2021 | -- | $27,940 +24.1% |
| 2020 | $1,043 +0.5% | $22,520 |
| 2019 | $1,038 +23.3% | $22,520 +16.6% |
| 2018 | $842 -5.3% | $19,310 |
| 2017 | $889 +5.6% | $19,310 +6.9% |
| 2016 | $842 +43.7% | $18,060 |
| 2015 | $586 +11.1% | $18,060 +8% |
| 2014 | $527 | $16,720 |
| 2013 | -- | -- |
| 2012 | -- | $17,240 |
| 2011 | $1,106 | $17,240 -8% |
| 2010 | -- | $18,740 |
| 2009 | -- | $18,740 +3% |
| 2008 | -- | $18,190 |
| 2006 | -- | $18,190 +25.4% |
| 2004 | -- | $14,500 |
| 2003 | $951 +3.7% | $14,500 -13.2% |
| 2002 | $916 +0.9% | $16,710 +6.8% |
| 2001 | $908 | $15,650 |
Find assessor info on the county website
Monthly payment
Est. payment
Payment breakdown
Explore the cost of this home by adjusting the details. Changes won't be saved.Climate risks
Neighborhood: East Colorado Springs
Nearby schools
GreatSchools rating
- 3/10Penrose Elementary SchoolGrades: PK-5Distance: 0.5 mi
- 5/10Sabin Middle SchoolGrades: 6-8Distance: 0.9 mi
- 1/10Mitchell High SchoolGrades: 9-12Distance: 1.8 mi
Schools provided by the listing agent
- District: Colorado Springs 11
Source: elevateMLS. This data may not be complete. We recommend contacting the local school district to confirm school assignments for this home.
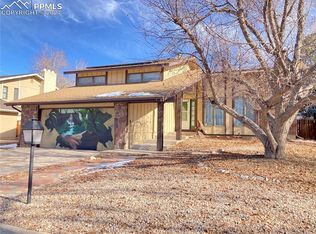
- $532,5005 bd4 ba2.6k sqft3005 Oro Blanco Dr, Colorado Springs, CO 80917Sold
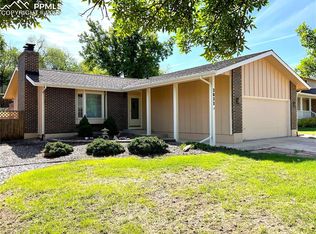
- $465,0004 bd3 ba2.4k sqft3033 Oro Blanco Dr, Colorado Springs, CO 80917Sold
- $495,9004 bd2 ba2.4k sqft2993 Oro Blanco Dr, Colorado Springs, CO 80917Off Market
- $467,1004 bd3 ba2.4k sqft3040 Wandering Ct, Colorado Springs, CO 80917Off Market
- $491,4006 bd4 ba3.7k sqft3047 Oro Blanco Dr, Colorado Springs, CO 80917Off Market
- $459,6004 bd3 ba2.4k sqft3020 Oro Blanco Dr, Colorado Springs, CO 80917Off Market
- $382,2004 bd2 ba1k sqft3034 Oro Blanco Dr, Colorado Springs, CO 80917Off Market
- $475,0005 bd4 ba2.9k sqft3006 Oro Blanco Dr, Colorado Springs, CO 80917Sold
A local agent can set up tours, give advice and negotiate with sellers.
Similar homes
- $525,0004 bd4 ba3.7k sqft3911 Languid Ln, Colorado Springs, CO 80917For Sale

 MLS ID #3893665, Camellia Coray, Coldwell Banker Realty. elevateMLS
 - $649,0005 bd3 ba3.3k sqft2411 Shalimar Dr, Colorado Springs, CO 80915For Sale
 MLS ID #2850911, Geraldine Berry MRP , Home at 6035 LLC. elevateMLS
 - $414,9004 bd3 ba2.4k sqft2657 Inspiration Dr, Colorado Springs, CO 80917For Sale
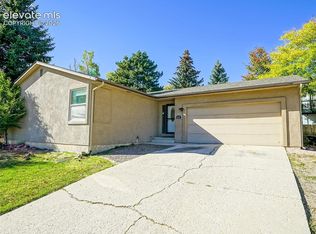 MLS ID #1152275, E. Jason Twitchell, Keller Williams Clients Choice Realty. elevateMLS
 - $640,0004 bd4 ba3.7k sqft3645 E Wade Ln, Colorado Springs, CO 80917For Sale
 MLS ID #9151164, Hank Poburka AHWD C2EX CDPE CRS GRI MRP SFR , Eagle One Real Estate LLC. elevateMLS
 - $595,0005 bd4 ba4.6k sqft1540 Kenland Ct, Colorado Springs, CO 80915For SaleMLS ID #2620313, Donald Wandfluh MRP , Exp Realty LLC. elevateMLS
- $579,9006 bd4 ba3.6k sqft4126 Fellsland Dr, Colorado Springs, CO 80922For SaleMLS ID #6265999, Mark Munoz, Acacia Realty. elevateMLS
- $549,5005 bd4 ba3.2k sqft3456 Heather Glen Dr, Colorado Springs, CO 80922For SaleMLS ID #8750303, Cole Underwood GRI , REMAX PROPERTIES. elevateMLS
- $548,8885 bd4 ba2.8k sqft2505 Reed Grass Way, Colorado Springs, CO 80915For SaleMLS ID #7298199, Greg Hanson, TRELORA Realty. elevateMLS
- $555,0005 bd3 ba3k sqft5376 Spoked Wheel Dr, Colorado Springs, CO 80923For SaleMLS ID #5541599, Ramona Williams, Exp Realty LLC. elevateMLS
- $450,0004 bd3 ba2.2k sqft5255 Farm Ridge Pl, Colorado Springs, CO 80917For SaleMLS ID #8143091, Kenton Carew, Better Homes and Gardens Real Estate Kenney & Company. elevateMLS
- $599,5004 bd3 ba3k sqft5513 Saddle Rock Trl, Colorado Springs, CO 80918For SaleMLS ID #5789826, Cole Underwood GRI , REMAX PROPERTIES. elevateMLS
- $575,0005 bd4 ba2.8k sqft1118 War Eagle Ct, Colorado Springs, CO 80919For SaleMLS ID #5208963, Hank Poburka AHWD C2EX CDPE CRS GRI MRP SFR , Eagle One Real Estate LLC. elevateMLS
- $505,0005 bd4 ba2.9k sqft2945 Frazier Ln, Colorado Springs, CO 80922For SaleMLS ID #5793858, Prince Earl Porter CDPE , Blue Picket Realty. elevateMLS
- $560,0004 bd3 ba2.3k sqft202 Blanca Ct, Colorado Springs, CO 80919For SaleMLS ID #4162553, Erin Bergen, Price & Co. Real Estate. elevateMLS
- $569,9004 bd3 ba2.6k sqft6517 Whistle Bay Dr, Colorado Springs, CO 80918For SaleMLS ID #4273862, Hector Alanis ABR CREN MRP , PAK Home Realty. elevateMLS
- $499,0005 bd4 ba3.5k sqft6355 Northwind Dr, Colorado Springs, CO 80918For SaleMLS ID #1609848, Cole Underwood GRI , REMAX PROPERTIES. elevateMLS
- $592,5003 bd3 ba2.6k sqft415 Allegheny Dr, Colorado Springs, CO 80919For SaleMLS ID #5839375, Patrick Muldoon, Muldoon Associates Inc. elevateMLS
- $387,5003 bd3 ba2.5k sqft2140 Crystal River Dr, Colorado Springs, CO 80915For SaleMLS ID #3462534, Patrick Muldoon, Muldoon Associates Inc. elevateMLS
- $579,0004 bd3 ba2.3k sqft739 Tamarron Dr, Colorado Springs, CO 80919For SaleMLS ID #2159815, Robin Simon, EXIT Realty DTC, Cherry Creek, Pikes Peak. elevateMLS
- $718,0005 bd4 ba3.3k sqft5368 Cliff Point Cir W, Colorado Springs, CO 80919For SaleMLS ID #3518084, Carmen Boles DSC MRP RENE , The Platinum Group. elevateMLS
