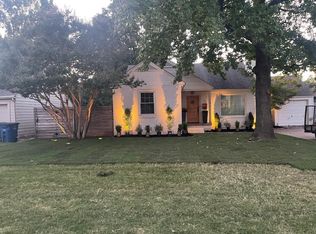
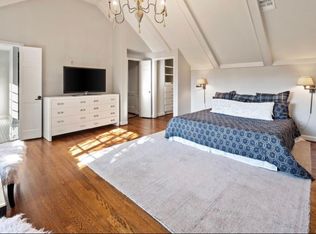
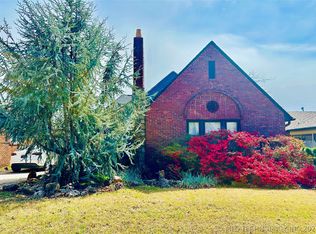
This home backs up to The Gathering Place. Oversized utility/laundry room. Updated master bathroom. Expansive back deck w/Pergola & fire pit. To be sold As-Is
Pending
$450,000
3026 S Boston Pl, Tulsa, OK 74114
2beds
1,998sqft
Single Family Residence
Built in 1939
9,147 Square Feet Lot
$484,400 Zestimate®
$225/sqft
$-- HOA
What's special
Expansive back deck
- 1265 days
- 19
- 0
Zillow last checked:
Listing updated:
Listed by:
Mitch Adwon 918-749-9555,
Adwon Properties
Source: MLS Technology, Inc.,MLS#: 2312632 Originating MLS: MLS Technology
Originating MLS: MLS TechnologyFacts & features
Interior
Bedrooms & bathrooms
- Bedrooms: 2
- Bathrooms: 2
- Full bathrooms: 2
Primary bedroom
- Description: Master Bedroom,Private Bath,Walk-in Closet
- Level: First
Bedroom
- Description: Bedroom,No Bath,Walk-in Closet
- Level: First
Primary bathroom
- Description: Master Bath,Double Sink,Full Bath
- Level: First
Bathroom
- Description: Hall Bath,Bathtub,Full Bath
- Level: First
Den
- Description: Den/Family Room,
- Level: First
Dining room
- Description: Dining Room,
- Level: First
Kitchen
- Description: Kitchen,Breakfast Nook,Eat-In,Pantry
- Level: First
Living room
- Description: Living Room,Fireplace
- Level: First
Office
- Description: Office,
- Level: First
Utility room
- Description: Utility Room,Inside,Sink
- Level: First
Heating
- Central, Gas
Cooling
- Central Air
Appliances
- Included: Double Oven, Dishwasher, Disposal, Gas Water Heater, Microwave, Oven, Range, Refrigerator, Stove, Plumbed For Ice Maker
- Laundry: Washer Hookup, Electric Dryer Hookup
Features
- Granite Counters, High Speed Internet, Stone Counters, Cable TV, Vaulted Ceiling(s), Wired for Data, Ceiling Fan(s), Gas Range Connection, Gas Oven Connection, Programmable Thermostat
- Flooring: Tile, Wood
- Doors: Insulated Doors
- Windows: Aluminum Frames, Insulated Windows
- Basement: None,Crawl Space
- Number of fireplaces: 1
- Fireplace features: Gas Starter, Wood Burning, Outside
Interior area
- Total structure area: 1,998
- Total interior livable area: 1,998 sqft
Property
Parking
- Total spaces: 1
- Parking features: Attached, Garage, Storage
- Attached garage spaces: 1
Accessibility
- Accessibility features: Accessible Doors
Features
- Levels: One
- Stories: 1
- Patio & porch: Patio
- Exterior features: Concrete Driveway, Fire Pit, Sprinkler/Irrigation, Landscaping, Lighting
- Pool features: None
- Fencing: Privacy
- Waterfront features: Other
- Body of water: Arkansas River
Lot
- Size: 9,147 Square Feet
- Features: Mature Trees
Details
- Additional structures: Shed(s), Pergola
- Parcel number: 43050921310250
- Special conditions: Relocation
Construction
Type & style
- Home type: SingleFamily
- Architectural style: Bungalow
- Property subtype: Single Family Residence
Materials
- HardiPlank Type, Wood Frame
- Foundation: Crawlspace
- Roof: Asphalt,Fiberglass
Condition
- Year built: 1939
Utilities & green energy
- Sewer: Public Sewer
- Water: Public
- Utilities for property: Cable Available, Electricity Available, Natural Gas Available, Water Available
Green energy
- Energy efficient items: Doors, Insulation, Windows
- Indoor air quality: Ventilation
Community & HOA
Community
- Security: No Safety Shelter, Security System Owned, Smoke Detector(s)
- Subdivision: Travis Park
HOA
- Has HOA: No
Location
- Region: Tulsa
Financial & listing details
- Price per square foot: $225/sqft
- Tax assessed value: $388,014
- Annual tax amount: $4,625
- Date on market: 4/19/2023
- Cumulative days on market: 63 days
- Listing terms: Conventional
Estimated market value
$484,400
$446,000 - $528,000
$2,330/mo
Price history
| Date | Event | Price |
|---|---|---|
| 6/12/2025 | Pending sale | $450,000$225/sqft |
Source:  MLS Technology, Inc. #2312632 Report a problem MLS Technology, Inc. #2312632 Report a problem | ||
| 6/12/2025 | Listing removed | $450,000$225/sqft |
Source: MLS Technology, Inc. #2312632 Report a problem | ||
| 5/30/2023 | Pending sale | $450,000$225/sqft |
Source: MLS Technology, Inc. #2312632 Report a problem | ||
| 4/19/2023 | Listed for sale | $450,000+42.9%$225/sqft |
Source: MLS Technology, Inc. #2312632 Report a problem | ||
| 1/31/2018 | Sold | $315,000-3.1%$158/sqft |
Source: MLS Technology, Inc. #1743932 Report a problem | ||
| 12/29/2017 | Pending sale | $325,000$163/sqft |
Source: Accent #1743932 Report a problem | ||
| 11/6/2017 | Price change | $325,000-3%$163/sqft |
Source: Owner Report a problem | ||
| 10/14/2017 | Price change | $334,900-4.3%$168/sqft |
Source: Keller Williams Realty Advantage #1734938 Report a problem | ||
| 9/21/2017 | Price change | $349,900-2.8%$175/sqft |
Source: Keller Williams Realty Advantage #1734938 Report a problem | ||
| 9/11/2017 | Price change | $359,900+0.5%$180/sqft |
Source: Keller Williams Advantage #1734938 Report a problem | ||
| 8/24/2017 | Price change | $358,000-1.9%$179/sqft |
Source: Owner Report a problem | ||
| 7/17/2017 | Listed for sale | $365,000-3.9%$183/sqft |
Source: Owner Report a problem | ||
| 5/9/2017 | Listing removed | $380,000$190/sqft |
Source: Accent #1710253 Report a problem | ||
| 4/24/2017 | Price change | $380,000-2.6%$190/sqft |
Source: Accent #1710253 Report a problem | ||
| 4/7/2017 | Price change | $390,000-2.5%$195/sqft |
Source: Accent #1710253 Report a problem | ||
| 3/24/2017 | Listed for sale | $400,000+150%$200/sqft |
Source: Accent #1710253 Report a problem | ||
| 4/28/2010 | Sold | $160,000-24.5%$80/sqft |
Source: Public Record Report a problem | ||
| 12/20/2009 | Listing removed | $212,000$106/sqft |
Source: Keller Williams Realty #933411 Report a problem | ||
| 11/26/2009 | Listed for sale | $212,000+44.2%$106/sqft |
Source: Keller Williams Realty #933411 Report a problem | ||
| 6/29/2004 | Sold | $147,000$74/sqft |
Source: Public Record Report a problem | ||
Public tax history
| Year | Property taxes | Tax assessment |
|---|---|---|
| 2025 | $5,586 +6.7% | $41,682 +3.1% |
| 2024 | $5,237 +15.4% | $40,438 +13.1% |
| 2023 | $4,538 -1.9% | $35,760 +3.1% |
| 2022 | $4,625 +4.1% | $34,690 +0.1% |
| 2021 | $4,444 +1.4% | $34,650 |
| 2020 | $4,384 -7.7% | $34,650 |
| 2019 | $4,748 0% | $34,650 +30% |
| 2018 | $4,748 +29.7% | $26,646 -0.7% |
| 2017 | $3,660 +8.8% | $26,841 +3% |
| 2016 | $3,364 | $26,059 +3% |
| 2015 | $3,364 +2.9% | $25,300 |
| 2014 | $3,269 | $25,300 |
| 2013 | -- | $25,300 |
| 2012 | -- | $25,300 +43.8% |
| 2011 | -- | $17,600 +2.2% |
| 2010 | -- | $17,215 |
| 2009 | -- | $17,215 |
| 2008 | -- | $17,215 +1.4% |
| 2007 | -- | $16,978 +5% |
| 2006 | -- | $16,170 |
| 2005 | -- | $16,170 +24.8% |
| 2004 | $1,413 | $12,954 |
| 2003 | -- | $12,954 +10.2% |
| 2002 | -- | $11,750 +5% |
| 2001 | -- | $11,191 |
| 2000 | -- | $11,191 |
Find assessor info on the county website
Monthly payment
Est. payment
Payment breakdown
Explore the cost of this home by adjusting the details. Changes won't be saved.Climate risks
Neighborhood: Maple Ridge
Nearby schools
Schools provided by the listing agent
- Elementary: Council Oak
- High: Edison
- District: Tulsa - Sch Dist (1)
Source: MLS Technology, Inc.. This data may not be complete. We recommend contacting the local school district to confirm school assignments for this home.
Similar homes
- $460,0003 bd2 ba1.9k sqft4051 E 46th Pl, Tulsa, OK 74135For Sale
 MLS ID #2632571, Yonatan Schmidt, Key Renter Tulsa. MLS Technology, Inc.
 - $233,5003 bd2 ba1.3k sqft6112 E 21st St, Tulsa, OK 74114For Sale
 MLS ID #2636647, Erin Catron, Erin Catron & Company, LLC. MLS Technology, Inc.
 - $380,0003 bd2 ba1.8k sqft957 E 37th St, Tulsa, OK 74105For Sale
 MLS ID #2611935, Pamela Chyba, ListWithFreedom.com. MLS Technology, Inc.
 - $474,0004 bd2 ba2.4k sqft2708 E 14th Pl, Tulsa, OK 74104For Sale
 MLS ID #2625028, Elizabeth Beaubien, Keller Williams Advantage. MLS Technology, Inc.
