Live directly across from Rushton Park in one of Highland Park's most distinctive end-unit homes. Offering over 2,100 square feet, this home features an exceptionally spacious screened porch—a rare outdoor living space overlooking the trees—along with a private grilling patio and beautifully updated primary suite. With 3 bedrooms and 2.5 baths, this residence features a flexible layout. The main level offers bright living and dining spaces with hardwood floors, tall ceilings, a fireplace, and abundant natural light. The kitchen features pull-out cabinetry, an induction range, and stainless-steel appliances. The primary suite includes a walk-in closet, private balcony, and spacious dual vanity primary bath with a wall-mounted towel warmer. The lower level offers flexible space as a den or third bedroom. A private patio and adjoining side yard provide additional outdoor space. No HOA fees and two parking spaces. Minutes from UAB and walking distance to O'Henry's Coffee and Rojo.
Contingent
$524,900
3027 Highland Ave S, Birmingham, AL 35205
3beds
2,148sqft
Single Family Residence
Built in 1987
3,920 Square Feet Lot
$-- Zestimate®
$244/sqft
$-- HOA
What's special
Private balconyWall-mounted towel warmerPrivate grilling patioKitchen features pull-out cabinetryTall ceilingsInduction rangeStainless-steel appliances
- 28 days
- 1,407
- 114
Zillow last checked:
Listing updated:
Listed by:
Lynn Bridell lbridell@realtysouth.com,
RealtySouth-MB-Cahaba Rd
Source: GALMLS,MLS#: 21464118
Facts & features
Interior
Bedrooms & bathrooms
- Bedrooms: 3
- Bathrooms: 3
- Full bathrooms: 2
- 1/2 bathrooms: 1
Rooms
- Room types: Bedroom, Dining Room, Bathroom, Kitchen, Master Bathroom, Master Bedroom
Primary bedroom
- Level: Second
Bedroom 1
- Level: Second
Bedroom 2
- Level: Basement
Primary bathroom
- Level: Second
Bathroom 1
- Level: Basement
Dining room
- Level: First
Kitchen
- Features: Pantry
- Level: First
Living room
- Level: First
Basement
- Area: 700
Heating
- Central, Dual Systems (HEAT), Natural Gas
Cooling
- Central Air, Dual, Electric, Ceiling Fan(s)
Appliances
- Included: Convection Oven, Dishwasher, Disposal, Microwave, Electric Oven, Refrigerator, Stainless Steel Appliance(s), Gas Water Heater
- Laundry: Electric Dryer Hookup, Washer Hookup, Upper Level, Laundry Closet, Yes
Features
- Recessed Lighting, Sound System, High Ceilings, Crown Molding, Smooth Ceilings, Linen Closet, Shared Bath, Split Bedrooms, Tub/Shower Combo, Walk-In Closet(s)
- Flooring: Carpet, Hardwood, Tile
- Doors: French Doors
- Windows: Window Treatments, Double Pane Windows
- Basement: Full,Finished,Daylight
- Attic: Pull Down Stairs,Yes
- Number of fireplaces: 1
- Fireplace features: Marble (FIREPL), Living Room, Gas, Wood Burning
Interior area
- Total interior livable area: 2,148 sqft
- Finished area above ground: 1,448
- Finished area below ground: 700
Video & virtual tour
Property
Parking
- Parking features: Assigned, Parking (MLVL)
Features
- Levels: 2+ story
- Patio & porch: Covered, Patio, Porch Screened
- Exterior features: Balcony, Sprinkler System
- Pool features: None
- Has spa: Yes
- Spa features: Bath
- View description: None
- Waterfront features: No
Lot
- Size: 3,920 Square Feet
- Features: Corner Lot, Irregular Lot, Few Trees, Subdivision
Details
- Parcel number: 2300314030001.004
- Special conditions: N/A
Construction
Type & style
- Home type: SingleFamily
- Property subtype: Single Family Residence
Materials
- HardiPlank Type
- Foundation: Basement
Condition
- Year built: 1987
Utilities & green energy
- Water: Public
- Utilities for property: Sewer Connected
Green energy
- Energy efficient items: Thermostat
Community & HOA
Community
- Features: Park, Sidewalks, Street Lights, Curbs
- Security: Security System
- Subdivision: Highland Park
Location
- Region: Birmingham
Financial & listing details
- Price per square foot: $244/sqft
- Tax assessed value: $398,600
- Annual tax amount: $2,818
- Price range: $524.9K - $524.9K
- Date on market: 9/4/2026
- Road surface type: Paved
Estimated market value
Not available
Estimated sales range
Not available
Not available
Price history
| Date | Event | Price |
|---|---|---|
| 9/26/2026 | Contingent | $524,900$244/sqft |
Source:  GALMLS #21464118 Report a problem GALMLS #21464118 Report a problem | ||
| 9/11/2026 | Listed for sale | $524,900+15.6%$244/sqft |
Source: GALMLS #21464118 Report a problem | ||
| 4/12/2024 | Sold | $454,000-3.4%$211/sqft |
Source: GALMLS #21378235 Report a problem | ||
| 3/12/2024 | Contingent | $469,900$219/sqft |
Source: GALMLS #21378235 Report a problem | ||
| 3/5/2024 | Listed for sale | $469,900+32.4%$219/sqft |
Source: GALMLS #21378235 Report a problem | ||
| 11/22/2019 | Sold | $355,000+1.5%$165/sqft |
Source: GALMLS #866126 Report a problem | ||
| 10/31/2019 | Pending sale | $349,900$163/sqft |
Source: Hinge Realty #866126 Report a problem | ||
| 10/28/2019 | Listed for sale | $349,900$163/sqft |
Source: Hinge Realty #866126 Report a problem | ||
Public tax history
| Year | Property taxes | Tax assessment |
|---|---|---|
| 2025 | $2,818 -6.9% | $39,860 -6.7% |
| 2024 | $3,025 +14.9% | $42,720 +14.5% |
| 2023 | $2,634 +0.9% | $37,320 +0.9% |
| 2022 | $2,609 +9% | $36,980 +8.8% |
| 2021 | $2,393 +10.9% | $34,000 +10.5% |
| 2020 | $2,158 +2.3% | $30,760 +2.2% |
| 2019 | $2,111 +34.3% | $30,100 +32.8% |
| 2018 | $1,571 -6.6% | $22,660 -6.4% |
| 2017 | $1,683 -10.1% | $24,200 -9.8% |
| 2016 | $1,873 +17.4% | $26,820 +16.6% |
| 2015 | $1,596 -3.4% | $23,000 -7.3% |
| 2014 | $1,651 -3.9% | $24,800 |
| 2013 | $1,718 | $24,800 +0.3% |
| 2012 | $1,718 -1.4% | $24,720 -1.4% |
| 2011 | $1,742 | $25,070 |
| 2010 | $1,742 | $25,070 |
| 2009 | $1,742 -2.1% | $25,070 -2.1% |
| 2008 | $1,779 +16.5% | $25,600 +16.5% |
| 2007 | $1,527 +2.8% | $21,970 +2.8% |
| 2006 | $1,485 +4% | $21,370 +4% |
| 2005 | $1,428 +20.3% | $20,540 -38.7% |
| 2004 | $1,186 +6.8% | $33,520 +6.9% |
| 2003 | $1,111 +21.2% | $31,360 +137.9% |
| 2002 | $916 | $13,180 |
| 2001 | $916 | $13,180 |
| 2000 | $916 | $13,180 |
Find assessor info on the county website
Monthly payment
Est. payment
Payment breakdown
Explore the cost of this home by adjusting the details. Changes won't be saved.Climate risks
Neighborhood: Highland Park
Nearby schools
Schools provided by the listing agent
- Elementary: Avondale
- Middle: Putnam, W E
- High: Woodlawn
Source: GALMLS. This data may not be complete. We recommend contacting the local school district to confirm school assignments for this home.
- $480,0003 bd4 ba2.3k sqft3029 Highland Ave S, Birmingham, AL 35205Sold
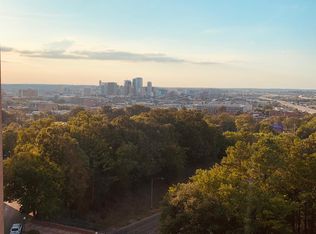
- $375,8002 bd2 ba150 sqft3031 Highland Ave S, Birmingham, AL 35205Off Market

- $413,0002 bd2 ba1.7k sqft3033 Highland Ave S, Birmingham, AL 35205Off Market
- $210,9002 bd1 ba1k sqft3011 Highland Ave S #3011, Birmingham, AL 35205Off Market

Similar homes
- $549,7503 bd3 ba2.1k sqft2717 Caldwell Ave S, Birmingham, AL 35205For Sale
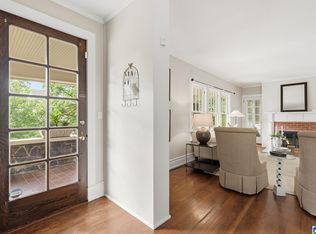
 MLS ID #21462758, Katie Crommelin, Ray & Poynor Properties. GALMLS
 - $539,9994 bd3 ba2.5k sqft2705 Caldwell Ave S, Birmingham, AL 35205For Sale
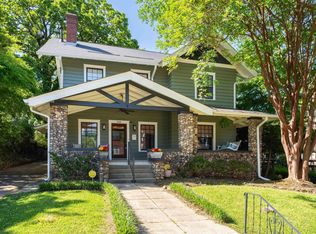 MLS ID #21450274, Minnie Rivera, Keller Williams Realty Hoover. GALMLS
 - $525,0003 bd3 ba1.9k sqftSpectrum / At&t, Birmingham, AL 35222For Sale
 MLS ID #21464300, Anna Margaret Miller, LAH Sotheby's International Realty Mountain Brook. GALMLS
 - $525,0004 bd3 ba2.3k sqftTbd, Birmingham, AL 35205For Sale
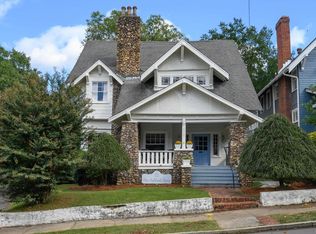 MLS ID #21435750, Billy Valekis, ARC Realty Vestavia. GALMLS
 - $550,0003 bd2 ba1.5k sqft2038 22nd Ct S, Birmingham, AL 35223For SaleMLS ID #21465801, Bret Rogers, Keller Williams. GALMLS
- $455,0004 bd3 ba2k sqft1513 12th St S, Birmingham, AL 35205For SaleMLS ID #21464072, Lauren Armstrong, Stonebridge Realty LLC. GALMLS
- $349,0003 bd2 ba1.3k sqftUnknown, Birmingham, AL 35205For SaleMLS ID #21453395, Cindy Tolbert, Realty Consultants. GALMLS
- $459,9003 bd2 ba2.1k sqft1833 Windsor Blvd, Homewood, AL 35209For SaleMLS ID #21466192, Langston Hereford, RealtySouth-MB-Crestline. GALMLS
- $469,0003 bd3 ba1.8k sqftAt&t, Birmingham, AL 35222For SaleMLS ID #21458855, Ashley Deforest, Keller Williams Homewood. GALMLS
- $385,0003 bd2 ba2.1k sqftSpectrum, Birmingham, AL 35205For SaleMLS ID #21462803, Ashley Deforest, Keller Williams Homewood. GALMLS
- $499,0002 bd3 ba2.1k sqft1576 16th Ave S, Birmingham, AL 35205For SaleMLS ID #21460085, Doug Klick, ARC Realty Mountain Brook. GALMLS
- $575,0003 bd3 ba1.5k sqft107 Windhaven Rd, Homewood, AL 35209For SaleMLS ID #21464419, Jamie Goff, ARC Realty - Homewood. GALMLS
- $489,0003 bd2 ba1.9k sqftAvailable, Birmingham, AL 35209For SaleMLS ID #21457202, Amy Lawson, RealtySouth-MB-Cahaba Rd. GALMLS
- $439,9003 bd2 ba2.2k sqft5236 Clairmont Ave, Birmingham, AL 35222For SaleMLS ID #21459277, Steve Parker, Keller Williams Realty Hoover. GALMLS
- $675,0004 bd4 ba2.8k sqft400 Vesclub Dr, Vestavia, AL 35216For SaleMLS ID #21466662, Lauren Preston, Keller Williams Realty Vestavia. GALMLS
- $349,9992 bd2 ba1.4k sqft1026 28th Pl S APT 5, Birmingham, AL 35205For SaleMLS ID #21461060, Rick Lovelady, LAH Sotheby's International Realty Mountain Brook. GALMLS
- $659,9003 bd3 ba2.5k sqft3149 Wellington Pkwy, Birmingham, AL 35243For SaleMLS ID #21466403, Allen Baynes, LAH Sotheby's International Realty Homewood. GALMLS
- $314,9002 bd2 ba2k sqft2310 10th Ct S, Birmingham, AL 35205For SaleMLS ID #21451953, Fred Smith, RealtySouth-MB-Crestline. GALMLS
- $415,0003 bd2 ba1.7k sqft5309 12th Ave S, Birmingham, AL 35222For SaleMLS ID #21460298, Patrick Cornelius, ARC Realty Mountain Brook. GALMLS
- $575,0003 bd2 ba1.5k sqft44 Edgehill Rd, Homewood, AL 35209For SaleMLS ID #21463100, Erin Lassiter Prewitt, ARC Realty Mountain Brook. GALMLS
