Welcome to 303 Hillsborough Drive, a classic brick ranch located in Greenville’s desirable Foxcroft neighborhood. Offering over 2,400 square feet, this 4-bedroom, 2-bath home provides plenty of space and a functional single-level layout. Inside, you’ll find spacious living areas, a fireplace, and the character of a well-maintained older home with an excellent opportunity to make updates and finishes of your own. Situated on just over half an acre, the property offers a generous yard, mature surroundings, and a 2-car garage. The home’s solid construction, comfortable floor plan, and desirable location make it a great option for buyers looking for both immediate livability and future potential. Conveniently located near Pelham Road, shopping, dining, schools, and all that Greenville has to offer, 303 Hillsborough Drive is a wonderful opportunity to own a home in one of the area’s most established neighborhoods. Schedule your showing today and come see the possibilities this Foxcroft home has to offer!
Pending
$585,000
303 Hillsborough Dr, Greenville, SC 29615
4beds
2,464sqft
Single Family Residence, Residential
Built in 1971
0.52 Acres Lot
$585,500 Zestimate®
$237/sqft
$-- HOA
What's special
Comfortable floor planMature surroundingsClassic brick ranchFunctional single-level layoutGenerous yard
- 11 days |
- 842 |
- 44 |
Zillow last checked:
Listing updated:
Listed by:
Nicholas Franchina 864-607-6517,
Access Realty, LLC
Source: Greater Greenville AOR,MLS#: 1600133
Facts & features
Interior
Bedrooms & bathrooms
- Bedrooms: 4
- Bathrooms: 2
- Full bathrooms: 2
- Main level bathrooms: 2
- Main level bedrooms: 4
Rooms
- Room types: Laundry, Workshop
Primary bedroom
- Area: 225
- Dimensions: 15 x 15
Bedroom 2
- Area: 154
- Dimensions: 14 x 11
Bedroom 3
- Area: 144
- Dimensions: 12 x 12
Bedroom 4
- Area: 180
- Dimensions: 15 x 12
Primary bathroom
- Features: Full Bath, Tub/Shower
Dining room
- Area: 180
- Dimensions: 15 x 12
Kitchen
- Area: 165
- Dimensions: 15 x 11
Living room
- Area: 266
- Dimensions: 19 x 14
Office
- Area: 300
- Dimensions: 20 x 15
Den
- Area: 300
- Dimensions: 20 x 15
Heating
- Forced Air
Cooling
- Central Air
Appliances
- Included: Dishwasher, Oven, Gas Water Heater
- Laundry: 1st Floor, Laundry Closet, Electric Dryer Hookup, Laundry Room
Features
- Ceiling Fan(s)
- Flooring: Carpet, Ceramic Tile, Wood
- Basement: None
- Attic: Pull Down Stairs,Storage
- Number of fireplaces: 1
- Fireplace features: Wood Burning
Interior area
- Total interior livable area: 2,464 sqft
Property
Parking
- Total spaces: 2
- Parking features: Attached, Garage Door Opener, Key Pad Entry, Paved
- Attached garage spaces: 2
- Has uncovered spaces: Yes
Features
- Levels: One
- Stories: 1
- Patio & porch: Screened
Lot
- Size: 0.52 Acres
- Dimensions: 134 x 164 x 134 x 171
- Features: Few Trees, 1/2 - Acre
- Topography: Level
Details
- Parcel number: 0540090102800
Construction
Type & style
- Home type: SingleFamily
- Architectural style: Ranch
- Property subtype: Single Family Residence, Residential
Materials
- Brick Veneer
- Foundation: Crawl Space
- Roof: Composition
Condition
- Year built: 1971
Utilities & green energy
- Sewer: Public Sewer
- Water: Public
Community & HOA
Community
- Features: Clubhouse, Street Lights, Playground, Pool, Tennis Court(s), Neighborhood Lake/Pond
- Security: Smoke Detector(s)
- Subdivision: Foxcroft
HOA
- Has HOA: Yes
- Services included: Recreation Facilities
Location
- Region: Greenville
Financial & listing details
- Price per square foot: $237/sqft
- Tax assessed value: $524,250
- Annual tax amount: $1,376
- Date on market: 8/7/2026
Estimated market value
$585,500
$556,000 - $615,000
$2,616/mo
Price history
| Date | Event | Price |
|---|---|---|
| 8/7/2026 | Pending sale | $585,000$237/sqft |
Source:  Greater Greenville AOR #1600133 Report a problem Greater Greenville AOR #1600133 Report a problem | ||
| 8/7/2026 | Listed for sale | $585,000$237/sqft |
Source: Greater Greenville AOR #1600133 Report a problem | ||
Public tax history
| Year | Property taxes | Tax assessment |
|---|---|---|
| 2025 | $1,376 +7.7% | $266,220 +15% |
| 2024 | $1,277 -1.3% | $231,500 |
| 2023 | $1,295 +4.1% | $231,500 |
| 2022 | $1,244 +1.7% | $231,500 |
| 2021 | $1,223 +12.3% | $231,500 +15% |
| 2020 | $1,088 +1% | $201,310 |
| 2019 | $1,078 -6.4% | $201,310 |
| 2018 | $1,151 | $201,310 +2400.7% |
| 2017 | $1,151 +1% | $8,050 -96% |
| 2016 | $1,140 -69.6% | $201,310 |
| 2015 | $3,756 +246.6% | $201,310 -10.6% |
| 2014 | $1,084 -10.7% | $225,234 |
| 2013 | $1,213 +3.9% | $225,234 |
| 2012 | $1,168 +2% | -- |
| 2011 | $1,144 +0.7% | -- |
| 2010 | $1,137 | -- |
| 2009 | -- | -- |
| 2008 | -- | -- |
| 2007 | -- | -- |
| 2006 | -- | -- |
| 2005 | -- | -- |
| 2004 | -- | -- |
| 2003 | -- | -- |
| 2002 | -- | -- |
| 2001 | -- | -- |
| 2000 | -- | -- |
Find assessor info on the county website
Monthly payment
Est. payment
Payment breakdown
Explore the cost of this home by adjusting the details. Changes won't be saved.Climate risks
Neighborhood: 29615
Nearby schools
GreatSchools rating
- 10/10Pelham Road Elementary SchoolGrades: K-5Distance: 0.4 mi
- 8/10Greenville Middle AcademyGrades: 6-8Distance: 3.7 mi
- 8/10Eastside High SchoolGrades: 9-12Distance: 2 mi
Schools provided by the listing agent
- Elementary: Pelham Road
- Middle: Greenville
- High: Eastside
Source: Greater Greenville AOR. This data may not be complete. We recommend contacting the local school district to confirm school assignments for this home.
- $631,1004 bd3 ba3.1k sqft211 Hillsborough Dr, Greenville, SC 29615Off Market
- $813,1004 bd2 ba2.8k sqft307 Hillsborough Dr, Greenville, SC 29615Off Market
- $716,1005 bd3 ba3k sqft19 Red Fox Ct, Greenville, SC 29615Off Market
- $995,8005 bd4 ba4.2k sqft306 Hillsborough Dr, Greenville, SC 29615Off Market
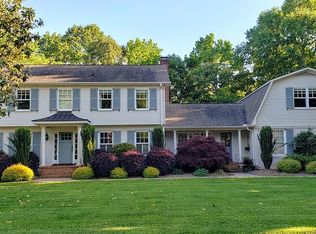
- $920,3004 bd4 ba3.8k sqft302 Hillsborough Dr, Greenville, SC 29615Off Market
- $800,4005 bd4 ba3.8k sqft15 Red Fox Ct, Greenville, SC 29615Off Market
- $790,6005 bd4 ba3.5k sqft207 Hillsborough Dr, Greenville, SC 29615Off Market
- $806,7005 bd4 ba3.1k sqft21 Red Fox Ct, Greenville, SC 29615Off Market
A local agent can set up tours, give advice and negotiate with sellers.
A local lender can help you make sure your offer is ready when you are.
Similar homes
- $450,0004 bd3 ba2.6k sqft19 Vicki Cir, Greenville, SC 29615For Sale
 MLS ID #1600528, Angie Brazell, XSell Upstate. Greater Greenville AOR
 - $699,0003 bd3 ba2.5k sqft7 Coventry Rd, Greenville, SC 29615For Sale
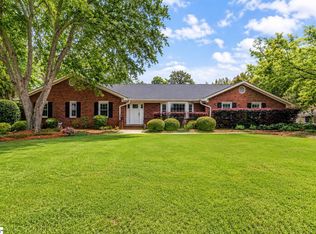 MLS ID #1594397, Alex Crigler, BHHS C Dan Joyner - Midtown. Greater Greenville AOR
 - $489,0004 bd2 ba2.2k sqft113 Abingdon Way, Greenville, SC 29615For Sale
 MLS ID #1596096, Bill Rhodes, BHHS C Dan Joyner - Midtown. Greater Greenville AOR
 - $425,0003 bd3 ba2.1k sqft4954 Vineyard Ln, Greenville, SC 29615For Sale
 MLS ID #1593884, Donnald Dobbins, Coldwell Banker Caine/Williams. Greater Greenville AOR
 - $589,9004 bd2 ba1.9k sqft28 Buena Vista Ave, Greenville, SC 29607For SaleMLS ID #1591584, Ryan Minch, Real Broker Gvl, LLC. Greater Greenville AOR
- $650,0004 bd4 ba2.8k sqft5 Cupola Ct, Greenville, SC 29615For SaleMLS ID #1593975, Tabatha Zimeri, Keller Williams Grv Upst. Greater Greenville AOR
- $589,9004 bd3 ba3.2k sqft123 Sandpiper Ln, Greenville, SC 29607For SaleMLS ID #1596418, Jon Ferguson, Keller Williams Greenville Central. Greater Greenville AOR
- $624,9994 bd3 ba2.5k sqft114 Woodhill Ln, Simpsonville, SC 29681For SaleMLS ID #1597858, Evan Whaley, Real Broker Gvl, LLC. Greater Greenville AOR
- $480,0004 bd3 ba2.3k sqft103 E Hypericum Ln, Greenville, SC 29615For SaleMLS ID #1598936, Melissa Amatangelo, Keller Williams Grv Upst. Greater Greenville AOR
- $599,9005 bd3 ba2.9k sqft406 Deepwood Dr, Greer, SC 29651For SaleMLS ID #1600657, Anthony Morgan, Bluefield Realty Group. Greater Greenville AOR
- $575,0004 bd3 ba1.8k sqft215 Legrand Blvd, Greenville, SC 29607For SaleMLS ID #1596873, Dan Hamilton, Keller Williams Grv Upst. Greater Greenville AOR
- $395,0003 bd2 ba2.4k sqft12 McSwain Dr, Greenville, SC 29615For SaleMLS ID #1599268, Angelica Diaz, Keller Williams DRIVE. Greater Greenville AOR
- $399,9004 bd3 ba2k sqft200 Shady Ln, Greenville, SC 29615For SaleMLS ID #1589991, Linda O'Brien, Coldwell Banker Caine/Williams. Greater Greenville AOR
- $535,0003 bd2 ba1.6k sqft137 Cleveirvine Ave, Greenville, SC 29607For SaleMLS ID #1599190, Bo Cable, REAL GVL/REAL BROKER, LLC. Greater Greenville AOR
- $324,9003 bd2 ba1.9k sqft1 Vine Hill Rd, Greenville, SC 29607For SaleMLS ID #340624, Ronda Holder, BHHS C Dan Joyner, REALTORS. SAR as distributed by MLS GRID
- $495,0004 bd3 ba2.5k sqft17 Zelma Dr, Greenville, SC 29617For SaleMLS ID #1600300, Sitara Hultman, Bluefield Realty Group. Greater Greenville AOR
- $589,0003 bd2 ba1.8k sqft8 Northwood Ave, Greenville, SC 29609For SaleMLS ID #1594451, Landen Hamrick, RE/MAX Reach. Greater Greenville AOR
- $650,0003 bd2 ba2k sqft120 Lullwater Rd, Greenville, SC 29607For SaleMLS ID #1583071, Kathy Harris, Coldwell Banker Caine/Williams. Greater Greenville AOR
- $625,0003 bd2 ba1.6k sqft129 Evelyn Dr, Greenville, SC 29605For SaleMLS ID #1600165, Michelle Lamielle, BHHS C Dan Joyner - Midtown. Greater Greenville AOR
- $670,0004 bd3 ba2.9k sqft601 Stallings Rd, Taylors, SC 29687For SaleMLS ID #1596532, Jill Cantrell-Gunter, Casey Group Real Estate, LLC. Greater Greenville AOR
