BRAND NEW HVAC & DISHWASHER, JULY 2026! Bright and beautifully maintained CORNER residence in the highly sought-after Silver Tower, offering sweeping east and north exposures and an exceptional River North location. This spacious 1-bedroom plus den home features an open-concept layout filled with natural light from dramatic floor-to-ceiling windows and seamless access to a private 17-foot balcony overlooking the city. The kitchen is designed for both everyday living and entertaining, complete with granite countertops, stainless steel appliances, generous cabinet storage, and an oversized breakfast bar that flows effortlessly into the living and dining areas. Rich hardwood flooring extends throughout the main living space and den, creating a warm and modern feel. The expansive primary bedroom features a customized walk-in closet renovation completed through The Container Store, offering enhanced storage with built-in drawers and dual hanging space. The versatile den is ideal for a home office, nursery, guest room, or flex space to suit your lifestyle. Additional highlights include a brand new HVAC, brand new dishwaser, assigned storage unit and an oversized deeded garage parking space available for $35,000. The extra-wide parking spot is conveniently located on a lower garage level. Silver Tower is a premier full-service building featuring 24-hour door staff, on-site maintenance, fitness center, sun decks, EV charging station, guest parking, and additional storage. Enjoy an unbeatable location just steps from the East Bank Club, Chicago Riverwalk, dog parks, restaurants, Target, Michigan Avenue, Lake Shore Drive, and Oak Street Beach, with easy access to public transportation and expressways. A rare opportunity to own a turnkey home in one of River North's most desirable full-amenity buildings. Be sure to view the immersive 3D tour to experience every detail of the home.
Active
$410,000
303 W Ohio St #2902, Chicago, IL 60610
1beds
947sqft
Condominium, Single Family Residence
Built in 2009
-- sqft lot
$-- Zestimate®
$433/sqft
$765/mo HOA
What's special
Dramatic floor-to-ceiling windowsSun decksCorner residenceExpansive primary bedroomGenerous cabinet storageGranite countertopsStainless steel appliances
- --
- on Zillow |
- 312
- views |
- 30
- saves |
Zillow last checked:
Listed by:
Matt Laricy 708-250-2696,
Americorp, Ltd
Source: MRED as distributed by MLS GRID,MLS#: 12686110
Loading...
Facts & features
Interior
Bedrooms & bathrooms
- Bedrooms: 1
- Bathrooms: 1
- Full bathrooms: 1
Rooms
- Room types: Den, Balcony/Porch/Lanai
Primary bedroom
- Features: Flooring (Carpet), Window Treatments (Shades)
- Level: Main
- Area: 156 Square Feet
- Dimensions: 13X12
Balcony porch lanai
- Features: Flooring (Other)
- Level: Main
- Area: 85 Square Feet
- Dimensions: 5X17
Den
- Features: Flooring (Hardwood), Window Treatments (Shades)
- Level: Main
- Area: 90 Square Feet
- Dimensions: 10X9
Dining room
- Features: Flooring (Hardwood)
- Level: Main
- Dimensions: COMBO
Kitchen
- Features: Kitchen (Eating Area-Breakfast Bar, Custom Cabinetry, Granite Counters, Updated Kitchen), Flooring (Hardwood)
- Level: Main
- Area: 117 Square Feet
- Dimensions: 13X09
Living room
- Features: Flooring (Hardwood), Window Treatments (Shades)
- Level: Main
- Area: 286 Square Feet
- Dimensions: 22X13
Heating
- Forced Air
Cooling
- Central Air
Appliances
- Included: Range, Microwave, Dishwasher, Refrigerator, Washer, Dryer, Disposal, Stainless Steel Appliance(s)
- Laundry: Washer Hookup, In Unit
Features
- Storage
- Flooring: Hardwood
- Windows: Screens
- Basement: None
- Common walls with other units/homes: End Unit
Interior area
- Total structure area: 0
- Total interior livable area: 947 sqft
Video & virtual tour
Property
Parking
- Total spaces: 1
- Parking features: Garage Door Opener, Yes, Deeded, Attached, Garage
- Attached garage spaces: 1
- Has uncovered spaces: Yes
Accessibility
- Accessibility features: No Disability Access
Features
- Patio & porch: Roof Deck, Deck
- Exterior features: Balcony, Dog Run
Details
- Additional parcels included: 17092360301320
- Parcel number: 17092360301139
- Special conditions: List Broker Must Accompany
Construction
Type & style
- Home type: Condo
- Property subtype: Condominium, Single Family Residence
Materials
- Glass, Concrete
Condition
- New construction: No
- Year built: 2009
Utilities & green energy
- Electric: Circuit Breakers
- Sewer: Public Sewer
- Water: Lake Michigan
- Utilities for property: Cable Available
Community & HOA
Community
- Subdivision: Silver Tower
HOA
- Has HOA: Yes
- Amenities included: Door Person, Elevator in Residence, Exercise Room, Storage, On Site Manager/Engineer, Sundeck, Receiving Room, Service Elevator(s)
- Services included: Water, Insurance, Doorman, Cable TV, Exercise Facilities, Exterior Maintenance, Scavenger, Snow Removal, Internet
- HOA fee: $765 monthly
Location
- Region: Chicago
Financial & listing details
- Price per square foot: $433/sqft
- Annual tax amount: $8,318
- Ownership: Condo
Estimated market value
Not available
Estimated sales range
Not available
Not available
Price history
| Date | Event | Price |
|---|---|---|
| 6/23/2026 | Listing removed | $410,000$433/sqft |
Source:  MRED as distributed by MLS GRID #12670523 Report a problem MRED as distributed by MLS GRID #12670523 Report a problem | ||
| 6/13/2026 | Contingent | $410,000$433/sqft |
Source: MRED as distributed by MLS GRID #12670523 Report a problem | ||
| 6/6/2026 | Listed for sale | $410,000-3.5%$433/sqft |
Source: MRED as distributed by MLS GRID #12670523 Report a problem | ||
| 6/6/2026 | Listing removed | $425,000$449/sqft |
Source: MRED as distributed by MLS GRID #12640075 Report a problem | ||
| 5/13/2026 | Listed for sale | $425,000+9%$449/sqft |
Source: MRED as distributed by MLS GRID #12640075 Report a problem | ||
| 6/30/2020 | Sold | $390,000$412/sqft |
Source: MRED as distributed by MLS GRID #10718001 Report a problem | ||
Public tax history
Tax history is unavailable.
Monthly payment
Est. payment
Payment breakdown
Explore the cost of this home by adjusting the details. Changes won't be saved.Climate risks
Neighborhood: River North
Nearby schools
GreatSchools rating
- 4/10Ogden Elementary SchoolGrades: PK-8Distance: 0.7 mi
- 1/10Wells Community Academy High SchoolGrades: 9-12Distance: 1.8 mi
Schools provided by the listing agent
- Elementary: Ogden Elementary
- Middle: Ogden Elementary
- High: Wells Community Academy Senior H
- District: 299
Source: MRED as distributed by MLS GRID. This data may not be complete. We recommend contacting the local school district to confirm school assignments for this home.
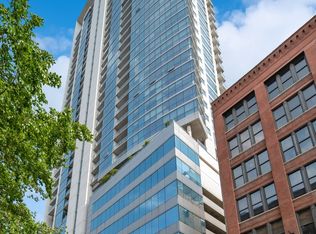
- $455,0002 bd1 ba947 sqft303 W Ohio St #3702, Chicago, IL 60610Sold
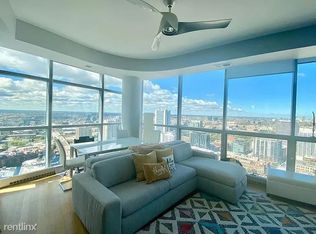
- $1,957,5002 bd2 ba1.1k sqft303 W Ohio St, Chicago, IL 60610Off Market
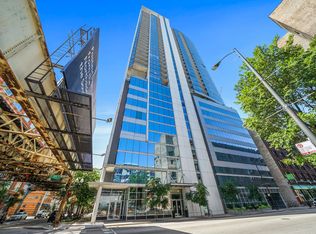
- $525,7002 bd2 ba-- sqft303 W Ohio St #1206, Chicago, IL 60610Off Market
- $327,9001 bd1 ba783 sqft303 W Ohio St #1405, Chicago, IL 60610Off Market

- $364,5001 bd1 ba825 sqft303 W Ohio St #1409, Chicago, IL 60610Off Market
- $478,200-- bd-- ba-- sqft303 W Ohio St #1506, Chicago, IL 60610Off Market
- $335,0001 bd1 ba728 sqft303 W Ohio St #1604, Chicago, IL 60610Sold
- $355,6001 bd1 ba783 sqft303 W Ohio St #1608, Chicago, IL 60610Off Market
- $342,300-- bd-- ba-- sqft303 W Ohio St #1704, Chicago, IL 60610Off Market
A local agent can set up tours, give advice and negotiate with sellers.
Similar homes
- $449,0002 bd2 ba1.2k sqft420 W Ontario St APT 209, Chicago, IL 60654New
 MLS ID #12703419, Jeanne Rickard, ABR,RENE, Compass. MRED as distributed by MLS GRID
 - $420,0001 bd1 ba898 sqft757 N Orleans St #605, Chicago, IL 60610Active
 MLS ID #12638083, Vince Keller, Keller Williams Premiere Properties. MRED as distributed by MLS GRID
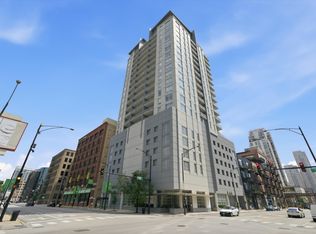
 - $425,0002 bd2 ba1.2k sqft330 W Grand Ave APT 1906, Chicago, IL 60654Active
 MLS ID #12696929, Matt Laricy, Americorp, Ltd. MRED as distributed by MLS GRID
 - $380,0002 bd2 ba930 sqft500 W Superior St Unit 1010, Chicago, IL 60654New
 MLS ID #12700181, Alex Bok, Cross Street Real Estate. MRED as distributed by MLS GRID
 - $349,0001 bd1 ba650 sqft360 W Illinois St APT 312, Chicago, IL 60654NewMLS ID #12703603, Barbara Sapstein, Baird & Warner. MRED as distributed by MLS GRID
- $485,0002 bd2 ba1k sqft101 W Superior St APT 1202, Chicago, IL 60654NewMLS ID #12700804, Jodi Egger, Fulton Grace Realty. MRED as distributed by MLS GRID
- $399,0001 bd2 ba968 sqft340 W Superior St APT 1603, Chicago, IL 60654ActiveMLS ID #12690066, Susanna Cherubin-Delisi, Compass. MRED as distributed by MLS GRID
- $435,0002 bd2 ba1.3k sqft400 N La Salle Dr APT 2002, Chicago, IL 60654ActiveMLS ID #12692071, Amir Fouad, @properties Christie's International Real Estate. MRED as distributed by MLS GRID
- $439,9002 bd2 ba1.2k sqft330 W Grand Ave APT 1707, Chicago, IL 60654ActiveMLS ID #12687228, Margaret Gancer, Compass. MRED as distributed by MLS GRID
- $345,0001 bd1 ba728 sqft303 W Ohio St #3804, Chicago, IL 60610ActiveMLS ID #12633588, KaylaRose Robison, Coldwell Banker Real Estate Group. MRED as distributed by MLS GRID
- $457,0002 bd2 ba1.2k sqft345 N La Salle Dr APT 401, Chicago, IL 60654ActiveMLS ID #12696760, Eric Zace, Pearson Realty Group. MRED as distributed by MLS GRID
- $485,0002 bd2 ba1.2k sqft510 W Erie St #805, Chicago, IL 60610ActiveMLS ID #12691964, David Mahoney, Jameson Sotheby's Intl Realty. MRED as distributed by MLS GRID
- $435,0002 bd2 ba1.2k sqft330 W Grand Ave APT 1506, Chicago, IL 60654ActiveMLS ID #12660855, Kate Pham, @properties Christie's International Real Estate. MRED as distributed by MLS GRID
- $424,9002 bd2 ba1.1k sqft700 N Larrabee St APT 1302, Chicago, IL 60654Price ChangeMLS ID #12680396, Brett Huelat, CL3 Property Management. MRED as distributed by MLS GRID
- $399,0001 bd1 ba1k sqft345 N Canal St APT 607, Chicago, IL 60606ActiveMLS ID #12678926, Carrie McCormick, @properties Christie's International Real Estate. MRED as distributed by MLS GRID
- $435,0002 bd2 ba1.2k sqft720 N Larrabee St APT 1709, Chicago, IL 60654ActiveMLS ID #12684542, Elena Theodoros, @properties Christie's International Real Estate. MRED as distributed by MLS GRID
- $399,0001 bd1 ba1.2k sqft165 N Canal St APT 1419, Chicago, IL 60606ActiveMLS ID #12698090, Jonathan Aburto, Baird & Warner. MRED as distributed by MLS GRID
- $389,0001 bd1 ba931 sqft757 N Orleans St APT 610, Chicago, IL 60654ActiveMLS ID #12634538, Tara Furnari, Weichert,Realtors-FirstChicago. MRED as distributed by MLS GRID
- $399,0001 bd1 ba983 sqft757 N Orleans St APT 805, Chicago, IL 60654ActiveMLS ID #12607142, Alexandre Stoykov, Compass. MRED as distributed by MLS GRID
- $434,9002 bd2 ba1.1k sqft757 N Orleans St APT 909, Chicago, IL 60654ActiveMLS ID #12623316, Paul De Legge, CL3 Property Management. MRED as distributed by MLS GRID
