Jamestown Township/Hudsonville - Welcome Home! Beautiful large home in Hudsonville Schools with a wonderful open concept. Main level includes large kitchen and dining area, family room, mudroom, half bathroom and an office. Upper level features an expansive primary bedroom suite, super-convenient laundry room, three additional good-size bedrooms and a second living area. Composite deck off the back leads to a large backyard. 2+ stall garage with plenty of storage. The unfinished lower level has daylight windows and offers over 1,280 square feet which could be finished for additional living space (bedroom, bathroom, another family or game room). Fantastic neighborhood with pool, a play area and basketball court. See this one today, move in, and enjoy the summer! Any/All offers reviewed no later than 11:00AM, Wednesday, June 10, 2026
Pending
$525,000
3030 Sunchase Ave, Hudsonville, MI 49426
4beds
3,182sqft
:
Get pre-qualified$3,701/mo
Single Family Residence
Built in 2003
0.44 Acres Lot
$527,900 Zestimate®
$165/sqft
$46/mo HOA
What's special
Large backyardWonderful open conceptHalf bathroomSuper-convenient laundry roomExpansive primary bedroom suiteFamily roomThree additional good-size bedrooms
- 65 days |
- 113 |
- 0 |
Zillow last checked:
Listing updated:
Listed by:
Rodney J Thiss 616-822-5914,
Five Star Real Estate (Grandv) 616-257-1500
Source: MichRIC,MLS#: 26027340
Facts & features
Interior
Bedrooms & bathrooms
- Bedrooms: 4
- Bathrooms: 3
- Full bathrooms: 2
- 1/2 bathrooms: 1
Heating
- Forced Air
Cooling
- Central Air
Appliances
- Included: Dishwasher, Dryer, Microwave, Oven, Range, Refrigerator, Washer
- Laundry: Laundry Room, Upper Level
Features
- Ceiling Fan(s), Center Island, Eat-in Kitchen, Pantry
- Flooring: Carpet, Ceramic Tile, Laminate
- Windows: Window Treatments
- Basement: Daylight,Full
- Number of fireplaces: 1
- Fireplace features: Gas Log, Living Room
Interior area
- Total structure area: 3,182
- Total interior livable area: 3,182 sqft
- Finished area below ground: 0
Property
Parking
- Total spaces: 2
- Parking features: Garage Faces Front, Garage Door Opener, Attached
- Garage spaces: 2
Features
- Stories: 2
- Pool features: Association
Lot
- Size: 0.44 Acres
- Dimensions: 80 x 163 x 167 x 104
- Features: Level, Sidewalk, Ground Cover, Shrubs/Hedges
Details
- Parcel number: 701809178003
- Zoning description: RES
Construction
Type & style
- Home type: SingleFamily
- Architectural style: Traditional
- Property subtype: Single Family Residence
Materials
- Vinyl Siding
- Roof: Shingle
Condition
- New construction: No
- Year built: 2003
Utilities & green energy
- Sewer: Public Sewer
- Water: Public
- Utilities for property: Natural Gas Available, Electricity Available, Cable Available, Natural Gas Connected
Community & HOA
HOA
- Has HOA: Yes
- Amenities included: Playground, Pool
- Services included: Other
- HOA fee: $550 annually
Location
- Region: Hudsonville
Financial & listing details
- Price per square foot: $165/sqft
- Tax assessed value: $217,660
- Annual tax amount: $6,400
- Date on market: 6/5/2026
- Listing terms: Cash,Conventional
- Electric utility on property: Yes
- Road surface type: Paved
Estimated market value
$527,900
$502,000 - $554,000
$3,426/mo
Price history
| Date | Event | Price |
|---|---|---|
| 6/10/2026 | Pending sale | $525,000$165/sqft |
Source:  MichRIC #26027340 Report a problem MichRIC #26027340 Report a problem | ||
| 6/5/2026 | Listed for sale | $525,000+51.6%$165/sqft |
Source: MichRIC #26027340 Report a problem | ||
| 6/1/2020 | Sold | $346,200+0.4%$109/sqft |
Source: MichRIC #20013339 Report a problem | ||
| 4/22/2020 | Listed for sale | $344,900+618.5%$108/sqft |
Source: City2Shore RE-Prestige Home Gr #20013339 Report a problem | ||
| 1/28/2004 | Sold | $48,000$15/sqft |
Source: Public Record Report a problem | ||
Public tax history
| Year | Property taxes | Tax assessment |
|---|---|---|
| 2025 | $6,122 +4.6% | $211,938 +3.1% |
| 2024 | $5,853 +4.3% | $205,566 +5% |
| 2023 | $5,609 +427.5% | $195,778 |
| 2022 | $1,063 | -- |
| 2021 | -- | -- |
| 2020 | -- | $118,304 +4.3% |
| 2018 | -- | $113,378 -20% |
| 2017 | -- | $141,800 +6.4% |
| 2016 | -- | $133,300 +8.8% |
| 2015 | -- | $122,500 +7.7% |
| 2014 | -- | $113,700 +7% |
| 2013 | -- | $106,300 +1.8% |
| 2012 | -- | $104,400 -0.5% |
| 2011 | -- | $104,900 -6.9% |
| 2009 | -- | $112,700 -4.7% |
| 2008 | -- | $118,200 -3.2% |
| 2005 | -- | $122,100 +2.3% |
| 2004 | -- | $119,400 +430.7% |
| 2003 | -- | $22,500 |
Find assessor info on the county website
Monthly payment
Est. payment
Payment breakdown
Explore the cost of this home by adjusting the details. Changes won't be saved.Climate risks
Neighborhood: 49426
Nearby schools
GreatSchools rating
- 8/10Jamestown Elementary SchoolGrades: 3-5Distance: 0.7 mi
- 7/10Riley Street Middle SchoolGrades: 6-8Distance: 0.5 mi
- 8/10Hudsonville High SchoolGrades: 9-12Distance: 1.8 mi
- $542,6005 bd4 ba3.3k sqft3044 Sunchase Ave, Hudsonville, MI 49426Off Market

- $560,7005 bd4 ba3k sqft3010 Sunchase Ave, Hudsonville, MI 49426Off Market

- $481,4004 bd3 ba2.1k sqft3056 Sunchase Ave, Hudsonville, MI 49426Off Market
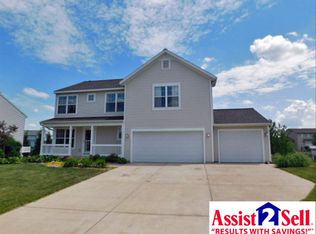
- $464,2004 bd2 ba2.1k sqft3701 Sun Ridge Dr, Hudsonville, MI 49426Off Market
- $462,0003 bd4 ba2.3k sqft3000 Sunchase Ave, Hudsonville, MI 49426Off Market
- $701,6005 bd4 ba3.4k sqft3709 Sun Ridge Dr, Hudsonville, MI 49426Off Market
- $486,6005 bd3 ba2.9k sqft3033 Sunchase Ave, Hudsonville, MI 49426Off Market
- $503,3004 bd4 ba2.6k sqft3693 Sun Ridge Dr, Hudsonville, MI 49426Off Market
A local agent can set up tours, give advice and negotiate with sellers.
Similar homes
- $489,9004 bd4 ba2.7k sqft6719 Crown Point Dr, Hudsonville, MI 49426For Sale
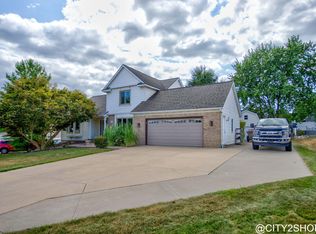
 MLS ID #26038381, Steve Frody, City2Shore Real Estate Inc.. MichRIC
 - $565,0005 bd4 ba3k sqft6587 Alward Dr, Hudsonville, MI 49426For Sale
 MLS ID #26039055, Leandro Robles, Coldwell Banker Schmidt Realtors. MichRIC
 - $414,9005 bd3 ba2k sqft6480 34th Ave, Hudsonville, MI 49426For Sale
 MLS ID #26041148, John R Schat, Five Star Real Estate (Grandv). MichRIC
 - $475,0005 bd3 ba2.6k sqft3560 Rush Creek Dr, Hudsonville, MI 49426For Sale
 MLS ID #26037643, Emma LaCosse, Real Broker LLC. MichRIC
 - $599,0003 bd3 ba2.8k sqft3221 Rocaway Dr, Hudsonville, MI 49426For SaleMLS ID #26025203, Derek N Sanchez, 616 Realty LLC. MichRIC
- $389,9005 bd2 ba2.7k sqft5666 Park Ave, Hudsonville, MI 49426For SaleMLS ID #26041017, Jason Cripe, Coldwell Banker Schmidt Realtors. MichRIC
- $629,9006 bd4 ba3.1k sqft3857 Winsome Dr, Hudsonville, MI 49426For SaleMLS ID #26029186, Noah A Bunker, Apex Realty Group. MichRIC
- $399,9003 bd2 ba1.7k sqft4143 Dennis Ct, Hudsonville, MI 49426For SaleMLS ID #26039056, Darcy Fritsch, 616 Realty LLC. MichRIC
- $420,0004 bd3 ba2.9k sqft5170 Red River Ave SW, Wyoming, MI 49418For SaleMLS ID #26041146, Patricia Caston, Berkshire Hathaway HomeServices Michigan Real Estate (Cascade). MichRIC
- $424,9004 bd2 ba1.9k sqft2903 Fox Hill Dr, Jenison, MI 49428For SaleMLS ID #26041303, Colin Gage, Five Star Real Estate (Ada). MichRIC
- $549,9004 bd4 ba3.2k sqft4689 8th St, Caledonia, MI 49316For SaleMLS ID #26022550, Noah A Bunker, Apex Realty Group. MichRIC
- $499,9003 bd3 ba2.1k sqft2940 Eldora Ct SW, Byron Center, MI 49315For SaleMLS ID #26028587, Denise DeVries, Gateway Brokerage, LLC. MichRIC
- $625,0005 bd4 ba2.6k sqft2080 Canopy Dr SW, Byron Center, MI 49315For SaleMLS ID #26040773, Brian T DeSmit, Apex Realty Group. MichRIC
- $350,0004 bd3 ba2k sqft7635 Hollyhock Ave, Jenison, MI 49428For SaleMLS ID #26041223, Donna K Anders, Berkshire Hathaway HomeServices Michigan Real Estate (Main). MichRIC
- $515,0004 bd3 ba2.5k sqft570 Riverbank Cir, Zeeland, MI 49464For SaleMLS ID #26039682, Todd M Walters, HomeRealty Holland. MichRIC
- $549,0005 bd4 ba3.2k sqft1877 Sun Park Dr, Zeeland, MI 49464For SaleMLS ID #26032824, Christopher J Timmer, Keller Williams Harbortown. MichRIC
- $549,9004 bd4 ba2.8k sqft1864 Erin Isle Dr, Holland, MI 49424For SaleMLS ID #26031550, Wendy Ryder, Coldwell Banker Woodland Schmidt. MichRIC
- $600,0005 bd3 ba3.6k sqft8731 Leonard St, Coopersville, MI 49404For SaleMLS ID #26039790, Jason M Churchill, RE/MAX Premier. MichRIC
- $639,9004 bd4 ba3.2k sqft2275 Van Singel Lake Dr SW, Byron Center, MI 49315For SaleMLS ID #26024975, Amy Marlow, Green Square Properties LLC. MichRIC
- $530,0005 bd3 ba2.9k sqft3528 Birch Knoll Dr SE, Kentwood, MI 49512For SaleMLS ID #26021747, Angela M Reid, Five Star Real Estate (Holland). MichRIC
