Escape to peaceful country living on 12+ acres in Richmond Twp! This updated 3 bedroom home features an inviting interior with an updated kitchen and laundry, hardwood flooring throught, ceramic tile in kitchen, and a cozy natural fireplace. Appliances are included (basement freezer excluded). Major updates include roof approx 10 yrs, new 95% efficient furnace, whole-house waterfiltration system, water softner, new well pump, upgraded 200-amp electrical service, and generator interlock. Enjoy outdoor living on a well-maintained deck overlooking private acreage with abundant wildlife. Property includes a 32x30 pole barn with cement floor, 40-ft waterproof/mouse-proof storage container and covered RV parking with electric. Mature trees, privacy, and ample space for hobbies, and recreation, all just minutes away from Richmond amenities. Richmond Community Schools. Living the dream awaits you!
Contingent
$459,900
30301 Armada Ridge Rd, Richmond, MI 48062
3beds
1,350sqft
Single Family Residence
Built in 1975
12.18 Acres Lot
$446,900 Zestimate®
$341/sqft
$-- HOA
What's special
- 24 days
- 1,763
- 96
Zillow last checked:
Listing updated:
Listed by:
Karen Sanger 586-883-4852,
Berkshire Hathaway HomeServices Kee Realty NB 586-315-5700
Source: MiRealSource,MLS#: 50218966 Originating MLS: MiRealSource
Originating MLS: MiRealSourceFacts & features
Interior
Bedrooms & bathrooms
- Bedrooms: 3
- Bathrooms: 2
- Full bathrooms: 2
Bedroom 1
- Features: Wood
- Level: Entry
- Area: 120
- Dimensions: 12 x 10
Bedroom 2
- Features: Wood
- Level: Entry
- Area: 132
- Dimensions: 12 x 11
Bedroom 3
- Features: Wood
- Level: Entry
- Area: 132
- Dimensions: 12 x 11
Bathroom 1
- Features: Ceramic
- Level: Entry
- Area: 78
- Dimensions: 13 x 6
Bathroom 2
- Features: Ceramic
- Level: Entry
- Area: 63
- Dimensions: 9 x 7
Kitchen
- Features: Ceramic
- Level: Entry
- Area: 140
- Dimensions: 14 x 10
Living room
- Features: Wood
- Level: Entry
- Area: 289
- Dimensions: 17 x 17
Heating
- Forced Air, Natural Gas
Cooling
- Central Air
Appliances
- Included: Dishwasher, Dryer, Microwave, Range/Oven, Refrigerator, Washer, Water Softener Owned, Gas Water Heater
- Laundry: Entry
Features
- Flooring: Wood, Ceramic Tile
- Basement: Block
- Number of fireplaces: 1
- Fireplace features: Great Room
Interior area
- Total structure area: 2,700
- Total interior livable area: 1,350 sqft
- Finished area above ground: 1,350
- Finished area below ground: 0
Property
Parking
- Total spaces: 2.5
- Parking features: Garage, Attached, Electric in Garage, Garage Door Opener
- Attached garage spaces: 2.5
Features
- Levels: One
- Stories: 1
- Patio & porch: Deck
- Frontage type: Road
- Frontage length: 362
Lot
- Size: 12.18 Acres
- Dimensions: 362 x Irr.
Details
- Additional structures: Pole Barn
- Parcel number: 220328300014
- Special conditions: Private
Construction
Type & style
- Home type: SingleFamily
- Architectural style: Ranch
- Property subtype: Single Family Residence
Materials
- Brick, Vinyl Trim
- Foundation: Basement
Condition
- New construction: No
- Year built: 1975
Utilities & green energy
- Sewer: Septic Tank
- Water: Private Well
Community & HOA
Community
- Subdivision: Off Main Road No Sub
HOA
- Has HOA: No
Location
- Region: Richmond
Financial & listing details
- Price per square foot: $341/sqft
- Tax assessed value: $370,600
- Annual tax amount: $4,267
- Date on market: 8/18/2026
- Cumulative days on market: 25 days
- Listing agreement: Exclusive Right To Sell
- Listing terms: Cash,Conventional,FHA,VA Loan,USDA Loan
Estimated market value
$446,900
$425,000 - $469,000
$1,951/mo
Price history
| Date | Event | Price |
|---|---|---|
| 8/31/2026 | Contingent | $459,900$341/sqft |
Source:  MiRealSource #50218966 Report a problem MiRealSource #50218966 Report a problem | ||
| 8/22/2026 | Listed for sale | $459,900+107.2%$341/sqft |
Source: MiRealSource #50218966 Report a problem | ||
| 3/4/2015 | Sold | $222,000-7.1%$164/sqft |
Source: MiRealSource #31215935 Report a problem | ||
| 1/13/2015 | Price change | $238,900-4.4%$177/sqft |
Source: Real Estate One Inc-Shelby #31215935 Report a problem | ||
| 11/6/2014 | Price change | $249,900-5.7%$185/sqft |
Source: Real Estate One Inc-Shelby #31215935 Report a problem | ||
| 10/10/2014 | Listed for sale | $264,900+68.7%$196/sqft |
Source: Real Estate One of Michigan #31215935 Report a problem | ||
| 11/2/1998 | Sold | $157,000$116/sqft |
Source: Public Record Report a problem | ||
Public tax history
| Year | Property taxes | Tax assessment |
|---|---|---|
| 2025 | $4,189 +5% | $185,300 +2% |
| 2024 | $3,991 +4.3% | $181,600 +14.1% |
| 2023 | $3,827 +2.6% | $159,200 +12% |
| 2022 | $3,728 | $142,100 +3.2% |
| 2021 | -- | $137,700 +6.6% |
| 2020 | -- | $129,200 +5.9% |
| 2019 | -- | $122,000 +3% |
| 2018 | $3,166 | $118,400 +6.5% |
| 2017 | -- | $111,147 |
| 2016 | -- | $111,147 +8.4% |
| 2015 | -- | $102,495 +10% |
| 2014 | -- | $93,139 +12% |
| 2012 | -- | $83,177 -16.8% |
| 2010 | -- | $99,984 -11.6% |
| 2009 | -- | $113,163 -0.4% |
| 2008 | -- | $113,642 +1.6% |
| 2003 | $1,434 -4.5% | $111,813 +65.3% |
| 2001 | $1,501 +2.7% | $67,639 +3.2% |
| 2000 | $1,462 | $65,542 |
Find assessor info on the county website
Monthly payment
Est. payment
Payment breakdown
Explore the cost of this home by adjusting the details. Changes won't be saved.Climate risks
Neighborhood: 48062
Nearby schools
Schools provided by the listing agent
- District: Richmond Community Schools
Source: MiRealSource. This data may not be complete. We recommend contacting the local school district to confirm school assignments for this home.
Similar homes
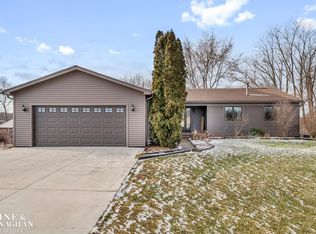
- $400,0003 bd2 ba1.9k sqft74875 Memphis Ridge Rd, Richmond, MI 48062For Sale

 MLS ID #50221190, Brian J Brickel, Shanks Real Estate. MiRealSource
 - $500,0003 bd2 ba1.6k sqft79000 Deland Rd, Richmond, MI 48062New Construction
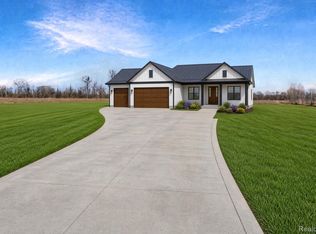
 MLS ID #20261072864, Ryan Tynan, Real Estate One-Sterling Heights. Realcomp II
 - $--3 bd1 ba1.1k sqft77811 Andrews Rd, Richmond, MI 48062Auction
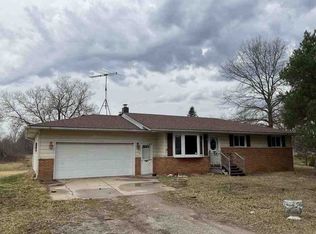 Auction.com 1
 - $395,7773 bd2 ba2k sqft69455 Hicks Rd, Armada, MI 48005For Sale
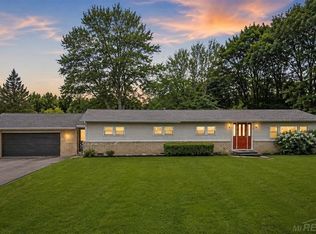 MLS ID #50221432, Marc Blair, RE/MAX Masterpiece. MiRealSource
 - $285,0003 bd2 ba1.3k sqft70484 N Main St, Richmond, MI 48062For SaleMLS ID #20261072261, Michael T Moore, NextHome The Boulevard. Realcomp II
- $399,9004 bd2 ba1.8k sqft4431 County Line Rd, Casco, MI 48064For SaleMLS ID #50221505, Nancy Feldmann, RE/MAX First. MiRealSource
- $444,9003 bd2 ba1.6k sqft1535 Bauman Rd, Columbus, MI 48063For SaleMLS ID #50214655, Shawn T. Modzelewski, Nelson Property Management. MiRealSource
- $269,0003 bd2 ba1.1k sqft36066 Bartell St, Richmond, MI 48062For SaleMLS ID #50221181, Victoria Breiling, Realty Executives Home Towne Shelby. MiRealSource
- $265,0004 bd2 ba1.9k sqft73340 Pitt Rd, Richmond, MI 48062For SaleMLS ID #50215750, Lisa Nolff, Keller Williams Realty Lakeside. MiRealSource
- $239,9003 bd2 ba1.9k sqft68350 Mary St, Richmond, MI 48062For SaleMLS ID #50221044, Sara Hillier, Sine & Monaghan Realtors LLC St Clair. MiRealSource
- $580,0003 bd2 ba1.4k sqft34189 30 Mile Rd, Lenox, MI 48050For SaleMLS ID #50218885, Daniel Schick, Realteam Real Estate. MiRealSource
- $495,0003 bd2 ba2k sqft61111 Ray Center Rd, Ray Twp, MI 48096For SaleMLS ID #50219412, Kimberly Dries, Berkshire Hathaway HomeServices Kee Realty. MiRealSource
- $350,0003 bd2 ba1.3k sqft73710 Floral St, Armada, MI 48005For SaleMLS ID #50221461, Elizabeth Rogers, Realty Executives Home Towne Chesterfield. MiRealSource
- $419,0003 bd2 ba2k sqft1169 Wheeler Rd, Berlin, MI 48002For SaleMLS ID #20261072807, Nick Najjar, New Michigan Realty, LLC. Realcomp II
