Welcome to 3033 Aberdeen Drive, where modern design meets everyday comfort. This beautifully updated home has been thoughtfully renovated from top to bottom and offers the perfect blend of style, functionality, and space. Step inside to discover luxury vinyl plank flooring, fresh contemporary finishes, recessed lighting, and an open, inviting floor plan designed for today's lifestyle. The show-stopping kitchen features white shaker cabinetry, stainless steel appliances, sleek countertops, custom tile backsplash, a designer range hood, and a breakfast bar perfect for casual dining and entertaining.
The bathrooms have been completely transformed with upscale finishes rarely found at this price point, including floor-to-ceiling tile surrounds, modern vanities, premium fixtures, and spa-inspired design elements that create a truly luxurious feel. The finished lower level provides incredible additional living space and includes a beautifully renovated full bathroom, making it ideal for a family room, recreation area, home office, guest suite, or entertaining space. Outside, you'll find plenty of room to relax, play, and enjoy outdoor gatherings. Conveniently located near shopping, restaurants, parks, schools, and major highways, this home offers both style and convenience. Every detail has been carefully selected and completed, allowing you to move right in and enjoy. Homes with this level of finish and design do not come along often. Schedule your private showing today before this one is gone!
Pending
Listed by: Morgan Teague Real Estate, LLC • Morgan R Teague
Price cut: $16K (6/24)
$299,000
3033 Aberdeen Dr, Florissant, MO 63033
4beds
1,845sqft
:
Get pre-qualified$2,023/mo
Single Family Residence
Built in 1966
9,718 Square Feet Lot
$-- Zestimate®
$162/sqft
$13/mo HOA
What's special
Fresh contemporary finishesModern vanitiesWhite shaker cabinetryPremium fixturesSleek countertopsDesigner range hoodSpa-inspired design elements
- 55 days |
- 615 |
- 28 |
Zillow last checked:
Listing updated:
Listed by:
Morgan R Teague 314-662-3841,
Morgan Teague Real Estate, LLC
Source: MARIS,MLS#: 26034326 Originating MLS: St. Louis Association of REALTORS
Originating MLS: St. Louis Association of REALTORSFacts & features
Interior
Bedrooms & bathrooms
- Bedrooms: 4
- Bathrooms: 3
- Full bathrooms: 3
- Main level bathrooms: 2
- Main level bedrooms: 4
Heating
- Forced Air
Cooling
- Central Air
Features
- Flooring: Luxury Vinyl
- Basement: Partial
- Number of fireplaces: 1
- Fireplace features: Living Room
Interior area
- Total structure area: 1,845
- Total interior livable area: 1,845 sqft
- Finished area above ground: 1,845
Property
Parking
- Total spaces: 2
- Parking features: Garage - Attached
- Attached garage spaces: 2
Features
- Levels: One
Lot
- Size: 9,718 Square Feet
- Features: Back Yard
Details
- Parcel number: 06H210432
- Special conditions: Standard
Construction
Type & style
- Home type: SingleFamily
- Architectural style: Ranch
- Property subtype: Single Family Residence
Materials
- Brick, Shingle Siding
Condition
- Year built: 1966
Utilities & green energy
- Electric: Single Phase
- Sewer: Public Sewer
- Water: Public
- Utilities for property: Electricity Connected, Natural Gas Connected, Sewer Connected, Water Connected
Community & HOA
Community
- Subdivision: Wedgwood 10
HOA
- Has HOA: Yes
- Amenities included: None
- Services included: Common Area Maintenance
- HOA fee: $150 annually
- HOA name: Wedgewood
Location
- Region: Florissant
Financial & listing details
- Price per square foot: $162/sqft
- Tax assessed value: $221,300
- Annual tax amount: $3,125
- Date on market: 6/1/2026
- Cumulative days on market: 55 days
- Listing terms: Cash,Conventional,FHA,VA Loan
- Electric utility on property: Yes
Estimated market value
Not available
Estimated sales range
Not available
Not available
Price history
| Date | Event | Price |
|---|---|---|
| 7/12/2026 | Pending sale | $299,000$162/sqft |
Source:  MARIS #26034326 Report a problem MARIS #26034326 Report a problem | ||
| 6/24/2026 | Price change | $299,000-5.1%$162/sqft |
Source: MARIS #26034326 Report a problem | ||
| 6/1/2026 | Listed for sale | $315,000$171/sqft |
Source: MARIS #26034326 Report a problem | ||
| 1/7/2026 | Sold | -- |
Source: Public Record Report a problem | ||
| 11/10/1998 | Sold | -- |
Source: Public Record Report a problem | ||
Public tax history
| Year | Property taxes | Tax assessment |
|---|---|---|
| 2025 | $3,125 +1.3% | $42,050 +7.7% |
| 2024 | $3,083 +0.6% | $39,050 |
| 2023 | $3,065 +13.7% | $39,050 +29.8% |
| 2022 | $2,694 +5.1% | $30,080 |
| 2021 | $2,564 +9.3% | $30,080 +17.5% |
| 2020 | $2,345 +9.3% | $25,590 |
| 2019 | $2,146 | $25,590 +19.2% |
| 2018 | $2,146 | $21,470 |
| 2017 | $2,146 +0.5% | $21,470 +1.3% |
| 2016 | $2,135 -1.5% | $21,190 |
| 2015 | $2,168 | $21,190 -0.8% |
| 2014 | $2,168 -1.7% | $21,370 |
| 2013 | $2,206 | $21,370 -11.9% |
| 2012 | -- | $24,270 |
| 2011 | -- | $24,270 -15.6% |
| 2010 | $2,397 +4.5% | $28,750 |
| 2009 | $2,294 -2.3% | $28,750 -8.6% |
| 2008 | $2,349 +20.5% | $31,470 |
| 2007 | $1,950 | $31,470 +34.3% |
| 2006 | $1,950 -0.3% | $23,440 |
| 2005 | $1,956 +22.7% | $23,440 +11.8% |
| 2003 | $1,594 +3.2% | $20,960 +12.7% |
| 2002 | $1,545 +7% | $18,590 |
| 2001 | $1,443 | $18,590 |
Find assessor info on the county website
Monthly payment
Est. payment
Payment breakdown
Explore the cost of this home by adjusting the details. Changes won't be saved.Climate risks
Neighborhood: 63033
Nearby schools
GreatSchools rating
- 7/10Wedgwood Elementary SchoolGrades: 6Distance: 0.4 mi
- 2/10Mccluer North High SchoolGrades: 9-12Distance: 1.7 mi
- 4/10Cross Keys Middle SchoolGrades: 7-8Distance: 0.6 mi
Schools provided by the listing agent
- Elementary: Wedgwood Elem.
- Middle: Cross Keys Middle
- High: Mccluer North High
Source: MARIS. This data may not be complete. We recommend contacting the local school district to confirm school assignments for this home.
- $204,0003 bd2 ba1.3k sqft3023 Aberdeen Dr, Florissant, MO 63033Off Market

- $--3 bd2 ba1.3k sqft3043 Aberdeen Dr, Florissant, MO 63033Sold
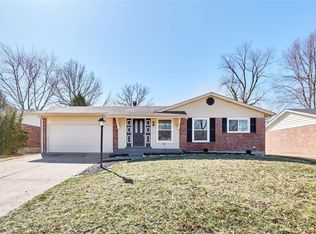
- $221,5003 bd2 ba1.6k sqft3032 Wintergreen Dr, Florissant, MO 63033Off Market
- $204,4003 bd2 ba1.3k sqft3022 Wintergreen Dr, Florissant, MO 63033Off Market
- $166,0003 bd2 ba1.1k sqft3053 Aberdeen Dr, Florissant, MO 63033Off Market
- $235,0003 bd3 ba2.3k sqft3013 Aberdeen Dr, Florissant, MO 63033Off Market
- $211,5004 bd2 ba1.6k sqft3042 Wintergreen Dr, Florissant, MO 63033Off Market
- $211,6003 bd2 ba1.3k sqft3012 Wintergreen Dr, Florissant, MO 63033Off Market
A local agent can set up tours, give advice and negotiate with sellers.
A local lender can help you make sure your offer is ready when you are.
Similar homes
- $275,0004 bd3 ba1.6k sqft2255 Barcelona Dr, Florissant, MO 63033For Sale

 MLS ID #26021678, Angela Harris, Berkshire Hathaway HomeServices Select Properties. MARIS
 - $239,9004 bd2 ba1.5k sqft3027 Westminster Dr, Florissant, MO 63033For Sale
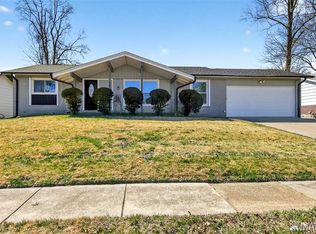 MLS ID #26015705, Michael A Zouglas, REO Xpress, LLC. MARIS
 - $325,0004 bd3 ba2.4k sqft3052 Wood Poppy Dr, Florissant, MO 63031For Sale
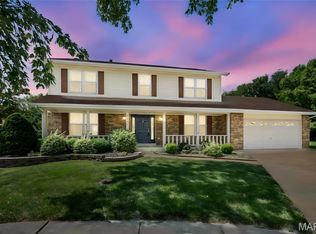 MLS ID #26024175, Shell Svoboda, Compass Realty Group. MARIS
 - $227,9004 bd2 ba2.4k sqft2855 Devonshire Dr, Florissant, MO 63033For Sale
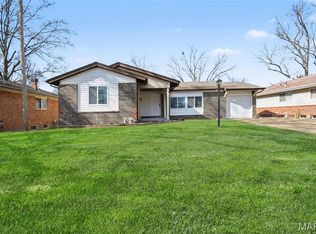 MLS ID #26007218, Robert Salmons, Entera Realty, LLC. MARIS
 - $269,9005 bd3 ba1.9k sqft1365 Zurich Dr, Florissant, MO 63031For SaleMLS ID #26029808, Shari V Whay, Real Broker LLC. MARIS
- $259,0003 bd3 ba2.5k sqft3650 Estates Dr, Florissant, MO 63033For SaleBHHS broker feed
- $244,9003 bd3 ba1.6k sqft4340 Tanglebrook Dr, Florissant, MO 63033For SaleMLS ID #26021906, Robert Salmons, Entera Realty, LLC. MARIS
- $214,9003 bd2 ba1.3k sqft3265 Classic Dr, Florissant, MO 63033For SaleMLS ID #26039477, Robert Salmons, Entera Realty, LLC. MARIS
- $260,0004 bd2 ba1.2k sqft275 Paul Ave, Florissant, MO 63031For SaleMLS ID #26044494, Morgan R Teague, Morgan Teague Real Estate, LLC. MARIS
- $250,0003 bd2 ba1.8k sqft12062 Cato Dr, Florissant, MO 63033For SaleMLS ID #26005643, Ann E Walker, Coldwell Banker Realty - Gundaker. MARIS
- $209,9003 bd3 ba1.3k sqft2675 Narraganset Dr, Florissant, MO 63033For SaleMLS ID #26021908, Robert Salmons, Entera Realty, LLC. MARIS
- $380,0003 bd2 ba2.3k sqft13 Castle Dr, Florissant, MO 63034For SaleMLS ID #26043228, Kathy L Burks, Nettwork Global. MARIS
- $385,0004 bd3 ba1.7k sqft26 Castle Dr, Florissant, MO 63034For SaleMLS ID #26014486, Laurie B Wuestling, Coldwell Banker Realty - Gundaker. MARIS
- $194,9003 bd3 ba1k sqft2560 Suffolk Pl, Florissant, MO 63033For SaleMLS ID #26037013, Robert Salmons, Entera Realty, LLC. MARIS
- $225,0003 bd3 ba1.2k sqft4423 Caracalla Dr, Florissant, MO 63033For SaleMLS ID #26034485, Robert Salmons, Entera Realty, LLC. MARIS
- $279,0003 bd2 ba1.7k sqft7315 Ahern Ave, Saint Louis, MO 63130For SaleMLS ID #26047589, Warren Popp, Heritage Properties Realty LLC. MARIS
- $244,0004 bd2 ba1.3k sqft1265 Central Pkwy, Florissant, MO 63031For SaleMLS ID #25076020, Cheryl R Carosone, Campbell House & Home. MARIS
- $235,0003 bd2 ba936 sqft1496 El Camino Dr, Florissant, MO 63031For SaleMLS ID #26045100, Kelli D Gorla, DRG - Delhougne Realty Group. MARIS
- $179,9003 bd2 ba1.4k sqft11790 New Halls Ferry Rd, Florissant, MO 63033For SaleMLS ID #26034669, Emmy Crawford, Coldwell Banker Realty - Gundaker. MARIS
- $199,9004 bd2 ba1.6k sqft1455 Burnside Ct, Florissant, MO 63031For SaleMLS ID #25022898, Michael A Zouglas, REO Xpress, LLC. MARIS
