Welcome to 304 E. Bartram Lane, gorgeous, super clean home with 2 car turned garage lovingly built and maintained by the original owner on a cul-de-sac lot tucked away in a small Hockessin community yet close to major routes, shopping and dining. Grand, light filled 2 story foyer entry flanked by a living room with a soaring vaulted ceiling and a beautiful, stone wood-burning fireplace, and a formal dining room with crown molding: gleaming hardwood flooring flowing throughout these areas. Large eat-in kitchen with island, plenty of cabinet storage, tile flooring open to family room with second fireplace and leading to the light filled sunroom with tile flooring and skylights. Convenient first floor laundry/mud room. Upstairs you will find the primary suite with vaulted ceilings, 2 closets (one walk-in), and an en-suite 4-piece bath with soaking tub and double sinks. Three additional spacious bedrooms upstairs. Updated windows and water heater. Unfinished basement offers plenty of storage or opportunity for future improvement. Hurry to schedule your private tour today!
Pending
Price cut: $5K (6/22)
$725,000
304 Bartram Ln E, Hockessin, DE 19707
4beds
3,939sqft
:
Get pre-qualified$4,546/mo
Single Family Residence
Built in 1989
0.69 Acres Lot
$705,000 Zestimate®
$184/sqft
$17/mo HOA
What's special
Updated windowsBeautiful stone wood-burning fireplacePlenty of cabinet storageGleaming hardwood flooringTile flooringCul-de-sac lot
- 123 days |
- 361 |
- 10 |
Zillow last checked:
Listing updated:
Listed by:
David Landon 302-218-8473,
Patterson-Schwartz-Newark 3027337000,
Listing Team: Team Landon, Co-Listing Team: Team Landon,Co-Listing Agent: Kirsten H Landon 302-218-8474,
Patterson-Schwartz-Newark
Source: Bright MLS,MLS#: DENC2099454
Facts & features
Interior
Bedrooms & bathrooms
- Bedrooms: 4
- Bathrooms: 3
- Full bathrooms: 2
- 1/2 bathrooms: 1
- Main level bathrooms: 1
Rooms
- Room types: Living Room, Dining Room, Primary Bedroom, Bedroom 2, Bedroom 3, Bedroom 4, Kitchen, Family Room, Sun/Florida Room, Laundry
Primary bedroom
- Features: Attached Bathroom, Cathedral/Vaulted Ceiling, Ceiling Fan(s), Flooring - Carpet
- Level: Upper
- Area: 357 Square Feet
- Dimensions: 17 X 21
Bedroom 2
- Features: Flooring - Carpet
- Level: Upper
- Area: 165 Square Feet
- Dimensions: 11 X 15
Bedroom 3
- Features: Flooring - Carpet
- Level: Upper
- Area: 130 Square Feet
- Dimensions: 10 X 13
Bedroom 4
- Level: Upper
- Area: 195 Square Feet
- Dimensions: 13 X 15
Dining room
- Features: Crown Molding, Flooring - HardWood
- Level: Main
- Area: 225 Square Feet
- Dimensions: 15 X 15
Family room
- Features: Fireplace - Wood Burning
- Level: Main
- Area: 320 Square Feet
- Dimensions: 16 X 20
Kitchen
- Features: Flooring - Ceramic Tile, Kitchen Island
- Level: Main
- Area: 384 Square Feet
- Dimensions: 16 X 24
Laundry
- Features: Flooring - Ceramic Tile
- Level: Main
- Area: 110 Square Feet
- Dimensions: 10 X 11
Living room
- Features: Cathedral/Vaulted Ceiling, Fireplace - Wood Burning, Flooring - HardWood
- Level: Main
- Area: 300 Square Feet
- Dimensions: 15 X 20
Other
- Features: Ceiling Fan(s), Flooring - Ceramic Tile
- Level: Main
- Area: 285 Square Feet
- Dimensions: 15 X 19
Heating
- Forced Air, Natural Gas
Cooling
- Central Air, Electric
Appliances
- Included: Cooktop, Dryer, Microwave, Oven, Refrigerator, Washer, Gas Water Heater
- Laundry: Main Level, Laundry Room
Features
- Ceiling Fan(s), Crown Molding, Formal/Separate Dining Room, Kitchen Island, Walk-In Closet(s)
- Flooring: Carpet, Wood
- Windows: Skylight(s)
- Basement: Unfinished
- Number of fireplaces: 2
- Fireplace features: Stone
Interior area
- Total structure area: 3,939
- Total interior livable area: 3,939 sqft
- Finished area above ground: 3,939
- Finished area below ground: 0
Video & virtual tour
Property
Parking
- Total spaces: 5
- Parking features: Garage Faces Front, Garage Door Opener, Paved, Attached, Driveway
- Attached garage spaces: 3
- Uncovered spaces: 2
Accessibility
- Accessibility features: None
Features
- Levels: Two
- Stories: 2
- Patio & porch: Deck
- Pool features: None
Lot
- Size: 0.69 Acres
Details
- Additional structures: Above Grade, Below Grade
- Parcel number: 08008.10055
- Zoning: NC21
- Special conditions: Standard
Construction
Type & style
- Home type: SingleFamily
- Architectural style: Colonial
- Property subtype: Single Family Residence
Materials
- Stone, Wood Siding
- Foundation: Block
Condition
- New construction: No
- Year built: 1989
Utilities & green energy
- Electric: 200+ Amp Service, Circuit Breakers
- Sewer: Public Sewer
- Water: Public
Community & HOA
Community
- Subdivision: Quaker Lea East
HOA
- Has HOA: Yes
- HOA fee: $200 annually
Location
- Region: Hockessin
Financial & listing details
- Price per square foot: $184/sqft
- Tax assessed value: $784,900
- Annual tax amount: $5,942
- Date on market: 3/28/2026
- Listing agreement: Exclusive Right To Sell
- Inclusions: Refrigerator, Washer And Dryer
- Ownership: Fee Simple
Estimated market value
$705,000
$670,000 - $740,000
$4,145/mo
Price history
| Date | Event | Price |
|---|---|---|
| 7/2/2026 | Pending sale | $725,000$184/sqft |
Source:  Patterson Schwartz #DENC2099454 Report a problem Patterson Schwartz #DENC2099454 Report a problem | ||
| 6/22/2026 | Price change | $725,000-0.7%$184/sqft |
Source: Patterson Schwartz #DENC2099454 Report a problem | ||
| 5/29/2026 | Price change | $730,000-2.7%$185/sqft |
Source: Patterson Schwartz #DENC2099454 Report a problem | ||
| 5/6/2026 | Price change | $750,000-1.3%$190/sqft |
Source: Patterson Schwartz #DENC2099454 Report a problem | ||
| 4/17/2026 | Price change | $760,000-1.9%$193/sqft |
Source: Patterson Schwartz #DENC2099454 Report a problem | ||
| 3/28/2026 | Listed for sale | $775,000$197/sqft |
Source:  Bright MLS #DENC2099454 Report a problem Bright MLS #DENC2099454 Report a problem | ||
Public tax history
| Year | Property taxes | Tax assessment |
|---|---|---|
| 2025 | -- | $784,900 +322.9% |
| 2024 | $6,611 +13.9% | $185,600 |
| 2023 | $5,806 -0.6% | $185,600 |
| 2022 | $5,841 -1.6% | $185,600 |
| 2021 | $5,934 0% | $185,600 |
| 2020 | $5,936 +0.2% | $185,600 |
| 2019 | $5,927 +3% | $185,600 |
| 2017 | $5,752 +7.5% | $185,600 |
| 2016 | $5,351 | $185,600 |
| 2015 | $5,351 | $185,600 |
| 2014 | -- | $185,600 |
| 2013 | -- | $185,600 |
| 2012 | -- | $185,600 |
| 2011 | -- | $185,600 |
| 2010 | -- | $185,600 |
| 2009 | -- | $185,600 |
| 2008 | -- | $185,600 |
| 2007 | -- | $185,600 |
| 2006 | -- | $185,600 |
| 2005 | -- | $185,600 |
| 2004 | -- | $185,600 |
| 2003 | -- | $185,600 |
| 2002 | -- | $185,600 |
| 2001 | -- | $185,600 |
Find assessor info on the county website
Monthly payment
Est. payment
Payment breakdown
Explore the cost of this home by adjusting the details. Changes won't be saved.Climate risks
Neighborhood: 19707
Getting around
9 / 100
Car-DependentNearby schools
GreatSchools rating
- 5/10Brandywine Springs SchoolGrades: K-8Distance: 4.1 mi
- 4/10duPont (Alexis I.) High SchoolGrades: 9-12Distance: 4.9 mi
- 8/10duPont (H.B.) Middle SchoolGrades: 6-8Distance: 0.3 mi
Schools provided by the listing agent
- Elementary: Cooke
- Middle: Henry B. Du Pont
- High: Alexis I. Dupont
- District: Red Clay Consolidated
Source: Bright MLS. This data may not be complete. We recommend contacting the local school district to confirm school assignments for this home.
- $1,224,8005 bd7 ba7.3k sqft300 Bartram Ln E, Hockessin, DE 19707Off Market
- $753,2005 bd3 ba3.6k sqft306 Bartram Ln E, Hockessin, DE 19707Off Market
- $815,6004 bd3 ba4.5k sqft302 Bartram Ln E, Hockessin, DE 19707Off Market
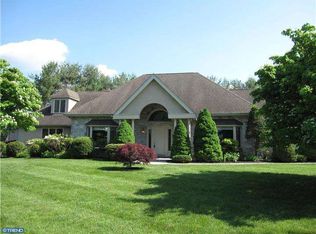
- $895,5004 bd5 ba4k sqft308 Bartram Ln E, Hockessin, DE 19707Off Market
- $938,8006 bd5 ba4k sqft315 Bartram Ln E, Hockessin, DE 19707Off Market
- $732,8005 bd4 ba3.1k sqft313 Bartram Ln E, Hockessin, DE 19707Off Market
- $561,0004 bd2 ba2.5k sqft100 Quaker Hill Ln, Hockessin, DE 19707Off Market
- $650,7003 bd2 ba2.9k sqft311 Bartram Ln E, Hockessin, DE 19707Off Market
A local agent can set up tours, give advice and negotiate with sellers.
Similar homes
- $750,0005 bd3 ba3.2k sqft736 Letitia Dr, Hockessin, DE 19707For Sale

 MLS ID #DENC2103850, Andy Mulrine, RE/MAX Associates-Hockessin. Bright MLS
 - $669,5004 bd3 ba2.5k sqftNone Available, Hockessin, DE 19707For Sale
 MLS ID #DENC2106310, Victoria Dickinson, Patterson-Schwartz - Greenville. Bright MLS
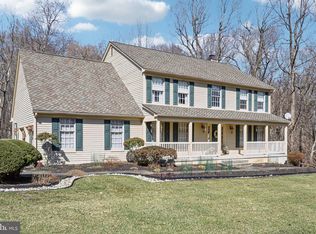
 - $719,9004 bd4 ba3.9k sqft3 Kings Ct, Landenberg, PA 19350For Sale
 MLS ID #PACT2119386, Andy Mulrine, RE/MAX Associates-Hockessin. Bright MLS
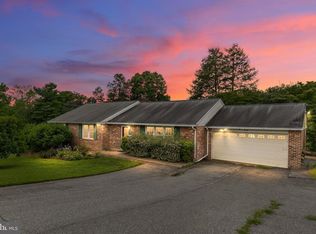
 - $499,9004 bd3 ba2.6k sqft20 Jacqueline Dr, Hockessin, DE 19707For Sale
 MLS ID #DENC2106950, Ashley Brunner, Keller Williams Realty. Bright MLS
 - $699,0004 bd3 ba3.4k sqft134 Shinnecock Hl, Avondale, PA 19311For SaleMLS ID #PACT2122330, Phoebe Turner, RE/MAX Town & Country. Bright MLS
- $639,9005 bd3 ba3.2k sqft102 Meriden Dr, Hockessin, DE 19707For SaleMLS ID #DENC2105240, Russell Griffin, Keller Williams Realty. Bright MLS
- $825,0004 bd4 ba4.7k sqft312 Dawnwood Dr, Landenberg, PA 19350For SaleMLS ID #PACT2130830, Christina Reid, RE/MAX Town & Country. Bright MLS
- $619,0004 bd3 ba3.6k sqft75 Auburn Rd, Avondale, PA 19311For SaleMLS ID #PACT2124736, Tony Borleis, RE/MAX Point Realty. Bright MLS
- $715,0004 bd4 ba4.8k sqft83 Caravel Dr, Bear, DE 19701For SaleMLS ID #DENC2103488, Justin Campbell, RE/MAX Associates - Newark. Bright MLS
- $600,0004 bd3 ba3.6k sqft11 Edinburgh Ct, Newark, DE 19711For SaleMLS ID #DENC2106402, Kimberly Morehart, Compass. Bright MLS
- $885,0004 bd5 ba4.6k sqft104 Pennfield Dr, Kennett Square, PA 19348For SaleMLS ID #PACT2127184, Lynn Kuttruff, Compass. Bright MLS
- $755,0003 bd3 ba2.2k sqftNone Available, Wilmington, DE 19807For SaleMLS ID #DENC2106428, Allison Darling, Patterson-Schwartz - Greenville. Bright MLS
- $819,9004 bd3 ba2.7k sqft1466 Grove Ave, West Chester, PA 19380For SaleMLS ID #PACT2131574, Arleen Pecone, RE/MAX Main Line-West Chester. Bright MLS
- $765,0003 bd3 ba3.2k sqft122 Downs Dr, Wilmington, DE 19807For SaleMLS ID #DENC2106652, Linda Chase, Compass. Bright MLS
- $935,0004 bd4 ba4.2k sqft154 Forest Dr, Kennett Square, PA 19348For SaleMLS ID #PACT2130802, Rory Burkhart, EXP Realty, LLC. Bright MLS
- $724,0004 bd3 ba3.1k sqft820 Windridge Ln, Downingtown, PA 19335For SaleMLS ID #PACT2126506, Rob Warner, Keller Williams Real Estate-Blue Bell. Bright MLS
- $675,0004 bd3 ba2.9k sqft8 Long Dr, Downingtown, PA 19335For SaleMLS ID #PACT2127684, Tom Toole III, RE/MAX Main Line-West Chester. Bright MLS
- $895,0004 bd3 ba3.4k sqft153 E Doe Run Rd, Kennett Square, PA 19348For SaleMLS ID #PACT2128128, Joelle Waterkotte, Compass Pennsylvania LLC. Bright MLS
- $679,9004 bd3 ba3.7k sqftNone Available, Elkton, MD 21921For SaleMLS ID #MDCC2022254, Cathy Verne, Patterson-Schwartz-Newark. Bright MLS
- $925,0004 bd5 ba4.8k sqftNone Available, Newark, DE 19711For SaleMLS ID #DENC2104588, Kathy Eddins, Patterson-Schwartz-Hockessin. Bright MLS
