Experience luxury living at its finest in this stunning contemporary home in Chenal Valley’s coveted Ensbury neighborhood. This 4-bedroom, 4-bath residence offers a modern, low-maintenance lifestyle with exceptional amenities, including a heated saltwater pool, screened-in porch with built-in heaters, metal roof, and a 3-car garage wired for an electric vehicle charger. High-end finishes are showcased throughout: Thermador appliances, a wet bar with fridge and ice maker, porcelain flooring throughout, and a primary bath with keypad controls, free-standing tub with laminar filler, and spa-level details. Additional upgrades include a zoned HVAC system, dual tankless water heaters, sound system, HUE outdoor lighting, sprinkler system, fully fenced backyard, and security system. Enjoy effortless access to Chenal Country Club by golf cart and the convenience of nearby shopping and restaurants. Don’t miss the opportunity to call this elegant, amenity-rich home your own Agents: See Docs for additional features and floor plan
Active under contract
$999,999
304 Ensbury Dr, Little Rock, AR 72223
4beds
3,448sqft
:
Get pre-qualified$6,422/mo
Single Family Residence
Built in 2020
0.25 Acres Lot
$966,100 Zestimate®
$290/sqft
$58/mo HOA
What's special
Heated saltwater poolMetal roofSpa-level detailsZoned hvac systemHue outdoor lightingSound systemDual tankless water heaters
- 104 days |
- 335 |
- 8 |
Zillow last checked:
Listing updated:
Listed by:
Margaret A Bell 501-231-7736,
The Property Group 501-663-0505
Source: CARMLS,MLS#: 26017481
Facts & features
Interior
Bedrooms & bathrooms
- Bedrooms: 4
- Bathrooms: 4
- Full bathrooms: 4
Rooms
- Room types: Office/Study
Dining room
- Features: Separate Dining Room, Eat-in Kitchen, Breakfast Bar
Heating
- Central Heat-Unspecified
Cooling
- Central Air
Appliances
- Included: Gas Range, Dishwasher, Refrigerator, Plumbed For Ice Maker, Oven, Tankless Water Heater
- Laundry: Washer Hookup, Electric Dryer Hookup, Laundry Room
Features
- Wet Bar, Walk-In Closet(s), Built-in Features, Walk-in Shower, Breakfast Bar, Kit Counter-Quartz, Pantry, Sheet Rock, Glass, Primary Bedroom/Main Lv, 3 Bedrooms Same Level
- Flooring: Other
- Basement: None
- Number of fireplaces: 2
- Fireplace features: Two
Interior area
- Total structure area: 3,448
- Total interior livable area: 3,448 sqft
Video & virtual tour
Property
Parking
- Total spaces: 3
- Parking features: Garage, Three Car, Garage Door Opener
- Has garage: Yes
Features
- Levels: Two
- Stories: 2
- Patio & porch: Patio, Screened
- Exterior features: Rain Gutters
- Has private pool: Yes
- Pool features: In Ground
- Fencing: Full,Wood
Lot
- Size: 0.25 Acres
- Features: Level, Extra Landscaping, Subdivided
Details
- Parcel number: 53L9270610209
Construction
Type & style
- Home type: SingleFamily
- Architectural style: Contemporary
- Property subtype: Single Family Residence
Materials
- Other, Stone
- Foundation: Slab
- Roof: Metal
Condition
- New construction: No
- Year built: 2020
Details
- Builder name: Dillon Homes- Custom
Utilities & green energy
- Electric: Elec-Municipal (+Entergy)
- Gas: Gas-Natural
- Sewer: Public Sewer
- Water: Public
- Utilities for property: Natural Gas Connected
Community & HOA
Community
- Features: Pool, Playground, Mandatory Fee, Golf
- Subdivision: CHENAL VALLEY "ENSBURY PLACE"
HOA
- Has HOA: Yes
- HOA fee: $700 annually
Location
- Region: Little Rock
Financial & listing details
- Price per square foot: $290/sqft
- Tax assessed value: $575,850
- Annual tax amount: $7,241
- Date on market: 5/1/2026
- Listing terms: Conventional,Cash
- Road surface type: Paved
Estimated market value
$966,100
$918,000 - $1.01M
$4,283/mo
Price history
| Date | Event | Price |
|---|---|---|
| 7/20/2026 | Contingent | $999,999$290/sqft |
Source:  CARMLS #26017481 Report a problem CARMLS #26017481 Report a problem | ||
| 5/1/2026 | Listed for sale | $999,999-9%$290/sqft |
Source: CARMLS #26017481 Report a problem | ||
| 8/1/2024 | Listing removed | $1,099,000$319/sqft |
Source: CARMLS #24008318 Report a problem | ||
| 6/28/2024 | Price change | $1,099,000-3.2%$319/sqft |
Source: CARMLS #24008318 Report a problem | ||
| 5/24/2024 | Price change | $1,135,000-1.3%$329/sqft |
Source: CARMLS #24008318 Report a problem | ||
| 4/4/2024 | Price change | $1,150,000-2.1%$334/sqft |
Source: CARMLS #24008318 Report a problem | ||
| 3/12/2024 | Listed for sale | $1,175,000-2%$341/sqft |
Source: CARMLS #24008318 Report a problem | ||
| 10/26/2023 | Listing removed | $1,199,000$348/sqft |
Source: CARMLS #23027984 Report a problem | ||
| 9/6/2023 | Listed for sale | $1,199,000+932.6%$348/sqft |
Source: CARMLS #23027984 Report a problem | ||
| 6/4/2019 | Sold | $116,111+1%$34/sqft |
Source: Public Record Report a problem | ||
| 11/1/2018 | Sold | $115,000+22.3%$33/sqft |
Source: Public Record Report a problem | ||
| 1/5/2018 | Sold | $94,000$27/sqft |
Source: Public Record Report a problem | ||
Public tax history
| Year | Property taxes | Tax assessment |
|---|---|---|
| 2025 | -- | $112,624 +4.3% |
| 2024 | $6,440 +3.6% | $107,934 +4.5% |
| 2023 | $6,214 +4.2% | $103,244 +4.8% |
| 2022 | $5,962 +4.5% | $98,554 +5% |
| 2021 | $5,707 +419.1% | $93,864 +448.9% |
| 2020 | $1,100 | $17,100 |
| 2019 | $1,100 | $17,100 |
| 2018 | $1,100 +34047.2% | $17,100 +34100% |
| 2017 | $3 | $50 |
Find assessor info on the county website
Monthly payment
Est. payment
Payment breakdown
Explore the cost of this home by adjusting the details. Changes won't be saved.Climate risks
Neighborhood: 72223
Nearby schools
GreatSchools rating
- 9/10Chenal Elementary SchoolGrades: K-5Distance: 0.6 mi
- 8/10Joe T. Robinson Middle SchoolGrades: 6-8Distance: 2.5 mi
- 4/10Joe T. Robinson High SchoolGrades: 9-12Distance: 2.6 mi
- $829,100-- bd2 ba4.1k sqft300 Ensbury Dr, Little Rock, AR 72223Off Market
- $102,000-- bd-- ba-- sqft308 Ensbury Dr, Little Rock, AR 72223Off Market
- $972,0005 bd6 ba5.2k sqft303 Ensbury Dr, Little Rock, AR 72223Sold
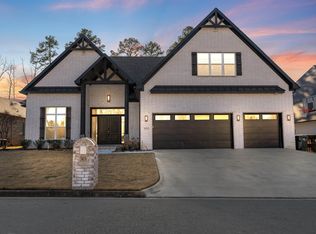
- $929,900-- bd4 ba4.4k sqft301 Ensbury Dr, Little Rock, AR 72223Off Market
- $847,2004 bd4 ba4.1k sqft312 Ensbury Dr, Little Rock, AR 72223Off Market
- $807,7004 bd5 ba3.7k sqft204 Ensbury Dr, Little Rock, AR 72223Off Market
- $918,1005 bd4 ba4.6k sqft307 Ensbury Dr, Little Rock, AR 72223Off Market
- $429,6004 bd3 ba2.4k sqft301 Ensbury Dr, Little Rock, AR 72223Off Market
A local agent can set up tours, give advice and negotiate with sellers.
A local lender can help you make sure your offer is ready when you are.
Similar homes
- $1,200,0004 bd4 ba3.6k sqft106 Vigne Dr, Little Rock, AR 72223For Sale

 MLS ID #26025356, Mollie Birch, Charlotte John Company (Little Rock). CARMLS
 - $1,050,0005 bd5 ba4.4k sqft43 Falstone Dr, Little Rock, AR 72223For Sale
 MLS ID #26029170, Dana Patterson-Sims, RE501 Partners. CARMLS
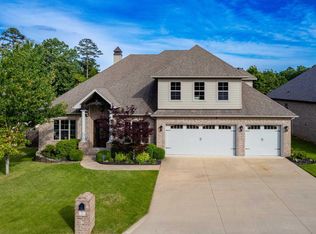
 - $778,5004 bd4 ba3.7k sqft5 Miramar Ct, Little Rock, AR 72223For Sale
 MLS ID #26018500, Debbie Teague, Janet Jones Company. CARMLS

 - $950,0005 bd4 ba4.4k sqft25 Falstone Dr, Little Rock, AR 72223For Sale
 MLS ID #26007856, Toni Knowles, Crye-Leike REALTORS Bryant. CARMLS
 - $1,199,5004 bd4 ba4.4k sqft203 Haywood Dr, Little Rock, AR 72223For SaleMLS ID #26028090, Barbara C Swesey, Adkins & Associates Real Estate. CARMLS
- $929,9003 bd3 ba3.5k sqft31 Lascala Ct, Little Rock, AR 72212For SaleMLS ID #26023342, Kerry Ellison, Keller Williams Realty. CARMLS
- $649,5004 bd3 ba3.1k sqft212 Caurel Ln, Little Rock, AR 72223For SaleMLS ID #26031549, Valentine Hansen, RE/MAX Properties. CARMLS
- $890,0004 bd6 ba4.5k sqft116 Falstone Dr, Little Rock, AR 72223For SaleMLS ID #26027709, Lauren Duffy De Gonzalez, Exp Realty. CARMLS
- $699,9003 bd4 ba4.8k sqft12 Laval Ct, Little Rock, AR 72223For SaleMLS ID #26026371, Gwendolyn Parker, Keller Williams Realty. CARMLS
- $549,9005 bd4 ba2.7k sqft29 Fletcher Ridge Cir, Little Rock, AR 72223For SaleMLS ID #26031374, Whitney Hicks, Compass Group Real Estate. CARMLS
- $549,0004 bd4 ba2.5k sqft7 Fletcher Ridge Cir, Little Rock, AR 72223For SaleMLS ID #26030771, Arlene Blann, Trademark Real Estate Little Rock. CARMLS
- $1,395,0005 bd5 ba4.5k sqft51 Miramont Cir, Little Rock, AR 72223New ConstructionMLS ID #26031333, Shelli M Stine, Epic Real Estate. CARMLS
- $529,0004 bd3 ba2.6k sqft317 Rosemary Way, Little Rock, AR 72223For SaleMLS ID #26014781, Yanyan Xie, Keller Williams Realty. CARMLS
- $1,265,0004 bd5 ba4.5k sqft101 Falstone Dr, Little Rock, AR 72223For SaleMLS ID #26023401, Jonathan Stone, Arkansas Land & Realty, Inc.. CARMLS
- $949,0004 bd4 ba4.3k sqft2 Glenridge Rd, Little Rock, AR 72227For SaleMLS ID #26013279, Jon P Underhill, Jon Underhill Real Estate. CARMLS
- $1,335,0005 bd6 ba4.2k sqft39 Miramont Cir, Little Rock, AR 72223For SaleMLS ID #26022260, Jill G Childers, Charlotte John Company (Little Rock). CARMLS
- $830,0004 bd4 ba4k sqft145 Cove Creek Ct, Little Rock, AR 72211For SaleMLS ID #26031684, Harolyn S Holmes, Hot Springs Realty. CARMLS
- $590,0004 bd3 ba3.1k sqft112 Caurel Cir, Little Rock, AR 72223For SaleMLS ID #26006297, Kimberlee Jones, LPT Realty. CARMLS
- $920,0004 bd4 ba4.8k sqft3 Oakmont Ct, Little Rock, AR 72212For SaleMLS ID #26010770, Sean Bass, Capital Sotheby's International Realty. CARMLS
- $680,0004 bd3 ba3.2k sqft50 Corlay Dr, Little Rock, AR 72223For SaleMLS ID #26030818, Cydney Fullen, The Legacy Team. CARMLS
