Welcome home to this beautifully maintained 4-bedroom, 1.5-bath home in the highly sought-after Rolling Hills subdivision! Conveniently located with easy access to I-135, you'll enjoy a quick commute while being close to shopping, dining, and everyday amenities. Inside, you'll find two spacious living areas, including a cozy family room with a fireplace—perfect for relaxing or entertaining. The generously sized primary bedroom features its own walk-in closet and private vanity area, creating a comfortable retreat. In addition to the full and half baths, the home includes a bonus shower with the potential to complete a full second bathroom in the future, adding even more value. Step outside to enjoy your morning coffee on the welcoming front porch or spend evenings entertaining on the patio overlooking the large backyard. This home has been exceptionally well cared for, with an HVAC system that's only 4 years old and professionally serviced every six months. You'll also appreciate the newer carpet, laminate flooring, and updated light fixtures throughout. As an added bonus, all appliances stay—including the washer and dryer—making this home truly move-in ready! Don't miss your opportunity to own this well-maintained home in one of the area's most desirable neighborhoods. Schedule your private showing today!
Pending
$237,000
304 Rolling Hills Dr, Newton, KS 67114
4beds
2,701sqft
:
Get pre-qualified$1,691/mo
Single Family Onsite Built
Built in 1967
10,018 Square Feet Lot
$238,200 Zestimate®
$88/sqft
$13/mo HOA
What's special
- 21 days |
- 524 |
- 51 |
Likely to sell faster than
Zillow last checked:
Listing updated:
Listed by:
Aylin Torres 316-212-2045,
Heritage 1st Realty
Source: SCKMLS as distributed by MLS GRID,MLS#: 676042
Facts & features
Interior
Bedrooms & bathrooms
- Bedrooms: 4
- Bathrooms: 2
- Full bathrooms: 1
- 1/2 bathrooms: 1
Primary bedroom
- Description: Carpet
- Level: Upper
- Area: 297.04
- Dimensions: 18.8 x 15.8
Kitchen
- Description: Wood Laminate
- Level: Main
- Area: 190
- Dimensions: 19 x 10
Living room
- Description: Carpet
- Level: Main
- Area: 448.4
- Dimensions: 23.6 x 19
Heating
- Forced Air, Natural Gas
Cooling
- Central Air, Electric
Appliances
- Included: Dishwasher, Microwave, Refrigerator, Range
- Laundry: In Basement
Features
- Basement: Finished
- Has fireplace: No
Interior area
- Total interior livable area: 2,701 sqft
- Finished area above ground: 1,986
- Finished area below ground: 715
Property
Parking
- Total spaces: 2
- Parking features: Attached
- Garage spaces: 2
Features
- Levels: Two
- Stories: 2
Lot
- Size: 10,018 Square Feet
- Features: Standard
Details
- Parcel number: 0400952101005003.000
Construction
Type & style
- Home type: SingleFamily
- Architectural style: Traditional
- Property subtype: Single Family Onsite Built
Materials
- Frame w/Less than 50% Mas
- Foundation: Full, Day Light
- Roof: Composition
Condition
- Year built: 1967
Utilities & green energy
- Gas: Natural Gas Available
- Utilities for property: Sewer Available, Natural Gas Available, Public
Community & HOA
Community
- Subdivision: ROLLING HILLS
HOA
- Has HOA: Yes
- HOA fee: $150 annually
Location
- Region: Newton
Financial & listing details
- Price per square foot: $88/sqft
- Tax assessed value: $218,100
- Annual tax amount: $4,350
- Date on market: 7/16/2026
- Cumulative days on market: 21 days
- Ownership: Individual
Estimated market value
$238,200
$226,000 - $250,000
$1,859/mo
Price history
Price history is unavailable.
Public tax history
| Year | Property taxes | Tax assessment |
|---|---|---|
| 2025 | $4,386 +11.3% | $25,081 +9.8% |
| 2024 | $3,939 +9.2% | $22,849 +12% |
| 2023 | $3,608 +9.3% | $20,401 +8.5% |
| 2022 | $3,302 +10.5% | $18,802 +6.3% |
| 2021 | $2,989 +7% | $17,688 +6% |
| 2020 | $2,794 +4.2% | $16,686 +4% |
| 2019 | $2,681 +2.5% | $16,048 +4.1% |
| 2018 | $2,615 -13.9% | $15,410 -15.5% |
| 2017 | $3,037 +2.5% | $18,229 |
| 2016 | $2,962 | $18,229 |
| 2015 | $2,962 +10.9% | $18,229 +2.4% |
| 2014 | $2,671 | $17,803 +4.8% |
| 2013 | -- | $16,993 |
| 2012 | -- | -- |
| 2011 | -- | -- |
| 2010 | -- | $16,562 +1.5% |
| 2009 | -- | $16,317 |
| 2008 | -- | $16,317 +4.1% |
| 2007 | -- | $15,681 +3.3% |
| 2006 | -- | $15,179 +3.4% |
| 2005 | -- | $14,674 |
| 2004 | -- | $14,674 +1.4% |
| 2003 | -- | $14,471 +3.9% |
| 2002 | -- | $13,926 +3% |
| 2000 | -- | $13,524 |
Find assessor info on the county website
Monthly payment
Est. payment
Payment breakdown
Explore the cost of this home by adjusting the details. Changes won't be saved.Climate risks
Neighborhood: 67114
Nearby schools
GreatSchools rating
- 6/10Slate Creek Elementary SchoolGrades: K-4Distance: 0.4 mi
- 3/10Chisholm Middle SchoolGrades: 7-8Distance: 0.3 mi
- 4/10Newton Sr High SchoolGrades: 9-12Distance: 2.4 mi
Schools provided by the listing agent
- Elementary: Slate Creek
- Middle: Chisholm
- High: Newton
Source: SCKMLS as distributed by MLS GRID. This data may not be complete. We recommend contacting the local school district to confirm school assignments for this home.
- $241,1005 bd3 ba1.7k sqft209 Sherman Dr, Newton, KS 67114Off Market
- $--4 bd3 ba2.9k sqft308 Rolling Hills Dr, Newton, KS 67114Sold

- $216,9003 bd2 ba1.1k sqft400 Rolling Hills Dr, Newton, KS 67114Off Market
- $234,2004 bd3 ba2k sqft305 Lakeshore Dr, Newton, KS 67114Off Market

- $240,1004 bd3 ba2.6k sqft301 Lakeshore Dr, Newton, KS 67114Off Market
- $233,2003 bd2 ba1.8k sqft305 Rolling Hills Dr, Newton, KS 67114Off Market
- $206,4003 bd2 ba2k sqft301 Rolling Hills Dr, Newton, KS 67114Off Market
- $242,8003 bd3 ba2.4k sqft309 Lakeshore Dr, Newton, KS 67114Off Market
A local agent can set up tours, give advice and negotiate with sellers.
Similar homes
- $225,0003 bd2 ba2.1k sqft225 Windward Dr, Newton, KS 67114For Sale
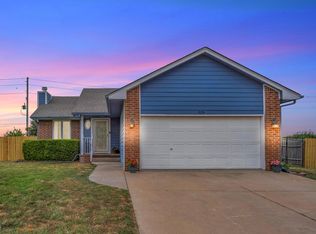 MLS ID #677080, Carol Budde, Berkshire Hathaway PenFed Realty. SCKMLS as distributed by MLS GRID
 - $230,0004 bd3 ba2.4k sqft1527 Westborough Dr, Newton, KS 67114For Sale
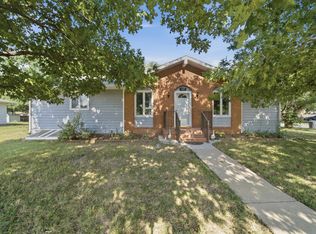 MLS ID #676120, Andrea LaFever, Keller Williams Signature Partners, LLC. SCKMLS as distributed by MLS GRID
 - $237,9004 bd3 ba2.3k sqft840 Trinity Ct, Newton, KS 67114For Sale
 MLS ID #675449, Randall Flickinger, Berkshire Hathaway PenFed Realty. SCKMLS as distributed by MLS GRID
 - $270,0004 bd3 ba2.6k sqft608 W 8th St, Newton, KS 67114For Sale
 MLS ID #55156, Arlan Newell, Berkshire Hathaway PenFed Realty. Mid Kansas MLS & Prairie Land Realtors as distributed by MLS GRID
 - $215,0003 bd2 ba2.1k sqft4 Cedar Dr, Newton, KS 67114For SaleMLS ID #673915, Sierra Voelker, Berkshire Hathaway PenFed Realty. SCKMLS as distributed by MLS GRID
- $225,0005 bd2 ba2.4k sqft1417 W 6th St, Newton, KS 67114For SaleMLS ID #673440, Matt Koontz, Berkshire Hathaway PenFed Realty. SCKMLS as distributed by MLS GRID
- $250,0004 bd3 ba3k sqft2905 Bluestem Ct, Newton, KS 67117For SaleMLS ID #677091, Stefanie Roth, Lange Real Estate. SCKMLS as distributed by MLS GRID
- $244,9004 bd3 ba1.9k sqft215 Sutton Dr, Newton, KS 67114For SaleMLS ID #674190, Alex Carbajal, RE/MAX Associates. SCKMLS as distributed by MLS GRID
- $210,0003 bd3 ba2.4k sqft704 Northridge Rd, Newton, KS 67114For SaleMLS ID #55077, Arlan Newell, Berkshire Hathaway PenFed Realty. Mid Kansas MLS & Prairie Land Realtors as distributed by MLS GRID
- $145,0004 bd2 ba1.6k sqft525 N High St, Newton, KS 67114For SaleMLS ID #677017, Breana Thimmesch, Bricktown ICT Realty. SCKMLS as distributed by MLS GRID
- $199,9005 bd3 ba2.2k sqft621 E 7th St, Newton, KS 67114For SaleMLS ID #672017, Diana Burress, B Realty, LLC. SCKMLS as distributed by MLS GRID
- $275,0004 bd3 ba3.2k sqft320 W Broadway St, Newton, KS 67114For SaleMLS ID #671916, Brad Elliott, Realty Connections. SCKMLS as distributed by MLS GRID
- $289,0004 bd3 ba2.6k sqft10 Kansas Ct, Newton, KS 67114For SaleMLS ID #673101, Kali Graber, Berkshire Hathaway PenFed Realty. SCKMLS as distributed by MLS GRID
- $290,0005 bd3 ba3.1k sqft303 E 5th St, Newton, KS 67114For SaleMLS ID #671332, Craig Frederick, Keller Williams Signature Partners, LLC. SCKMLS as distributed by MLS GRID
- $190,0003 bd2 ba2.5k sqft330 E 4th St, Newton, KS 67114For SaleMLS ID #675114, Katie Walton, LPT Realty, LLC. SCKMLS as distributed by MLS GRID
- $284,0004 bd2 ba1.8k sqft105 Windward Ct, Newton, KS 67114For SaleMLS ID #672785, Todd George, Platinum Realty LLC. SCKMLS as distributed by MLS GRID
- $255,9003 bd2 ba1.4k sqft1704 Casey, Newton, KS 67114For SaleMLS ID #55172, Teresa Pimentel, Home Sweet Home Realty LLC. Mid Kansas MLS & Prairie Land Realtors as distributed by MLS GRID
- $200,0003 bd2 ba2k sqft1000 Lorna Ln, Newton, KS 67114For SaleMLS ID #54898, Arlan Newell, Berkshire Hathaway PenFed Realty. Mid Kansas MLS & Prairie Land Realtors as distributed by MLS GRID
- $160,0003 bd2 ba1.8k sqft1500 E 9th St, Newton, KS 67114For SaleMLS ID #675241, Arlan Newell, Berkshire Hathaway PenFed Realty. SCKMLS as distributed by MLS GRID
- $275,0004 bd2 ba1.7k sqft1604 Casey Cir, Newton, KS 67114For SaleMLS ID #674426, Josh Roy, Keller Williams Hometown Partners. SCKMLS as distributed by MLS GRID
