Look no further, you have found your mid-century modern home you have been looking for in one of Carmel's best neighborhoods! Newly renovated from top to bottom. Brand new Kitchen with SS appliances, Brand new Bathrooms, New waterproof LVP through out, newer roof & windows! Enjoy quite time in your master suite or entertain in your open kitchen with large, full width slider to your back patio. Perfect for entertaining guests or relaxing with your favorite friend. Enjoy the great storage in this house with a coat closet, kitchen panty and hallway closet. Hurry in and see your new forever home!
Pending
$499,900
3040 Rolling Springs Dr, Carmel, IN 46033
3beds
2,540sqft
:
Get pre-qualified$3,178/mo
Residential, Single Family Residence
Built in 1968
0.47 Acres Lot
$-- Zestimate®
$197/sqft
$83/mo HOA
What's special
Brand new bathroomsMaster suiteBack patioOpen kitchenNewer roofNew waterproof lvp throughout
- 21 days |
- 2,175 |
- 201 |
Zillow last checked:
Listing updated:
Listed by:
John Connor 317-850-7017,
Indyvestors Real Estate LLC
Source: MIBOR as distributed by MLS GRID,MLS#: 22111578
Facts & features
Interior
Bedrooms & bathrooms
- Bedrooms: 3
- Bathrooms: 3
- Full bathrooms: 2
- 1/2 bathrooms: 1
- Main level bathrooms: 3
- Main level bedrooms: 3
Primary bedroom
- Level: Main
- Area: 225 Square Feet
- Dimensions: 15x15
Bedroom 2
- Level: Main
- Area: 144 Square Feet
- Dimensions: 12x12
Bedroom 3
- Level: Main
- Area: 144 Square Feet
- Dimensions: 12x12
Dining room
- Level: Main
- Area: 300 Square Feet
- Dimensions: 15x20
Kitchen
- Level: Main
- Area: 180 Square Feet
- Dimensions: 15x12
Living room
- Level: Main
- Area: 800 Square Feet
- Dimensions: 20x40
Heating
- Forced Air
Cooling
- Central Air
Appliances
- Included: Dishwasher, Disposal, Gas Water Heater, Microwave, Gas Oven, Refrigerator
Features
- Attic Pull Down Stairs, Double Vanity, Kitchen Island, Pantry, Walk-In Closet(s)
- Basement: Daylight
- Attic: Pull Down Stairs
Interior area
- Total structure area: 2,540
- Total interior livable area: 2,540 sqft
- Finished area below ground: 460
Property
Parking
- Total spaces: 2
- Parking features: Attached
- Attached garage spaces: 2
Features
- Levels: One
- Stories: 1
Lot
- Size: 0.47 Acres
Details
- Parcel number: 291406205025000018
- Horse amenities: None
Construction
Type & style
- Home type: SingleFamily
- Architectural style: Mid-Century Modern
- Property subtype: Residential, Single Family Residence
Materials
- Brick
- Foundation: Block
Condition
- Updated/Remodeled
- New construction: No
- Year built: 1968
Utilities & green energy
- Water: Public
Community & HOA
Community
- Subdivision: Woodland Springs
HOA
- Has HOA: Yes
- HOA fee: $990 annually
Location
- Region: Carmel
Financial & listing details
- Price per square foot: $197/sqft
- Tax assessed value: $362,200
- Annual tax amount: $6,874
- Date on market: 7/2/2026
- Cumulative days on market: 21 days
Estimated market value
Not available
Estimated sales range
Not available
Not available
Price history
| Date | Event | Price |
|---|---|---|
| 7/4/2026 | Pending sale | $499,900$197/sqft |
Source:  MIBOR as distributed by MLS GRID #22111578 Report a problem MIBOR as distributed by MLS GRID #22111578 Report a problem | ||
| 7/2/2026 | Listed for sale | $499,900$197/sqft |
Source: MIBOR as distributed by MLS GRID #22111578 Report a problem | ||
Public tax history
| Year | Property taxes | Tax assessment |
|---|---|---|
| 2025 | $7,270 +16.8% | $362,200 -0.5% |
| 2024 | $6,225 +9.3% | $363,900 +17.8% |
| 2023 | $5,697 +14.1% | $308,800 +11.8% |
| 2022 | $4,992 +14.2% | $276,200 +14.7% |
| 2021 | $4,373 +105.7% | $240,900 +14.2% |
| 2020 | $2,126 +0.9% | $211,000 +3.5% |
| 2019 | $2,107 +6.7% | $203,800 0% |
| 2018 | $1,976 -1.2% | $203,900 +5.1% |
| 2017 | $1,999 +7% | $194,000 -0.2% |
| 2016 | $1,869 +7.8% | $194,300 +7.3% |
| 2014 | $1,734 -3.5% | $181,000 -0.8% |
| 2013 | $1,796 +1.3% | $182,500 +1.7% |
| 2012 | $1,773 +13.5% | $179,400 +4.8% |
| 2011 | $1,563 -4.4% | $171,200 |
| 2010 | $1,634 +14.2% | $171,200 -2.9% |
| 2009 | $1,431 +2% | $176,400 +6.7% |
| 2007 | $1,403 -23.9% | $165,400 -7.5% |
| 2006 | $1,845 | $178,800 +19.5% |
| 2005 | -- | $149,600 +69.2% |
| 2002 | $1,654 +2.7% | $88,400 +200% |
| 2001 | $1,610 | $29,470 |
Find assessor info on the county website
Monthly payment
Est. payment
Payment breakdown
Explore the cost of this home by adjusting the details. Changes won't be saved.Climate risks
Neighborhood: 46033
Nearby schools
GreatSchools rating
- 8/10Forest Dale Elementary SchoolGrades: PK-5Distance: 0.4 mi
- 8/10Carmel Middle SchoolGrades: 6-8Distance: 2.5 mi
- 10/10Carmel High SchoolGrades: 9-12Distance: 2.1 mi
Schools provided by the listing agent
- High: Carmel High School
Source: MIBOR as distributed by MLS GRID. This data may not be complete. We recommend contacting the local school district to confirm school assignments for this home.
- $477,4004 bd2 ba1.9k sqft11110 W Lakeshore Dr, Carmel, IN 46033Off Market
- $523,7004 bd2 ba3k sqft3030 Rolling Springs Dr, Carmel, IN 46033Off Market
- $484,5003 bd3 ba3.3k sqft3039 Rolling Springs Dr, Carmel, IN 46033Sold

- $547,2004 bd3 ba3.1k sqft3029 Rolling Springs Dr, Carmel, IN 46033Off Market
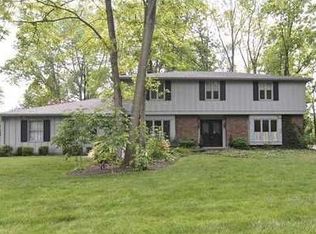
- $613,4004 bd3 ba2.6k sqft11120 W Lakeshore Dr, Carmel, IN 46033Off Market
- $638,7005 bd4 ba3.5k sqft42 Twinshore Ct, Carmel, IN 46033Off Market
- $527,6004 bd3 ba3.3k sqft11103 W Lakeshore Dr, Carmel, IN 46033Off Market
- $537,4003 bd3 ba3k sqft3023 Woodshore Ct, Carmel, IN 46033Off Market
A local agent can set up tours, give advice and negotiate with sellers.
Similar homes
- $499,9994 bd3 ba2k sqft11830 Gray Rd, Carmel, IN 46033Active
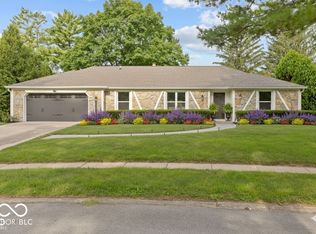 MLS ID #22108357, Kristina Swatts, T&H Realty Services, Inc.. MIBOR as distributed by MLS GRID
 - $610,0004 bd3 ba3.2k sqft11506 Rolling Springs Dr, Carmel, IN 46033Active
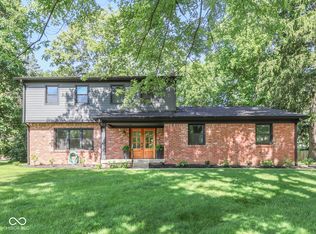 MLS ID #22108375, Katy Zirkelbach, Keller Williams Indy Metro Partners. MIBOR as distributed by MLS GRID
 - $498,0004 bd3 ba1.4k sqft512 Lexington Blvd, Carmel, IN 46032Active
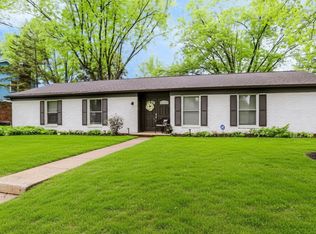 MLS ID #22100424, Jennil Salazar, Compass Indiana, LLC. MIBOR as distributed by MLS GRID
 - $415,0004 bd3 ba1.7k sqft11357 Wood Creek Dr, Carmel, IN 46033Active
 MLS ID #22103398, Tonya Poer, United Real Estate Indpls. MIBOR as distributed by MLS GRID
 - $514,9004 bd3 ba3.1k sqft1135 Clairborne Ct, Indianapolis, IN 46280ActiveMLS ID #22103228, Rosie Berzenye, T&H Realty Services, Inc.. MIBOR as distributed by MLS GRID
- $500,0004 bd3 ba3.3k sqft7340 Cape Cod Cir, Indianapolis, IN 46250ActiveMLS ID #22113587, Lindsay Adams, Pillario Property Management LLC. MIBOR as distributed by MLS GRID
- $500,0006 bd4 ba2.6k sqft4718 Orange St, Indianapolis, IN 46203ActiveMLS ID #22108042, Heather Clouse, F.C. Tucker Company. MIBOR as distributed by MLS GRID
- $499,9004 bd2 ba2.9k sqft19226 Potters Bridge Rd, Noblesville, IN 46060ActiveMLS ID #22111954, Craig Bartels, The Indy Realty Shop. MIBOR as distributed by MLS GRID
- $425,0003 bd4 ba2.3k sqft835 Ivy Ln, Carmel, IN 46032ActiveMLS ID #22112606, Stephen Clark, Compass Indiana, LLC. MIBOR as distributed by MLS GRID
- $425,0005 bd3 ba2.6k sqft2605 Beach Ave, Indianapolis, IN 46240ActiveMLS ID #22093544, Kristin Glassburn, @properties. MIBOR as distributed by MLS GRID
- $429,9003 bd2 ba2.1k sqft5016 Carvel Ave, Indianapolis, IN 46205ActiveMLS ID #22097593, Jeremy Sandlin, F.C. Tucker Company. MIBOR as distributed by MLS GRID
- $585,0004 bd3 ba2.3k sqft430 W 64th St, Indianapolis, IN 46260ActiveMLS ID #22107232, Hayley Wild, Compass Indiana, LLC. MIBOR as distributed by MLS GRID
- $395,0004 bd3 ba2.1k sqft8038 Springwater Dr W, Indianapolis, IN 46256ActiveMLS ID #22098947, Teresa Ashmore, T&H Realty Services, Inc.. MIBOR as distributed by MLS GRID
- $454,0005 bd3 ba3.4k sqft11780 Copper Mines Way, Fishers, IN 46038ActiveMLS ID #22110095, Mihir Bhimaraju, Real Broker, LLC. MIBOR as distributed by MLS GRID
- $509,0004 bd3 ba3.5k sqft7409 River Birch Ln, Indianapolis, IN 46236ActiveMLS ID #22103602, Sheila Huerta Eriza, AMR Real Estate LLC. MIBOR as distributed by MLS GRID
- $485,0004 bd2 ba2.3k sqft343 N County Road 900 E, Avon, IN 46123ActiveMLS ID #22108320, Caroline McPherson, F.C. Tucker Company. MIBOR as distributed by MLS GRID
- $422,5003 bd2 ba2k sqft5114 Carvel Ave, Indianapolis, IN 46205ActiveMLS ID #22102004, Paul Gorrell, CrestPoint Real Estate. MIBOR as distributed by MLS GRID
- $574,9003 bd3 ba2.5k sqft958 Tamarack Circle North Dr, Indianapolis, IN 46260ActiveMLS ID #22083738, Cynthia Yosha-Snyder, F.C. Tucker Company. MIBOR as distributed by MLS GRID
- $394,9004 bd3 ba2.6k sqft7140 Avalon Trail Dr, Indianapolis, IN 46250ActiveMLS ID #22100505, Elizabeth Ewbank, Highgarden Real Estate. MIBOR as distributed by MLS GRID
- $349,9003 bd2 ba1.3k sqft9105 N Washington Blvd, Indianapolis, IN 46240ActiveMLS ID #22104521, Cindy Stockhaus, Better Homes and Gardens Real Estate Gold Key. MIBOR as distributed by MLS GRID
