Ever dreamed of building your own home? You can with KB Home! Plenty of options to personalize to your heart's content! This plan offers 2350sf 4BR, 3 bath and spacious open concept floorplan. Give yourself the gourmet kitchen you've always dreamed of. So many choices! Have a blast at our well-appointed design studio selecting all your interior finishes with an expert design consultant. Cabinets, flooring, countertops, hardware, lighting & more! Save on utilities with the industry leader in energy efficient homes. Community parks, easy commuting close to Hwy 18, and tons of shopping close by. Come check out the model home today! Virtual tour is of the model home. Presale. Ask about interest rate promotion w/KBHS Home Loans. Limited time only! Other floorplans available to build on this lot. Homesite Phase 3-5
Pending
Listed by: KB Home Sales • Amy Whitaker
Price cut: $20K (7/14)
$714,950
30408 126th Court SE #3-5, Auburn, WA 98092
5beds
2,350sqft
:
Get pre-qualified$4,494/mo
Single Family Residence
Built in 2026
4,922 Square Feet Lot
$713,100 Zestimate®
$304/sqft
$100/mo HOA
What's special
Extended patioGourmet kitchenLuxurious soaking tubSpacious open concept floorplan
- 150 days |
- 31 |
- 1 |
Zillow last checked:
Listing updated:
Listed by:
Amy Whitaker,
KB Home Sales,
Bobbie Jo Norton,
KB Home Sales
Source: NWMLS as distributed by MLS GRID,MLS#: 2492742
Facts & features
Interior
Bedrooms & bathrooms
- Bedrooms: 5
- Bathrooms: 3
- Full bathrooms: 2
- 3/4 bathrooms: 1
- Main level bathrooms: 1
- Main level bedrooms: 1
Primary bedroom
- Level: Second
Bedroom
- Level: Main
Bedroom
- Level: Second
Bedroom
- Level: Second
Bedroom
- Level: Second
Bathroom full
- Level: Main
Bathroom three quarter
- Level: Second
Bathroom full
- Level: Second
Entry hall
- Level: Main
Great room
- Level: Main
Kitchen with eating space
- Level: Main
Utility room
- Level: Second
Heating
- 90%+ High Efficiency, Forced Air, Heat Pump, Electric
Cooling
- 90%+ High Efficiency, Forced Air, Heat Pump
Appliances
- Included: Dishwasher, Disposal, Microwave, Stove(s)/Range(s), Dishwasher(s), Garbage Disposal, Microwave(s), Water Heater: Electric Hybrid Heat Pump, Water Heater Location: Garage
Features
- Bath Off Primary
- Flooring: Vinyl Plank, Carpet
- Windows: Dbl Pane/Storm Window
- Basement: None
- Has fireplace: No
Interior area
- Total structure area: 2,350
- Total interior livable area: 2,350 sqft
Property
Parking
- Total spaces: 2
- Parking features: Attached Garage
- Has attached garage: Yes
- Covered spaces: 2
Features
- Levels: Two
- Stories: 2
- Entry location: Main
- Patio & porch: Bath Off Primary, Dbl Pane/Storm Window, Walk-In Closet(s), Water Heater
Lot
- Size: 4,922 Square Feet
- Features: Curbs, Dead End Street, Paved, Sidewalk, Cable TV, Electric Car Charging, Fenced-Fully, Gas Available, High Speed Internet
Details
- Parcel number: 9431520050
- Zoning description: Jurisdiction: City
- Special conditions: Standard
Construction
Type & style
- Home type: SingleFamily
- Architectural style: 2 Story
- Property subtype: Single Family Residence
Materials
- Cement Planked, Cement Plank
- Foundation: Poured Concrete
- Roof: Composition
Condition
- New construction: Yes
- Year built: 2026
Details
- Builder name: KB Home
Utilities & green energy
- Electric: Company: PSE
- Sewer: Sewer Connected, Company: City of Auburn
- Water: Public, Company: City of Auburn
- Utilities for property: Comcast, Comcast
Community & HOA
Community
- Features: Athletic Court, CCRs, Park, Playground
- Subdivision: Lea Hill
HOA
- Services included: Common Area Maintenance
- HOA fee: $100 monthly
Location
- Region: Auburn
Financial & listing details
- Price per square foot: $304/sqft
- Date on market: 3/14/2026
- Cumulative days on market: 150 days
- Listing terms: Conventional,FHA,VA Loan
- Inclusions: Dishwasher(s), Garbage Disposal, Microwave(s), Stove(s)/Range(s)
Estimated market value
$713,100
$677,000 - $749,000
$4,076/mo
Price history
| Date | Event | Price |
|---|---|---|
| 7/22/2026 | Pending sale | $714,950$304/sqft |
Source:  NWMLS as distributed by MLS GRID #2492742 Report a problem NWMLS as distributed by MLS GRID #2492742 Report a problem | ||
| 7/14/2026 | Price change | $714,950-2.7%$304/sqft |
Source: NWMLS as distributed by MLS GRID #2492742 Report a problem | ||
| 7/9/2026 | Price change | $734,950-1.3%$313/sqft |
Source: NWMLS as distributed by MLS GRID #2492742 Report a problem | ||
| 6/5/2026 | Listed for sale | $744,950$317/sqft |
Source: NWMLS as distributed by MLS GRID #2492742 Report a problem | ||
Public tax history
Tax history is unavailable.
Monthly payment
Est. payment
Payment breakdown
Explore the cost of this home by adjusting the details. Changes won't be saved.Climate risks
Neighborhood: Lea Hill
Nearby schools
GreatSchools rating
- 8/10Lea Hill Elementary SchoolGrades: PK-5Distance: 0.3 mi
- 3/10Rainier Middle SchoolGrades: 6-8Distance: 0.6 mi
- 4/10Auburn Mountainview High SchoolGrades: 9-12Distance: 0.9 mi
Schools provided by the listing agent
- Middle: Rainier Mid
- High: Mountainview High
Source: NWMLS as distributed by MLS GRID. This data may not be complete. We recommend contacting the local school district to confirm school assignments for this home.
- $753,3513 bd3 ba2.3k sqft30402 126th Ct SE #3-4, Auburn, WA 98092Pending

- $748,8654 bd3 ba2.3k sqft30414 126th Phase 3 Ct SE LOT 6, Auburn, WA 98092Pending

- $800,1004 bd3 ba2.3k sqft12491 SE 305th Pl, Auburn, WA 98092Off Market
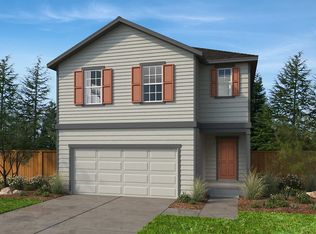
- $815,3885 bd3 ba2.9k sqft30420 126th Phase 3 Ct SE LOT 7, Auburn, WA 98092Pending
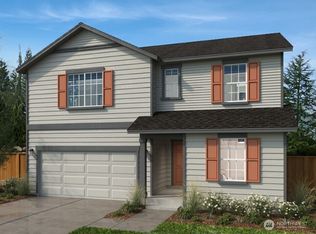
- $774,0544 bd3 ba2.3k sqft12522 SE 305th Phase 3 Pl LOT 2, Auburn, WA 98092Sold
- $1,050,0005 bd4 ba3k sqft30423 126th Ct SE, Auburn, WA 98092New Construction
- $839,6845 bd3 ba2.5k sqft12518 SE 305th Pl #3-1, Auburn, WA 98092Pending
- $921,4755 bd4 ba3k sqft30429 126th Ct SE #3-19, Auburn, WA 98092Pending
A local agent can set up tours, give advice and negotiate with sellers.
Similar homes
- $699,0004 bd3 ba2.3k sqft11306 SE 313th Place, Auburn, WA 98092Active
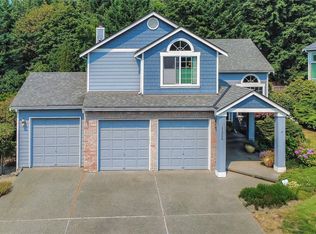 MLS ID #2565061, Crin Danielson. NWMLS as distributed by MLS GRID
 - $700,0004 bd3 ba2.5k sqftCrystal Meadows, Auburn, WA 98092Active
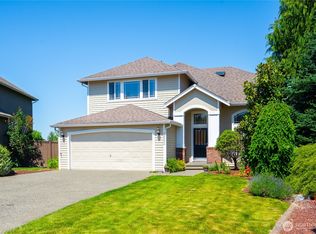 MLS ID #2534732, Tory Mayfield. NWMLS as distributed by MLS GRID
 - $724,9504 bd3 ba2.7k sqftBridges Pud, Auburn, WA 98092Active
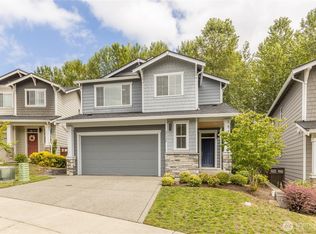 MLS ID #2557495, Joshua D. Hall. NWMLS as distributed by MLS GRID
 - $725,0004 bd3 ba2.5k sqftRainier Shadows 2, Auburn, WA 98092Active
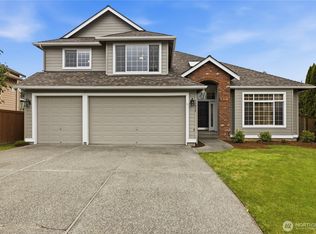 MLS ID #2543673, Sherri Lynn Goodwin. NWMLS as distributed by MLS GRID
 - $757,4404 bd3 ba2.3k sqftThe Willows, Auburn, WA 98092ActiveMLS ID #2560377, Bobbie Jo Norton. NWMLS as distributed by MLS GRID
- $--4 bd2 ba2.4k sqft11815 SE 282nd St, Kent, WA 98092AuctionAuction.com 2
- $699,0003 bd3 ba2.2k sqftRainier Shadows, Auburn, WA 98092ActiveMLS ID #2509120, Matt Hume. NWMLS as distributed by MLS GRID
- from $714,9504 bd3 ba2.3k sqftPlan 2330 Plan, The Willows, Auburn, WA 98092New ConstructionKB Home
- $689,9005 bd3 ba2.2k sqft29330 120th Avenue SE, Auburn, WA 98092ActiveMLS ID #2503410, Shafiqullah Daqeeq. NWMLS as distributed by MLS GRID
- $645,0004 bd3 ba2.3k sqft12717 SE 301st Street, Auburn, WA 98092ActiveMLS ID #2486927, Zachary Taylor. NWMLS as distributed by MLS GRID
- from $724,9504 bd3 ba2.5k sqftPlan 2565 Modeled Plan, The Willows, Auburn, WA 98092New ConstructionKB Home
- $698,7505 bd3 ba2.4k sqftLaurelwood Estates, Auburn, WA 98092ActiveMLS ID #2545482, Janet Lewis. NWMLS as distributed by MLS GRID
- $649,9504 bd3 ba2.9k sqftDubbery Hill, Auburn, WA 98092ActiveMLS ID #2560234, Susan Camerer. NWMLS as distributed by MLS GRID
- $699,0004 bd3 ba2k sqftSunnybrook Place, Auburn, WA 98092ActiveMLS ID #2533937, Thomas J. Phillips. NWMLS as distributed by MLS GRID
- $739,0003 bd3 ba2.4k sqftAston Park, Auburn, WA 98092ActiveMLS ID #2543777, Omar Espinosa. NWMLS as distributed by MLS GRID
- $768,1154 bd3 ba2.3k sqftThe Willows, Auburn, WA 98092ActiveMLS ID #2517345, Amy Whitaker. NWMLS as distributed by MLS GRID
- $749,9994 bd3 ba2.4k sqft29009 122nd Way SE, Auburn, WA 98092ActiveMLS ID #2533922, Billy Dang. NWMLS as distributed by MLS GRID
- $625,0004 bd3 ba1.8k sqft13014 SE 305th Place, Auburn, WA 98092ActiveMLS ID #2537917, Troy Martin. NWMLS as distributed by MLS GRID
- $550,0003 bd2 ba1.9k sqft12012 SE 310th Street, Auburn, WA 98092ActiveMLS ID #2565196, Josiah Toole. NWMLS as distributed by MLS GRID
- from $714,9503 bd3 ba2.3k sqftPlan 2350 Modeled Plan, The Willows, Auburn, WA 98092New ConstructionKB Home
