Bright & cozy 3B/2B home just south of town is ready for new owners! Enjoy the main floor living and kitchen area with a large deck for easy summer bbq's or morning coffee with the birds. The bedrooms are upstairs with a full shared bath and the lower level offers a family room along with another full bath. This low maintenance property with a small-neighborhood feel is just a few miles from groceries, the hardware store, pizza and the ball park not to mention nearby rivers and trails to explore! The property features a flat driveway & there is room for a garage. Plus, extra crawl space storage. Don't miss one of the area's most affordable properties!
Accepting backups
Price cut: $15K (9/17)
$310,000
3041 Crimson Ranch Ln, Traverse City, MI 49685
3beds
1,324sqft
Single Family Residence
Built in 2006
0.3 Acres Lot
$307,000 Zestimate®
$234/sqft
$25/mo HOA
What's special
Flat driveway
- 34 days
- 504
- 40
Zillow last checked:
Listing updated:
Listed by:
Kristine Shacklette Cell:231-342-4970,
Century 21 Northland 231-929-7900
Source: NGLRMLS,MLS#: 1950350
Facts & features
Interior
Bedrooms & bathrooms
- Bedrooms: 3
- Bathrooms: 2
- Full bathrooms: 2
Primary bedroom
- Level: Upper
- Area: 120
- Dimensions: 12 x 10
Bedroom 2
- Level: Upper
- Area: 64.7
- Dimensions: 9.1 x 7.11
Bedroom 3
- Level: Upper
- Area: 57.52
- Dimensions: 8.09 x 7.11
Primary bathroom
- Features: Shared
Dining room
- Level: Main
- Area: 63
- Dimensions: 9 x 7
Family room
- Level: Lower
- Area: 204
- Dimensions: 17 x 12
Kitchen
- Level: Main
- Area: 56
- Dimensions: 8 x 7
Living room
- Level: Main
- Area: 180
- Dimensions: 15 x 12
Heating
- Forced Air, Natural Gas
Appliances
- Included: Refrigerator, Oven/Range, Dishwasher, Washer, Dryer
- Laundry: Lower Level
Features
- Cathedral Ceiling(s), None, Cable TV, High Speed Internet, WiFi
- Flooring: Vinyl
- Basement: Crawl Space,Daylight,Interior Entry
- Has fireplace: No
- Fireplace features: None
Interior area
- Total structure area: 1,324
- Total interior livable area: 1,324 sqft
- Finished area above ground: 924
- Finished area below ground: 400
Video & virtual tour
Property
Parking
- Parking features: None, Asphalt
Accessibility
- Accessibility features: None
Features
- Levels: Three Or More
- Patio & porch: Deck
- Exterior features: Rain Gutters
- Waterfront features: None
Lot
- Size: 0.3 Acres
- Dimensions: 91 x 143
- Features: Level
Details
- Additional structures: Shed(s)
- Parcel number: 280224700500
- Zoning description: Residential,Deed Restrictions,Building-Use Restrictions
- Other equipment: Dish TV
Construction
Type & style
- Home type: SingleFamily
- Property subtype: Single Family Residence
Materials
- Frame, Vinyl Siding
- Foundation: Poured Concrete, Slab
- Roof: Asphalt
Condition
- New construction: No
- Year built: 2006
Utilities & green energy
- Sewer: Private Sewer
- Water: Public
Green energy
- Energy efficient items: Not Applicable
- Water conservation: Not Applicable
Community & HOA
Community
- Features: None
- Subdivision: Crimson Ranch
HOA
- Services included: None
- HOA fee: $295 annually
Location
- Region: Traverse City
Financial & listing details
- Price per square foot: $234/sqft
- Tax assessed value: $71,317
- Annual tax amount: $1,874
- Price range: $310K - $310K
- Date on market: 9/9/2026
- Cumulative days on market: 35 days
- Listing agreement: Exclusive Right Sell
- Listing terms: Conventional,Cash,FHA,USDA Loan,VA Loan
- Ownership type: Private Owner
- Road surface type: Asphalt
Estimated market value
$307,000
$292,000 - $322,000
$2,219/mo
Price history
| Date | Event | Price |
|---|---|---|
| 9/17/2026 | Price change | $310,000-4.6%$234/sqft |
Source:  NGLRMLS #1950350 Report a problem NGLRMLS #1950350 Report a problem | ||
| 9/9/2026 | Listed for sale | $325,000+208.1%$245/sqft |
Source: NGLRMLS #1950350 Report a problem | ||
| 9/27/2013 | Sold | $105,500-3.7%$80/sqft |
Source: NGLRMLS #1748718 Report a problem | ||
| 7/11/2013 | Listed for sale | $109,500$83/sqft |
Source: RE/MAX Bayshore Properties #1748718 Report a problem | ||
Public tax history
| Year | Property taxes | Tax assessment |
|---|---|---|
| 2025 | $1,874 +5.7% | $118,000 +4.2% |
| 2024 | $1,773 +5% | $113,200 +15.6% |
| 2023 | $1,689 +6.6% | $97,900 +15.2% |
| 2022 | $1,585 +0.8% | $85,000 +7.2% |
| 2021 | $1,573 -0.5% | $79,300 +7.5% |
| 2020 | $1,581 | $73,800 +5.1% |
| 2019 | $1,581 +1.9% | $70,200 +9.2% |
| 2018 | $1,551 | $64,300 +6.1% |
| 2017 | -- | $60,600 +0.5% |
| 2016 | -- | $60,300 +7.7% |
| 2014 | -- | $56,000 -2.4% |
| 2012 | -- | $57,381 -2.3% |
| 2011 | -- | $58,709 -2.1% |
| 2010 | -- | $59,953 +4.2% |
| 2009 | -- | $57,514 -9.4% |
| 2008 | -- | $63,491 -5.8% |
| 2007 | -- | $67,421 |
Find assessor info on the county website
Monthly payment
Est. payment
Payment breakdown
Explore the cost of this home by adjusting the details. Changes won't be saved.Climate risks
Neighborhood: 49685
Nearby schools
Schools provided by the listing agent
- Middle: Traverse City West Middle School
- High: Traverse City West Senior High School
- District: Traverse City Area Public Schools
Source: NGLRMLS. This data may not be complete. We recommend contacting the local school district to confirm school assignments for this home.
- $288,7003 bd2 ba1.1k sqft3041 Crimson Ranch Ln, Traverse City, MI 49684Off Market
- $299,9003 bd2 ba1.7k sqft3033 Crimson Ranch Ln, Traverse City, MI 49685Off Market
- $291,0003 bd1 ba1k sqft3049 Crimson Ranch Ln, Traverse City, MI 49685Sold

- $288,5003 bd1 ba1k sqft3049 Crimson Ranch Ln, Traverse City, MI 49684Off Market
Similar homes
- $335,0003 bd2 ba1.2k sqft4950 Meadowlark Ln, Traverse City, MI 49685For Sale
 MLS ID #1949015, Jaimie Fellows-Garno. NGLRMLS
 - $399,9004 bd4 ba1.7k sqft4520 Manor Wood Dr N, Traverse City, MI 49685For Sale
 MLS ID #1950084, Judy Robinson. NGLRMLS
 - $299,9003 bd2 ba1k sqft821 Traditions Dr, Traverse City, MI 49696For Sale
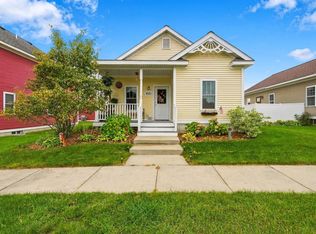 MLS ID #1951405, Trent Sims. NGLRMLS
 - $437,9003 bd2 ba1.4k sqft391 Farmstead Ln, Traverse City, MI 49685For Sale
 MLS ID #1950223, Jennifer Gaston. NGLRMLS
