**RESORT-STYLE LIVING ! Custom Pool, Putting Green, Hot Tub and Nearly 4,000 Finished Sq Ft & Private Wooded Views in the highly desirable: Reserve at L'Esprit!** This exceptional 5-bedroom, 4-bath home offers the rare combination of luxury, privacy, and outdoor living on a picturesque lot backing to mature trees and protected green space. Featuring a stunning custom in-ground pool, soaring ceilings, rich hardwood floors, dramatic two-story windows, and a beautifully updated interior with fresh paint and new carpet throughout. The custom kitchen offers Silestone countertops, a large center island with cooktop, abundant cabinetry, pantry, and spacious dining areas. The walkout basement has been transformed into a warm, modern gathering space, making this home truly move-in ready.... ...From the moment you arrive, you'll know this home is something special. The impressive two-story great room is filled with natural light and flows effortlessly into the heart of the home—a thoughtfully designed kitchen perfect for both everyday living and entertaining. Step outside and discover what truly sets this home apart. The backyard is a private oasis featuring a stunning custom in-ground pool surrounded by lush landscaping and peaceful wooded views. Whether hosting unforgettable summer gatherings, enjoying a quiet morning coffee, or relaxing under the stars, this outdoor space feels more like a luxury resort than a neighborhood home. The first-floor primary suite is a true retreat, offering a tray ceiling, serene backyard views, a spa-inspired bath with granite countertops, dual vanities, and an oversized walk-in closet. Upstairs, you'll find generously sized bedrooms with ample closet space and room for everyone to spread out comfortably. The walkout basement has been thoughtfully transformed into a cozy, modern living space with large windows and stylish finishes—perfect for movie nights, game days, entertaining guests, or simply unwinding at the end of the day. A spacious 3-car garage provides plenty of room for vehicles, hobbies, and storage. Combining luxury finishes, incredible outdoor living, and one of Oldham County's most sought-after neighborhoods, 3046 Fallen Wood Lane offers more than just a home—it offers a lifestyle. **Private. Elegant. Unforgettable.** This is the one you've been waiting for. THE NEIGHBORHOOD: Here at The Reserve, the neighbors walk their dogs, Jog in the morning, have picnics and play basketball in the 15 acre park. Also, in the summer there is a 4th of July celebration where everyone in the neighborhood buys a fireworks cake and they have a 30-40 minute fireworks show! The whole neighborhood shows up! In the past, they have had food vendors and music. This is a very cohesive neighborhood where neighbors watch out for each other, and everyone smiles and says" hello!" and kids still set up lemonade stands! ** See pictures of the park and some neighbors enjoying activities. Scroll down to see.
Pending
$725,000
3046 Fallen Wood Ln, La Grange, KY 40031
5beds
3,909sqft
:
Get pre-qualified$4,866/mo
Single Family Residence
Built in 2006
0.52 Acres Lot
$717,200 Zestimate®
$185/sqft
$38/mo HOA
What's special
Custom poolHot tubStunning custom in-ground poolLuxury finishesAbundant cabinetryPrivate wooded viewsSoaring ceilings
- 51 days |
- 109 |
- 2 |
Zillow last checked:
Listing updated:
Listed by:
Mark Waggoner,
Keller Williams Louisville
Source: Metro Search Inc. LLC DBA Apex MLS,MLS#: 1720884
Facts & features
Interior
Bedrooms & bathrooms
- Bedrooms: 5
- Bathrooms: 4
- Full bathrooms: 3
- 1/2 bathrooms: 1
Primary bedroom
- Level: First
Bedroom
- Level: Second
Bedroom
- Level: Second
Bedroom
- Level: Second
Bedroom
- Level: Basement
Primary bathroom
- Level: First
Half bathroom
- Level: First
Full bathroom
- Level: Second
Full bathroom
- Level: Basement
Dining area
- Level: First
Dining room
- Description: Formal
- Level: First
Family room
- Level: Basement
Great room
- Level: First
Kitchen
- Level: First
Laundry
- Level: First
Loft
- Level: Second
Heating
- Forced Air, Natural Gas
Cooling
- Central Air
Features
- Basement: Walkout Finished
- Number of fireplaces: 1
Interior area
- Total structure area: 2,615
- Total interior livable area: 3,909 sqft
- Finished area above ground: 2,615
- Finished area below ground: 1,294
Property
Parking
- Total spaces: 3
- Parking features: Attached, Entry Side
- Attached garage spaces: 3
Features
- Stories: 2
- Patio & porch: Screened Porch, Deck, Patio
- Has private pool: Yes
- Pool features: In Ground
- Fencing: Wood
Lot
- Size: 0.52 Acres
Details
- Parcel number: 4604I0122
Construction
Type & style
- Home type: SingleFamily
- Architectural style: Traditional
- Property subtype: Single Family Residence
Materials
- Brick
- Foundation: Concrete Perimeter
- Roof: Shingle
Condition
- Year built: 2006
Utilities & green energy
- Sewer: Public Sewer
- Water: Public
- Utilities for property: Electricity Connected, Natural Gas Connected
Community & HOA
Community
- Subdivision: Reserve At L'esprit
HOA
- Has HOA: Yes
- HOA fee: $450 annually
Location
- Region: La Grange
Financial & listing details
- Price per square foot: $185/sqft
- Tax assessed value: $430,000
- Annual tax amount: $5,308
- Date on market: 6/18/2026
- Electric utility on property: Yes
Estimated market value
$717,200
$681,000 - $753,000
$3,982/mo
Price history
| Date | Event | Price |
|---|---|---|
| 6/27/2026 | Pending sale | $725,000$185/sqft |
Source:  Metro Search Inc. LLC DBA Apex MLS #1720884 Report a problem Metro Search Inc. LLC DBA Apex MLS #1720884 Report a problem | ||
| 6/18/2026 | Listed for sale | $725,000+81.3%$185/sqft |
Source: Metro Search Inc. LLC DBA Apex MLS #1720884 Report a problem | ||
| 5/30/2018 | Sold | $400,000-4.7%$102/sqft |
Source: Metro Search Inc. LLC DBA Apex MLS #1499420 Report a problem | ||
| 4/2/2018 | Listed for sale | $419,900+10.5%$107/sqft |
Source: Mayer REALTORS #1499420 Report a problem | ||
| 12/4/2017 | Sold | $380,000-5%$97/sqft |
Source: Metro Search Inc. LLC DBA Apex MLS #1485324 Report a problem | ||
| 12/2/2017 | Pending sale | $399,900$102/sqft |
Source: Semonin Realtors Louisville Office #1485324 Report a problem | ||
| 9/5/2017 | Listed for sale | $399,900-7.7%$102/sqft |
Source: Semonin REALTORS #1485324 Report a problem | ||
| 3/30/2006 | Sold | $433,408$111/sqft |
Source: Public Record Report a problem | ||
Public tax history
| Year | Property taxes | Tax assessment |
|---|---|---|
| 2024 | $5,308 -1.4% | $430,000 |
| 2023 | $5,384 +0.3% | $430,000 |
| 2022 | $5,370 +0.6% | $430,000 |
| 2021 | $5,336 +7.2% | $430,000 +7.5% |
| 2020 | $4,978 +0.9% | $400,000 |
| 2019 | $4,931 +5.2% | $400,000 +5.3% |
| 2018 | $4,688 +25.5% | $380,000 +11.8% |
| 2017 | $3,735 | $340,000 |
| 2013 | $3,735 | $340,000 |
| 2011 | -- | $340,000 -21.6% |
| 2010 | -- | $433,500 |
| 2009 | -- | $433,500 |
Find assessor info on the county website
Monthly payment
Est. payment
Payment breakdown
Explore the cost of this home by adjusting the details. Changes won't be saved.Climate risks
Neighborhood: 40031
Nearby schools
GreatSchools rating
- 9/10Buckner Elementary SchoolGrades: K-5Distance: 4.9 mi
- 8/10Oldham County Middle SchoolGrades: 6-8Distance: 4.9 mi
- 9/10Oldham County High SchoolGrades: 9-12Distance: 4.7 mi
- $429,3003 bd2 ba2k sqft3044 Fallen Wood Ln, La Grange, KY 40031Off Market
- $493,4003 bd2 ba2k sqft3048 Fallen Wood Ln, La Grange, KY 40031Off Market
- $562,8004 bd3 ba3k sqft3042 Fallen Wood Ln, La Grange, KY 40031Off Market
- $533,0004 bd3 ba3.7k sqft3050 Fallen Wood Ln, La Grange, KY 40031Sold
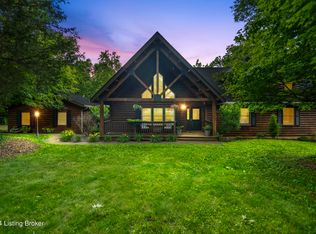
- $596,5003 bd2 ba2.1k sqft3043 Fallen Wood Ln, La Grange, KY 40031Off Market
- $573,500-- bd-- ba-- sqft3040 Fallen Wood Ln, La Grange, KY 40031Off Market
- $525,0003 bd3 ba3.8k sqft3049 Fallen Wood Ln, La Grange, KY 40031Sold
- $588,7004 bd3 ba3.9k sqft3041 Fallen Wood Ln, La Grange, KY 40031Off Market
A local agent can set up tours, give advice and negotiate with sellers.
Similar homes
- $674,9004 bd5 ba4.5k sqft3000 Heather Green Blvd, La Grange, KY 40031For Sale
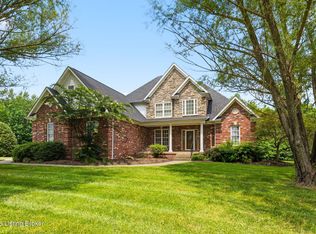
 MLS ID #1725729, Daren Bailey, Coldwell Banker McMahan. Metro Search Inc. LLC DBA Apex MLS
 - $579,9005 bd3 ba2.8k sqft1001 Summit Parks Dr, La Grange, KY 40031For Sale
 MLS ID #1725654, L. Darlene D Benzick, Coldwell Banker McMahan. Metro Search Inc. LLC DBA Apex MLS
 - $575,0005 bd3 ba3.3k sqft1513 Mahogany Run Dr, La Grange, KY 40031For Sale
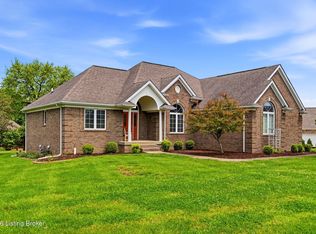 MLS ID #1724789, Rebekah Riley, BERKSHIRE HATHAWAY HomeServices, Parks & Weisberg Realtors. Metro Search Inc. LLC DBA Apex MLS
 - $639,0005 bd4 ba3k sqft3014 Heather Green Blvd, La Grange, KY 40031For Sale
 MLS ID #1725051, Denise Wisdom, Real Broker, LLC. Metro Search Inc. LLC DBA Apex MLS
 - $715,0005 bd5 ba4.1k sqft3904 Ballard Woods Dr, Smithfield, KY 40068For SaleMLS ID #1721966, Nathan Garrett, Coldwell Banker McMahan. Metro Search Inc. LLC DBA Apex MLS
- $980,0006 bd4 ba4.6k sqft5494 Old Sligo Rd, La Grange, KY 40031For SaleMLS ID #1722666, Darcy Nobile, RE Solutions LLC. Metro Search Inc. LLC DBA Apex MLS
- $875,0005 bd5 ba4.4k sqft4009 Lake Ridge Way, Crestwood, KY 40014For SaleMLS ID #1724998, Garrett Ackles, Semonin Realtors. Metro Search Inc. LLC DBA Apex MLS
- $739,0006 bd5 ba5.7k sqft5314 High Crest Dr, Crestwood, KY 40014For SaleMLS ID #1723044, Wendy Watson, Homepage Realty. Metro Search Inc. LLC DBA Apex MLS
- $630,0005 bd4 ba2.9k sqft5103 Fox Run Rd, Buckner, KY 40010For SaleMLS ID #1724952, Rebekah Riley, BERKSHIRE HATHAWAY HomeServices, Parks & Weisberg Realtors. Metro Search Inc. LLC DBA Apex MLS
- $499,0004 bd3 ba2.5k sqft2206 Summit View Ct, La Grange, KY 40031For SaleMLS ID #1724782, Mark Naber, Redfin. Metro Search Inc. LLC DBA Apex MLS
- $674,9007 bd4 ba4.4k sqft111 Chestnut Glen Dr, Louisville, KY 40245For SaleMLS ID #1725607, Eric Scroggin, RE/MAX Results. Metro Search Inc. LLC DBA Apex MLS
- $519,9003 bd3 ba2.4k sqft2206 Northgate Dr, La Grange, KY 40031For SaleMLS ID #1725652, Kyle Elmore, White Picket Real Estate. Metro Search Inc. LLC DBA Apex MLS
- $724,9004 bd3 ba3.4k sqft1922 Scenic Lakes Dr, Louisville, KY 40245For SaleMLS ID #1725109, Finley A McArthur, 1 Percent Lists Purple Door. Metro Search Inc. LLC DBA Apex MLS
- $725,0005 bd5 ba4.9k sqft15425 Timmons Way, Louisville, KY 40245For SaleMLS ID #1720824, Kimberly Rankin, Rankin Luxe Realty Group LLC. Metro Search Inc. LLC DBA Apex MLS
- $695,0005 bd4 ba4k sqft5105 Charbdin Ct, Riverwood, KY 40207For SaleMLS ID #1725183, Joanne J Owen, Kentucky Select Properties. Metro Search Inc. LLC DBA Apex MLS
- $420,0003 bd3 ba2.3k sqft4009 Cobblestone Ln, La Grange, KY 40031For SaleMLS ID #1725359, Nikkita Ryan, 85W Real Estate. Metro Search Inc. LLC DBA Apex MLS
- $829,9994 bd4 ba3.8k sqft4209 Ballard Ridge Ct, Smithfield, KY 40068For SaleMLS ID #1722900, The Browning Team, Coldwell Banker McMahan. Metro Search Inc. LLC DBA Apex MLS
- $589,0005 bd4 ba3k sqft14211 Aiken Rd #0, Louisville, KY 40245For SaleMLS ID #1725279, Mark Waggoner, Keller Williams Louisville. Metro Search Inc. LLC DBA Apex MLS
- $399,9004 bd3 ba5.5k sqft537 Dawkins Ln #7, Sulphur, KY 40070For SaleMLS ID #1725677, David Conner, Schuler Bauer Real Estate Services ERA Powered. Metro Search Inc. LLC DBA Apex MLS
- $900,0004 bd4 ba3.7k sqft101 Frontage Rd, Campbellsburg, KY 40011For SaleMLS ID #1712629, Martha Hemminger, simpler.realestate. Metro Search Inc. LLC DBA Apex MLS
