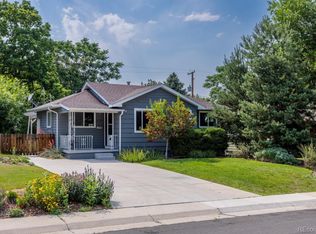
More than just an adorable bungalow, this gem has an updated interior, amazing backyard oasis and central Denver-metro location! This home is just a short stroll away from the vibrant, ever-expanding lineup of shops and restaurants lining South Broadway and several great parks! While the location is great, the true crown jewel of this property is the spectacular, oversized backyard, complete with a dining area, garden & flower beds and a large yard. Enjoy backyard garden-to-table dining under the mature Ash shade tree. The expansive yard currently has a gate for 2 off-street parking spaces, and plenty of room to build a custom garage (though street parking has never been an issue). The lot is also zoned to allow for an ADU! Two sheds currently provide storage for lawn, garden and outdoor gear. Inside, the home blends character with thoughtful, stylish updates, including an updated kitchen and bathroom and functional mudroom storage. Both bedrooms are remarkably spacious with great closets! The basement features a laundry room, storage area and a finished flex space (perfect for a home office, hobby room or yoga studio). New roof, new dishwasher, new bathroom vanity, fresh paint throughout, and overall well-maintained. In this prime location, you are just blocks from Bates-Logan Park, City of Kunming Park, and Rosedale Park. Plus, the popular Harvard Gulch Park, Golf Course, and Rec Center/Pool are nearby, along with the South Pearl Street Farmers' Market, offering endless weekend activities. Great location for health care workers at Swedish Medical Center and Craig Hospital. Check out "The story of our home" in the MLS Supplements!
Pending
$548,000
3048 S Grant Street, Englewood, CO 80113
2beds
1,379sqft
:
Get pre-qualified$3,387/mo
Single Family Residence
Built in 1910
6,098 Square Feet Lot
$529,200 Zestimate®
$397/sqft
$-- HOA
What's special
- 16 days |
- 865 |
- 65 |
Zillow last checked:
Listing updated:
Listed by:
Leigh Flanagan 720-352-5006 LFlanagan@livsothebysrealty.com,
LIV Sotheby's International Realty
Source: REcolorado as distributed by MLS GRID,MLS#: 6328877
Facts & features
Interior
Bedrooms & bathrooms
- Bedrooms: 2
- Bathrooms: 1
- Full bathrooms: 1
- Main level bathrooms: 1
- Main level bedrooms: 2
Bedroom
- Description: Front Bedroom With Ceiling Fan, A/C Unit And New Carpet.
- Level: Main
Bedroom
- Description: Back Bedroom With Ceiling Fan, A/C Unit And Hardwood Floors.
- Level: Main
Bathroom
- Description: Updated Bathroom, New Vanity, Full Size Tub And Shower.
- Level: Main
Bonus room
- Description: Finished Room In The Basement. Perfect For Home Office, Yoga Studio, Or Hobby Room.
- Level: Basement
Dining room
- Description: Dining Room Off The Kitchen, Built-In Hutch.
- Level: Main
Family room
- Description: Large Family Room With Great Natural Light, Ceiling Fan, Fresh Paint.
- Level: Main
Kitchen
- Description: Quartz Countertop, Tile Backsplash, Bosch Refrigerator, Samsung Range, New Whirlpool Dishwasher.
- Level: Main
Laundry
- Description: Full Size Kenmore Elite Washer And Dryer In The Basement. Basement Freezer Also Included.
- Level: Basement
Mud room
- Description: Built In Storage Unit Included.
- Level: Main
Utility room
- Description: Utilities And Unfinished Storage Space In The Basement.
- Level: Basement
Heating
- Hot Water
Cooling
- Air Conditioning-Room
Appliances
- Included: Dishwasher, Disposal, Dryer, Freezer, Gas Water Heater, Range, Range Hood, Refrigerator, Washer
- Laundry: In Unit
Features
- Ceiling Fan(s), Eat-in Kitchen, Smoke Free
- Flooring: Carpet, Laminate, Tile, Wood
- Windows: Double Pane Windows, Window Coverings
- Basement: Partial
Interior area
- Total structure area: 1,379
- Total interior livable area: 1,379 sqft
- Finished area above ground: 972
- Finished area below ground: 77
Video & virtual tour
Property
Parking
- Total spaces: 2
- Details: Off Street Spaces: 2
Features
- Levels: One
- Stories: 1
- Patio & porch: Covered, Front Porch, Patio
- Exterior features: Garden, Private Yard, Rain Gutters
- Fencing: Partial
Lot
- Size: 6,098 Square Feet
- Features: Sprinklers In Front, Sprinklers In Rear
Details
- Parcel number: 031015995
- Special conditions: Standard
Construction
Type & style
- Home type: SingleFamily
- Architectural style: Bungalow
- Property subtype: Single Family Residence
Materials
- Cement Siding
- Roof: Composition
Condition
- Updated/Remodeled
- Year built: 1910
Utilities & green energy
- Sewer: Public Sewer
- Water: Public
- Utilities for property: Cable Available, Electricity Connected, Internet Access (Wired), Natural Gas Available, Phone Available
Community & HOA
Community
- Security: Carbon Monoxide Detector(s), Smoke Detector(s), Video Doorbell
- Subdivision: Strayers Broadway Heights
HOA
- Has HOA: No
Location
- Region: Englewood
Financial & listing details
- Price per square foot: $397/sqft
- Tax assessed value: $526,800
- Annual tax amount: $2,809
- Date on market: 7/9/2026
- Listing terms: Cash,Conventional,FHA,VA Loan
- Exclusions: Seller's Personal Property.
- Ownership: Individual
- Electric utility on property: Yes
- Road surface type: Paved
Estimated market value
$529,200
$503,000 - $556,000
$2,681/mo
Price history
| Date | Event | Price |
|---|---|---|
| 7/17/2026 | Pending sale | $548,000$397/sqft |
Source:  REcolorado as distributed by MLS GRID #6328877 Report a problem REcolorado as distributed by MLS GRID #6328877 Report a problem | ||
| 7/9/2026 | Listed for sale | $548,000+4%$397/sqft |
Source: REcolorado as distributed by MLS GRID #6328877 Report a problem | ||
| 6/7/2023 | Sold | $527,000+170.3%$382/sqft |
Source: Public Record Report a problem | ||
| 5/1/2006 | Sold | $195,000$141/sqft |
Source: Public Record Report a problem | ||
Public tax history
| Year | Property taxes | Tax assessment |
|---|---|---|
| 2025 | $2,296 +13.4% | $32,925 +14.4% |
| 2024 | $2,025 +12.4% | $28,790 -12.2% |
| 2023 | $1,802 +0.4% | $32,790 +32.6% |
| 2022 | $1,795 | $24,736 -2.8% |
| 2021 | -- | $25,447 +6.4% |
| 2020 | $1,756 -2.5% | $23,910 |
| 2019 | $1,801 | $23,910 +3.8% |
| 2018 | $1,801 +0.9% | $23,026 |
| 2017 | $1,784 | $23,026 +54.4% |
| 2016 | -- | $14,909 |
| 2015 | -- | $14,909 +13.2% |
| 2014 | $1,007 +5.1% | $13,166 -5.4% |
| 2013 | $958 | $13,920 |
| 2012 | -- | $13,920 |
| 2011 | $883 +1.1% | $13,920 -2.2% |
| 2010 | $874 -4.5% | $14,240 |
| 2009 | $915 | $14,240 -4.7% |
| 2008 | -- | $14,949 |
| 2007 | -- | $14,949 +10.6% |
| 2006 | -- | $13,516 |
| 2005 | -- | $13,516 -0.3% |
| 2002 | $826 +22.5% | $13,560 +29.3% |
| 2001 | $674 | $10,490 |
Find assessor info on the county website
Monthly payment
Est. payment
Payment breakdown
Explore the cost of this home by adjusting the details. Changes won't be saved.Climate risks
Neighborhood: Bates-Logan Park
Nearby schools
GreatSchools rating
- 6/10Charles Hay World SchoolGrades: K-6Distance: 0.6 mi
- 1/10Englewood Middle SchoolGrades: 7-8Distance: 1 mi
- 4/10Englewood High SchoolGrades: 9-12Distance: 1 mi
Schools provided by the listing agent
- Elementary: Charles Hay
- Middle: Englewood
- High: Englewood
- District: Englewood 1
Source: REcolorado as distributed by MLS GRID. This data may not be complete. We recommend contacting the local school district to confirm school assignments for this home.
- $550,9003 bd2 ba973 sqft3040 S Grant St, Englewood, CO 80113Off Market
- $434,3002 bd1 ba947 sqft3060 S Grant St, Englewood, CO 80113Off Market
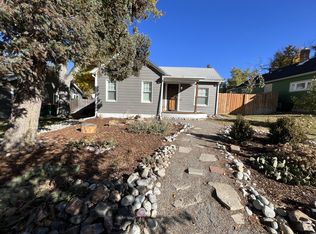
- $655,4004 bd2 ba2.3k sqft3032 S Grant St, Englewood, CO 80113Off Market
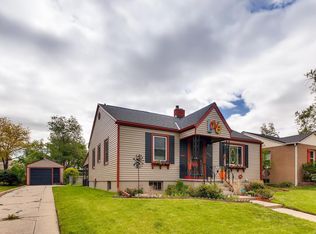
- $548,1002 bd2 ba1.3k sqft3068 S Grant St, Englewood, CO 80113Off Market
- $453,5001 bd1 ba875 sqft3029 S Logan St, Englewood, CO 80113Off Market
- $371,9001 bd1 ba480 sqft3024 S Grant St, Englewood, CO 80113Off Market
- $449,2002 bd2 ba756 sqft3025 S Logan St, Englewood, CO 80113Off Market
- $900,0004 bd2 ba1.9k sqft3074 S Grant St, Englewood, CO 80113Sold
A local agent can set up tours, give advice and negotiate with sellers.
Similar homes
- $517,0002 bd2 ba1k sqft3024 S Sherman Street, Englewood, CO 80113For Sale

 MLS ID #7323840, Michelle Buhrer, Colorado Home Road. REcolorado as distributed by MLS GRID
 - $535,0003 bd1 ba1k sqft3000 S Corona Street, Englewood, CO 80113For Sale
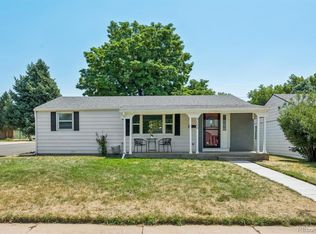 MLS ID #5717386, Holly Walker, RE/MAX Professionals. REcolorado as distributed by MLS GRID
 - $569,9003 bd2 ba1.2k sqft3791 S Huron Street, Englewood, CO 80110For Sale
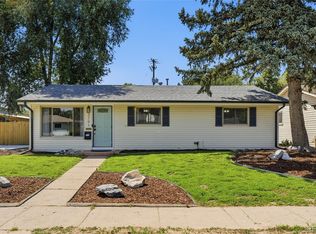 MLS ID #5618041, Tyler Bulmer, Compass - Denver. REcolorado as distributed by MLS GRID
 - $650,0003 bd2 ba1.6k sqft2975 S Marion Street, Englewood, CO 80113For Sale
 MLS ID #5923605, Karen Anderson, Madison & Company Properties. REcolorado as distributed by MLS GRID
 - $499,0003 bd1 ba1.4k sqft2984 S Delaware Street, Englewood, CO 80110For SaleMLS ID #6476822, Ashlie Woods, Leonard Leonard & Associates. REcolorado as distributed by MLS GRID
- $537,0002 bd1 ba1.4k sqft525 E 5th Avenue, Denver, CO 80203For SaleMLS ID #4353623, Rachel Kennedy, The Kennedy Home Group. REcolorado as distributed by MLS GRID
- $575,0003 bd2 ba1.4k sqft3761 S Bannock Street, Englewood, CO 80110For SaleMLS ID #2248586, Amy Olson, Compass - Denver. REcolorado as distributed by MLS GRID
- $515,0003 bd2 ba1.5k sqft4631 S Bannock Street, Englewood, CO 80110For SaleMLS ID #3115811, Gifford Dudley, Coldwell Banker Realty 24. REcolorado as distributed by MLS GRID
- $725,0003 bd2 ba1.6k sqft3051 S Ogden Street, Englewood, CO 80113For SaleMLS ID #4265722, Kristen Crabtree, Compass - Denver. REcolorado as distributed by MLS GRID
- $585,0004 bd2 ba2k sqft1890 S Monaco Parkway, Denver, CO 80224For SaleMLS ID #7433299, EMPOWERHOME Team, Keller Williams DTC. REcolorado as distributed by MLS GRID
- $431,0001 bd1 ba971 sqft460 E Yale Avenue, Englewood, CO 80113For SaleMLS ID #1525921, Cole Rudy, Compass - Denver. REcolorado as distributed by MLS GRID
- $545,0002 bd1 ba892 sqft2895 S Cherry Way, Denver, CO 80222For SaleMLS ID #6888027, Fariba Keshavarz, Brokers Guild Homes. REcolorado as distributed by MLS GRID
- $465,0002 bd2 ba870 sqft4737 S Pennsylvania Street, Englewood, CO 80113For SaleMLS ID #3629986, Greg Livingston, Keller Williams DTC. REcolorado as distributed by MLS GRID
- $498,0002 bd1 ba1k sqft5189 S Sherman Street, Littleton, CO 80121For SaleMLS ID #8977533, Cara George, RE/MAX Professionals. REcolorado as distributed by MLS GRID
- $559,9003 bd2 ba1.3k sqft2216 S Clermont Street, Denver, CO 80222For SaleMLS ID #7510296, Jessica Thomas, Compass - Denver. REcolorado as distributed by MLS GRID
- $509,5003 bd1 ba1.3k sqft1543 S Osceola Way, Denver, CO 80219For SaleMLS ID #1758987, Bob Kelly, Kentwood Real Estate DTC, LLC. REcolorado as distributed by MLS GRID
- $460,0003 bd1 ba1.2k sqft2471 S Galapago Street, Denver, CO 80223For SaleMLS ID #3260952, Alexandra Evans, Compass - Denver. REcolorado as distributed by MLS GRID
- $565,0003 bd2 ba1.8k sqft4645 E Colorado Avenue, Denver, CO 80222For SaleMLS ID #4924123, Christina Claxton, Nookhaven Homes. REcolorado as distributed by MLS GRID
- $485,0003 bd2 ba1.2k sqft1251 S Seneca Way, Denver, CO 80223For SaleMLS ID #6456090, Cameron Smith, Milehimodern. REcolorado as distributed by MLS GRID
- $599,0003 bd2 ba1.8k sqft1755 S Garfield Street, Denver, CO 80210For SaleMLS ID #1881216, Benjamin Rhodin, Stealth Wealth Group. REcolorado as distributed by MLS GRID
