Welcome to 305 Martha Manor — a beautifully maintained mid-century gem in Richardson, TX that perfectly blends timeless character with modern updates. This 1,930 sq ft, 3-bedroom, 2-bathroom home with a bonus room delivers an exceptional combination of charm, space, and outdoor living that is truly hard to find. Step inside to find rich hardwood floors flowing throughout the main living areas, crown molding, and an abundance of natural light pouring in from multiple windows. The spacious living room opens seamlessly to a formal dining area with a classic chandelier, creating an ideal layout for both everyday living and entertaining. The kitchen features maple cabinetry, granite countertops, a peninsula with bar seating, stainless steel gas range, and pendant lighting — all opening to the dining space for a connected, functional flow. The primary suite is a true retreat, boasting its own cozy fireplace with a classic white mantle, wainscoting detail, ceiling fan, and a connected bonus room — perfect as a sitting area, home office, or flex space. The updated bathrooms include a beautifully renovated bath featuring a frameless walk-in shower with marble-look tile, shaker-style cabinetry, granite countertops, and shiplap wainscoting with brushed nickel fixtures throughout. Outside, the home truly shines. The expansive covered back patio with exposed wood beam ceiling, ceiling fan, and pendant barn light creates an incredible outdoor living space. A large concrete driveway provides ample parking, all within a fully fenced backyard with a private electric gate. The detached 2-car garage completes this exceptional outdoor package. The charming covered front porch, striking white brick exterior with dark accents and wood beam details, and meticulously maintained landscaping with mature trees create impressive curb appeal. Close to schools, shopping, highways and more!
Pending
$422,000
305 Martha Mnr, Richardson, TX 75081
3beds
1,930sqft
:
Get pre-qualified$3,440/mo
Single Family Residence
Built in 1957
9,583 Square Feet Lot
$-- Zestimate®
$219/sqft
$-- HOA
What's special
Updated bathroomsBonus roomGranite countertopsBeautifully renovated bathPendant lightingPendant barn lightCrown molding
- 33 days |
- 337 |
- 8 |
Likely to sell faster than
Zillow last checked:
Listing updated:
Listed by:
Kathi Stefanu 0637318,
Keller Williams Prosper Celina 972-382-8882
Source: NTREIS,MLS#: 21308874
Facts & features
Interior
Bedrooms & bathrooms
- Bedrooms: 3
- Bathrooms: 2
- Full bathrooms: 2
Primary bedroom
- Features: Closet Cabinetry, Ceiling Fan(s), En Suite Bathroom, Fireplace, Linen Closet, Sitting Area in Primary, Walk-In Closet(s)
- Level: First
- Dimensions: 22 x 14
Bedroom
- Features: Ceiling Fan(s)
- Level: First
- Dimensions: 12 x 14
Bedroom
- Features: Ceiling Fan(s), Walk-In Closet(s)
- Level: First
- Dimensions: 10 x 16
Bonus room
- Level: First
- Dimensions: 11 x 15
Dining room
- Features: Built-in Features
- Level: First
- Dimensions: 13 x 10
Kitchen
- Features: Built-in Features, Dual Sinks, Eat-in Kitchen, Granite Counters, Pantry
- Level: First
- Dimensions: 10 x 17
Living room
- Features: Ceiling Fan(s)
- Level: First
- Dimensions: 14 x 15
Heating
- Central, Natural Gas
Cooling
- Central Air, Ceiling Fan(s), Electric
Appliances
- Included: Dryer, Dishwasher, Electric Oven, Disposal, Gas Water Heater, Microwave, Refrigerator, Washer
- Laundry: Washer Hookup, Dryer Hookup, ElectricDryer Hookup, Laundry in Utility Room
Features
- Decorative/Designer Lighting Fixtures, Eat-in Kitchen, Granite Counters, High Speed Internet, Open Floorplan, Pantry, Cable TV, Walk-In Closet(s), Wired for Sound
- Flooring: Carpet, Tile, Wood
- Windows: Window Coverings
- Has basement: No
- Number of fireplaces: 1
- Fireplace features: Bedroom, Wood Burning
Interior area
- Total interior livable area: 1,930 sqft
Video & virtual tour
Property
Parking
- Total spaces: 2
- Parking features: Door-Single, Driveway, Electric Gate, Garage Faces Front, Garage, Garage Door Opener
- Garage spaces: 2
Features
- Levels: One
- Stories: 1
- Patio & porch: Covered
- Exterior features: Rain Gutters
- Pool features: None
- Fencing: Back Yard,Wood
Lot
- Size: 9,583 Square Feet
- Features: Back Yard, Interior Lot, Lawn, Landscaped, Native Plants, Subdivision, Sprinkler System, Few Trees
- Residential vegetation: Grassed
Details
- Parcel number: 42014500100230000
Construction
Type & style
- Home type: SingleFamily
- Architectural style: Mid-Century Modern,Detached
- Property subtype: Single Family Residence
Materials
- Brick
- Foundation: Pillar/Post/Pier
- Roof: Composition
Condition
- Year built: 1957
Utilities & green energy
- Sewer: Public Sewer
- Water: Public
- Utilities for property: Electricity Connected, Natural Gas Available, Phone Available, Sewer Available, Separate Meters, Water Available, Cable Available
Green energy
- Energy efficient items: Windows
- Water conservation: Water-Smart Landscaping
Community & HOA
Community
- Features: Curbs, Sidewalks
- Security: Smoke Detector(s)
- Subdivision: Azalea Park
HOA
- Has HOA: No
Location
- Region: Richardson
Financial & listing details
- Price per square foot: $219/sqft
- Tax assessed value: $422,000
- Annual tax amount: $3,865
- Date on market: 6/24/2026
- Cumulative days on market: 21 days
- Listing terms: Cash,Conventional,FHA,VA Loan
- Road surface type: Asphalt
Estimated market value
Not available
Estimated sales range
Not available
Not available
Price history
| Date | Event | Price |
|---|---|---|
| 7/8/2026 | Pending sale | $422,000$219/sqft |
Source: NTREIS #21308874 Report a problem | ||
| 6/27/2026 | Contingent | $422,000$219/sqft |
Source: NTREIS #21308874 Report a problem | ||
| 6/24/2026 | Listed for sale | $422,000$219/sqft |
Source: NTREIS #21308874 Report a problem | ||
Public tax history
| Year | Property taxes | Tax assessment |
|---|---|---|
| 2025 | $3,865 +10.1% | $422,000 |
| 2024 | $3,511 +6.9% | $422,000 +28.1% |
| 2023 | $3,286 +6.4% | $329,500 |
| 2022 | $3,087 +1.7% | $329,500 +20.3% |
| 2021 | $3,035 +7.2% | $273,870 |
| 2020 | $2,833 +9.5% | $273,870 +8.1% |
| 2019 | $2,587 +9.2% | $253,430 |
| 2018 | $2,368 -42.9% | $253,430 +14.5% |
| 2017 | $4,148 +11% | $221,350 +29.7% |
| 2016 | $3,736 +12% | $170,640 +14.5% |
| 2015 | $3,336 | $149,090 |
| 2014 | $3,336 | $149,090 |
| 2013 | -- | -- |
| 2012 | -- | -- |
| 2011 | -- | -- |
| 2010 | -- | -- |
| 2009 | -- | -- |
| 2008 | -- | -- |
| 2007 | -- | -- |
| 2005 | -- | -- |
| 2004 | -- | -- |
| 2003 | -- | -- |
| 2002 | -- | -- |
| 2001 | -- | -- |
Find assessor info on the county website
Monthly payment
Est. payment
Payment breakdown
Explore the cost of this home by adjusting the details. Changes won't be saved.Climate risks
Neighborhood: Highland Terrace
Nearby schools
GreatSchools rating
- 8/10Richardson Terrace Elementary SchoolGrades: PK-6Distance: 0.5 mi
- 5/10Apollo Junior High SchoolGrades: 7-8Distance: 1.5 mi
- 4/10Berkner High SchoolGrades: 9-12Distance: 1.6 mi
Schools provided by the listing agent
- Elementary: Richardson Terrace
- Middle: Apollo
- High: Berkner
- District: Richardson ISD
Source: NTREIS. This data may not be complete. We recommend contacting the local school district to confirm school assignments for this home.
- $282,8002 bd2 ba1.3k sqft303 Martha Mnr, Richardson, TX 75081Off Market
- $341,5002 bd2 ba1.4k sqft307 Martha Mnr, Richardson, TX 75081Off Market
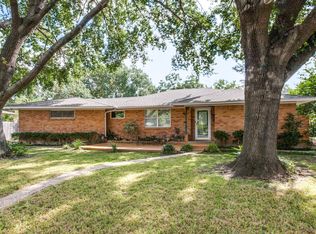
- $326,4002 bd2 ba1.6k sqft306 S Grove Rd, Richardson, TX 75081Off Market
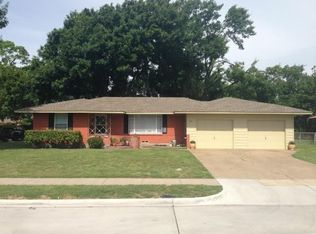
- $404,1003 bd2 ba2.2k sqft301 Martha Mnr, Richardson, TX 75081Off Market
- $410,8003 bd2 ba1.6k sqft304 S Grove Rd, Richardson, TX 75081Off Market
- $385,5003 bd2 ba1.8k sqft306 Martha Mnr, Richardson, TX 75081Off Market
- $--3 bd2 ba1.7k sqft308 S Grove Rd, Richardson, TX 75081Sold
- $387,1003 bd1 ba1.8k sqft309 Martha Mnr, Richardson, TX 75081Off Market
A local agent can set up tours, give advice and negotiate with sellers.
Similar homes
- $419,0003 bd2 ba1.6k sqft306 S Lois Ln, Richardson, TX 75081For Sale
 MLS ID #21312244, Roberta Eichenberger. NTREIS
 - $450,0004 bd2 ba2.4k sqft705 S Grove Rd, Richardson, TX 75081For Sale
 MLS ID #21313654, Donald Campbell. NTREIS
 - $449,9993 bd2 ba1.7k sqft621 Woodway Ln, Richardson, TX 75081For Sale
 MLS ID #21273663, Khuong Do. NTREIS
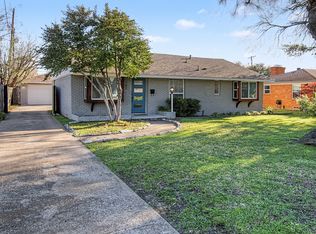
 - $422,0003 bd2 ba1.6k sqft307 S Lindale Ln, Richardson, TX 75080For Sale
 MLS ID #21211258, Jimmy Cantu. NTREIS
 - $345,0003 bd2 ba1.3k sqft325 Hillside Ave, Richardson, TX 75081For SaleMLS ID #21260300, Maureen Cooper. NTREIS
- $519,0003 bd2 ba1.6k sqft921 Forreston Dr, Richardson, TX 75080For SaleMLS ID #21337395, Heather Kobs. NTREIS
- $499,0004 bd3 ba2.7k sqft621 Harvest Glen Dr, Richardson, TX 75081For SaleMLS ID #21325556, Char Byers. NTREIS
- $525,0003 bd2 ba2.1k sqft1403 Concord Dr, Richardson, TX 75081For SaleMLS ID #21313361, Shep Landy. NTREIS
- $365,0003 bd2 ba1.6k sqft1007 Elk Grove Dr, Richardson, TX 75081For SaleMLS ID #21169342, David Velasquez. NTREIS
- $429,0003 bd3 ba2k sqft9503 Summerhill Ln, Dallas, TX 75238For SaleMLS ID #21257163, Sam Bullard. NTREIS
- $409,9993 bd2 ba1.7k sqft9662 Ferndale Rd, Dallas, TX 75238For SaleMLS ID #21291513, Renee Souvannarath. NTREIS
- $425,0003 bd3 ba2k sqft9606 Glenacre Ln, Dallas, TX 75243For SaleMLS ID #21265614, Melissa Touris. NTREIS
- $400,0004 bd2 ba1.5k sqft10353 Newcombe Dr, Dallas, TX 75228For SaleMLS ID #21332640, Maggie Terilli. NTREIS
- $424,0003 bd2 ba1.5k sqft9916 Cloister Dr, Dallas, TX 75228For SaleMLS ID #21326812, Robert Miller. NTREIS
- $425,0003 bd2 ba1.4k sqft9635 Talina Dr, Dallas, TX 75228For SaleMLS ID #21305062, Alicia Schroeder. NTREIS
- $400,0003 bd2 ba1.5k sqft3624 Churchill Ln, Plano, TX 75075For SaleMLS ID #21327205, Tracy Cavazos. NTREIS
- $425,0003 bd3 ba2k sqft7816 Claremont Dr, Dallas, TX 75228For SaleMLS ID #21316637, Wauketa Jones. NTREIS
- $539,5003 bd3 ba2k sqft2814 Forest Grove Dr, Richardson, TX 75080For SaleMLS ID #21283779, Joe Cloud. NTREIS
- $550,0004 bd2 ba2k sqft803 Firestone Ln, Richardson, TX 75080For SaleMLS ID #21298481, Kati Houser. NTREIS
- $565,0004 bd3 ba1.9k sqft628 Nottingham Dr, Richardson, TX 75080For SaleMLS ID #21189239, Luna Zenati. NTREIS
