Discover 3051 E Bay Ct, a residence that integrates everyday comfort with practical features like stainless steel appliances and an accent backsplash in the kitchen. The primary bedroom includes a walk in closet, while its bathroom features separate tub and shower components alongside double sinks. A fireplace anchors the main living area, and a covered patio expands the usable space outdoors. This home blends modern style with functional luxury - a must-see.
Pending
Price cut: $27K (7/23)
$758,000
3051 E Bay Ct, Creedmoor, NC 27522
4beds
4,626sqft
:
Get pre-qualified$4,660/mo
Single Family Residence, Residential
Built in 2005
1.09 Acres Lot
$-- Zestimate®
$164/sqft
$63/mo HOA
What's special
Stainless steel appliances
- 75 days |
- 840 |
- 32 |
Zillow last checked:
Listing updated:
Listed by:
Thomas Ladane Shoupe 704-850-9371,
Opendoor Brokerage LLC,
Whitney Hunt-Sailors 704-981-8723,
Opendoor Brokerage LLC
Source: Doorify MLS,MLS#: 10167736
Facts & features
Interior
Bedrooms & bathrooms
- Bedrooms: 4
- Bathrooms: 5
- Full bathrooms: 4
- 1/2 bathrooms: 1
Heating
- Central
Cooling
- Central Air
Features
- Flooring: Carpet, Hardwood, Tile
- Number of fireplaces: 2
- Fireplace features: Gas
Interior area
- Total structure area: 4,626
- Total interior livable area: 4,626 sqft
- Finished area above ground: 4,626
- Finished area below ground: 0
Property
Parking
- Total spaces: 3
- Parking features: Garage
- Attached garage spaces: 2
- Uncovered spaces: 1
Features
- Levels: Two
- Stories: 2
- Has view: Yes
Lot
- Size: 1.09 Acres
- Features: Corner Lot
Details
- Parcel number: 181300298445
- Special conditions: Standard
Construction
Type & style
- Home type: SingleFamily
- Architectural style: Transitional
- Property subtype: Single Family Residence, Residential
Materials
- Brick, Stone Veneer, Other
- Foundation: Other
- Roof: Composition, Shingle
Condition
- New construction: No
- Year built: 2005
Utilities & green energy
- Sewer: Septic Tank
- Water: Well
Community & HOA
Community
- Subdivision: Hawthorne
HOA
- Has HOA: Yes
- Services included: Unknown
- HOA fee: $750 annually
Location
- Region: Creedmoor
Financial & listing details
- Price per square foot: $164/sqft
- Tax assessed value: $853,263
- Annual tax amount: $5,885
- Date on market: 5/15/2026
Estimated market value
Not available
Estimated sales range
Not available
Not available
Price history
| Date | Event | Price |
|---|---|---|
| 7/28/2026 | Pending sale | $758,000$164/sqft |
Source:  Doorify MLS #10167736 Report a problem Doorify MLS #10167736 Report a problem | ||
| 7/23/2026 | Price change | $758,000-3.4%$164/sqft |
Source: Doorify MLS #10167736 Report a problem | ||
| 6/18/2026 | Price change | $785,000-1.3%$170/sqft |
Source: Doorify MLS #10167736 Report a problem | ||
| 5/28/2026 | Price change | $795,000-1.9%$172/sqft |
Source: Doorify MLS #10167736 Report a problem | ||
| 5/15/2026 | Listed for sale | $810,000$175/sqft |
Source: Doorify MLS #10167736 Report a problem | ||
| 5/7/2026 | Sold | $810,000+102.5%$175/sqft |
Source: Public Record Report a problem | ||
| 9/1/2011 | Sold | $400,000$86/sqft |
Source: Doorify MLS #1788623 Report a problem | ||
| 8/12/2011 | Pending sale | $400,000$86/sqft |
Source: Coldwell Banker Howard Perry and Walston #1788623 Report a problem | ||
| 8/3/2011 | Price change | $400,000-15.8%$86/sqft |
Source: Coldwell Banker Howard Perry and Walston #1788623 Report a problem | ||
| 6/11/2011 | Price change | $475,000-4.8%$103/sqft |
Source: Coldwell Banker Howard Perry and Walston #1788623 Report a problem | ||
| 5/26/2011 | Listed for sale | $499,000-16.6%$108/sqft |
Source: Premier Properties of the Triangle #1740355 Report a problem | ||
| 11/1/2005 | Sold | $598,000$129/sqft |
Source: Doorify MLS #822628 Report a problem | ||
Public tax history
| Year | Property taxes | Tax assessment |
|---|---|---|
| 2025 | $5,975 +0.1% | $853,263 |
| 2024 | $5,967 +22.1% | $853,263 +58.9% |
| 2023 | $4,887 +0.2% | $536,968 |
| 2022 | $4,876 +7.2% | $536,968 |
| 2021 | $4,549 | $536,968 |
| 2020 | $4,549 | $536,968 |
| 2019 | $4,549 | $536,968 |
| 2018 | $4,549 -10.2% | $536,968 -6% |
| 2016 | $5,065 | $571,278 |
| 2015 | $5,065 +6.1% | $571,278 |
| 2014 | $4,775 | $571,278 |
| 2013 | $4,775 | $571,278 |
| 2012 | -- | $571,278 |
| 2011 | -- | $571,278 |
| 2010 | -- | $571,278 +25.1% |
| 2009 | -- | $456,799 |
| 2008 | -- | $456,799 |
| 2007 | $3,449 | $456,799 |
Find assessor info on the county website
Monthly payment
Est. payment
Payment breakdown
Explore the cost of this home by adjusting the details. Changes won't be saved.Climate risks
Neighborhood: 27522
Nearby schools
GreatSchools rating
- 7/10Wilton ElementaryGrades: PK-5Distance: 6.5 mi
- 4/10G C Hawley MiddleGrades: 6-8Distance: 5.8 mi
- 4/10South Granville High SchoolGrades: 9-12Distance: 5.6 mi
Schools provided by the listing agent
- Elementary: Granville - Wilton Elementary
- Middle: Granville - G C Hawley
- High: Granville - Granville Central
Source: Doorify MLS. This data may not be complete. We recommend contacting the local school district to confirm school assignments for this home.
- $378,712-- bd3 ba2.8k sqft3045 E Bay Ct, Creedmoor, NC 27522Off Market

- $385,372-- bd3 ba2.9k sqft3043 E Bay Ct, Creedmoor, NC 27522Off Market
- $367,2174 bd4 ba2.7k sqft3029 E Bay Ct, Creedmoor, NC 27522Off Market
- $733,500-- bd3 ba3.1k sqft687 Hawthorne Pl, Creedmoor, NC 27522Off Market
- $984,1004 bd4 ba4.7k sqft3050 E Bay Ct, Creedmoor, NC 27522Off Market
- $669,6004 bd3 ba3k sqft684 Hawthorne Pl, Creedmoor, NC 27522Off Market
- $583,8003 bd3 ba2.7k sqft682 Hawthorne Pl, Creedmoor, NC 27522Off Market
- $851,3004 bd4 ba3.7k sqft689 Hawthorne Pl, Creedmoor, NC 27522Off Market
A local agent can set up tours, give advice and negotiate with sellers.
Similar homes
- $815,0004 bd4 ba4.5k sqft693 Hawthorne Pl, Creedmoor, NC 27522For Sale
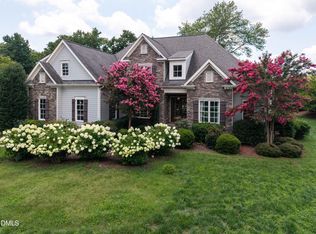
 MLS ID #10161245, Greg Dyer. Doorify MLS
 - $765,0004 bd3 ba3.8k sqft8705 Ormand Way, Wake Forest, NC 27587For Sale
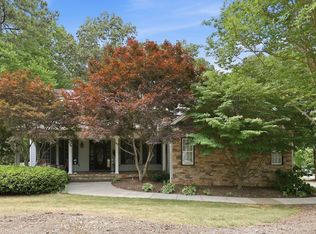 MLS ID #10167031, Eddie Cash. Doorify MLS
 - $730,0004 bd4 ba3.2k sqft16109 New Light Rd, Wake Forest, NC 27587For Sale
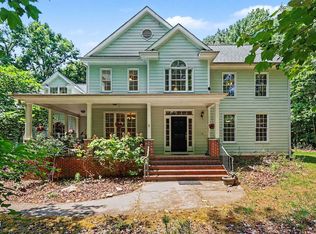 MLS ID #10178232, Rachael Anne Burgon. Doorify MLS
 - $849,9004 bd5 ba4.1k sqft1001 Browning Pl, Youngsville, NC 27596For Sale
 MLS ID #10169623, Missy Robbins. Doorify MLS
 - $750,0004 bd4 ba3.5k sqft8004 Knebford Cir, Wake Forest, NC 27587For SaleMLS ID #10177332, Margaret Dickerson. Doorify MLS
- $844,0004 bd5 ba4.9k sqft1204 Westerham Dr, Wake Forest, NC 27587For SaleMLS ID #10178945, Courtney LaMotte. Doorify MLS
- $850,0004 bd5 ba4.2k sqft8488 Falkirk Ridge Ct, Wake Forest, NC 27587For SaleMLS ID #10169053, David Wilson. Doorify MLS
- $950,0004 bd4 ba3.5k sqft7604 Trail Blazer Trl, Wake Forest, NC 27587For SaleMLS ID #10167391, Brandon Gray Blackman. Doorify MLS
- $779,0004 bd4 ba3.6k sqft3505 Sparrowwood Dr, Wake Forest, NC 27587For SaleMLS ID #10157444, Melanie Elenio. Doorify MLS
- $825,0005 bd3 ba3.6k sqft7232 Sparhawk Rd, Wake Forest, NC 27587For SaleMLS ID #10175318, Meisha Spang. Doorify MLS
- $750,0005 bd3 ba3k sqft4708 Bartwood Dr, Raleigh, NC 27613For SaleMLS ID #10162943, James David Ayscue. Doorify MLS
- $925,0004 bd4 ba4.1k sqft8009 Joshua Woods Dr, Wake Forest, NC 27587For SaleMLS ID #10179051, Eddie Cash. Doorify MLS
- $995,0004 bd4 ba4.1k sqft1106 Dovefield Ln, Youngsville, NC 27596For SaleMLS ID #10179375, Dave Harney. Doorify MLS
- $849,9995 bd3 ba3.5k sqft2617 Forest Lake Ct, Wake Forest, NC 27587For SaleMLS ID #10176426, Michael Ulrich. Doorify MLS
- $700,0005 bd4 ba4.2k sqft3220 Queensland Rd, Raleigh, NC 27614For SaleMLS ID #10181955, Ruby Henderson. Doorify MLS
- $649,0004 bd4 ba2.4k sqft7217 Rabbit Run, Wake Forest, NC 27587For SaleMLS ID #10176132, Dina M Sosa. Doorify MLS
- $875,0004 bd4 ba3k sqft12712 Softbreeze Ln, Wake Forest, NC 27587For SaleMLS ID #10177726, Pat Sosa. Doorify MLS
- $899,0004 bd4 ba3.4k sqft1023 Old Meetinghouse Way, Raleigh, NC 27615For SaleMLS ID #10166057, Bryan Moore. Doorify MLS
- $964,9004 bd4 ba4.1k sqft1213 Broadwing Bend Ln, Wake Forest, NC 27587For SaleMLS ID #10181405, Melissa Sue Pyatak. Doorify MLS
- $749,9005 bd4 ba3.5k sqft12212 Ashton Woods Ln, Raleigh, NC 27614For SaleMLS ID #10159357, Louella Venable. Doorify MLS
