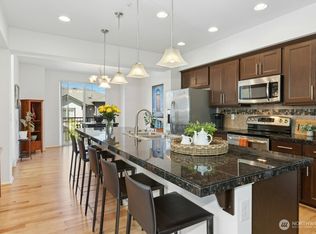
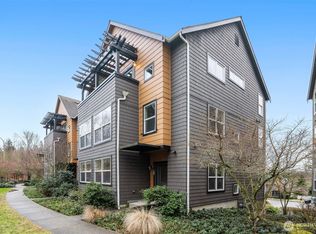
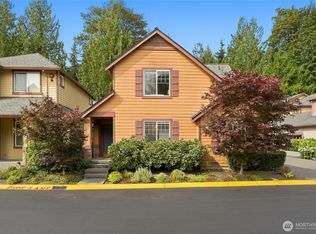
Discover exceptional value and effortless living in this move-in ready Redmond END-UNIT townhome! Nestled beside a greenbelt with DIRECT ACCESS to both the Sammamish River Trail and Powerline Trail, this inviting home pairs a peaceful setting with everyday convenience. Fresh interior paint, new carpet, and a versatile layout make it easy to settle in. TWO PRIMARY suites—including a main-level suite with a Murphy bed—offer flexibility for guests, a private office, or everyday main-level living. Relax in your own SAUNA and enjoy peekaboo mountain views. A wine fridge and additional FLEX SPACE currently used as a home gym add to the appeal. Just over a mile from shopping, dining, entertainment, and everyday conveniences, with downtown Redmond nearby and Woodinville Wine Country a short drive away. Located in the Lake Washington School District, with HOA dues covering water, sewer, common area maintenance, lawn service, road maintenance, and earthquake insurance. A welcoming retreat with room to live your way! Qualified buyers financing with Josh King at Guild Mortgage may be eligible for a lender credit of up to 2% of the loan amount, which may be applied toward allowable closing costs, prepaid expenses, and/or an interest rate buydown. The actual lender credit available will vary based on the loan program, loan amount, down payment, borrower qualifications, and applicable pricing at the time of locking. Contact Josh King to learn more.
Active
Listed by: FIRST AND MAIN • Kelsey E Saylor • 425-892-3200
$845,000
10175 156th Court NE #105, Redmond, WA 98052
3beds
1,546sqft
Townhouse, Condominium
Built in 2013
-- sqft lot
$832,300 Zestimate®
$547/sqft
$510/mo HOA
What's special
Peekaboo mountain viewsPrivate officeVersatile layoutFresh interior paintTwo primary suitesWine fridgeNew carpet
- --
- on Zillow
- 192
- views
- 6
- saves
Zillow last checked:
Listing updated:
Listed by:
Kelsey E Saylor 425-892-3200 Kelsey@kelseysaylor.com,
FIRST AND MAIN
Source: NWMLS as distributed by MLS GRID,MLS#: 2597271
Facts & features
Interior
Bedrooms & bathrooms
- Bedrooms: 3
- Bathrooms: 4
- Full bathrooms: 2
- 3/4 bathrooms: 1
- 1/2 bathrooms: 1
- Main level bathrooms: 1
- Main level bedrooms: 1
Bedroom
- Level: Main
Bathroom full
- Level: Lower
Other
- Level: Main
Dining room
- Level: Main
Entry hall
- Level: Lower
Kitchen without eating space
- Level: Main
Living room
- Level: Main
Heating
- Fireplace, Baseboard, Wall Furnace, Electric
Cooling
- Window Unit(s)
Appliances
- Included: Dishwasher, Disposal, Dryer, Microwave, Refrigerator, Stove(s)/Range(s), Washer, Dishwasher(s), Dryer(s), Garbage Disposal, Microwave(s), Refrigerator(s), Washer(s), Water Heater: Electric, Water Heater Location: Garage, Cooking - Electric Hookup, Cooking-Electric, Dryer-Electric
- Laundry: Electric Dryer Hookup, Washer Hookup
Features
- Windows: Insulated Windows
- Number of fireplaces: 1
- Fireplace features: Electric, Upper Level: 1, Fireplace
Interior area
- Total structure area: 1,546
- Total interior livable area: 1,546 sqft
Property
Parking
- Total spaces: 1
- Parking features: Individual Garage, Off Street
- Has garage: Yes
- Covered spaces: 1
Features
- Levels: Multi/Split
- Entry location: Lower
- Patio & porch: Alarm System, Cooking-Electric, Dryer-Electric, End Unit, Fireplace, Insulated Windows, Primary Bathroom, Sprinkler System, Washer, Water Heater
- Has view: Yes
- View description: Mountain(s), Partial, Territorial
- Waterfront features: Bulkhead
Lot
- Features: Curbs, Dead End Street, Paved
Details
- Parcel number: 8946270690
- Special conditions: Standard
Construction
Type & style
- Home type: Townhouse
- Architectural style: Townhouse
- Property subtype: Townhouse, Condominium
Materials
- Cement Planked, Wood Siding, Cement Plank
- Roof: Composition
Condition
- Year built: 2013
Utilities & green energy
- Electric: Company: PSE
- Sewer: Company: HOA
- Water: Company: HOA
Green energy
- Energy efficient items: Insulated Windows
Community & HOA
Community
- Features: Outside Entry, Trail(s)
- Security: Fire Sprinkler System
- Subdivision: Education Hill
HOA
- Services included: Common Area Maintenance, Earthquake Insurance, Maintenance Grounds, Road Maintenance, Sewer, Water
- HOA fee: $510 monthly
- HOA phone: 855-877-2472
Location
- Region: Redmond
Financial & listing details
- Price per square foot: $547/sqft
- Tax assessed value: $806,000
- Annual tax amount: $6,680
- Date on market: 10/22/2026
- Listing terms: Conventional,VA Loan
- Inclusions: Dishwasher(s), Dryer(s), Garbage Disposal, Microwave(s), Refrigerator(s), Stove(s)/Range(s), Washer(s)
Estimated market value
$832,300
$791,000 - $874,000
$3,519/mo
Price history
| Date | Event | Price |
|---|---|---|
| 10/22/2026 | Listed for sale | $845,000+89%$547/sqft |
Source:  NWMLS as distributed by MLS GRID #2597271 Report a problem | ||
| 12/23/2013 | Sold | $446,990$289/sqft |
Source: NWMLS as distributed by MLS GRID #565270 Report a problem | ||
Public tax history
| Year | Property taxes | Tax assessment |
|---|---|---|
| 2025 | $6,791 +1.7% | $806,000 -5.1% |
| 2024 | $6,680 -15.9% | $849,000 -11.6% |
| 2023 | $7,947 +26.9% | $960,000 +12.8% |
| 2022 | $6,265 +7.3% | $851,000 +25.5% |
| 2021 | $5,838 +0.9% | $678,000 +9.2% |
| 2020 | $5,786 -10.4% | $621,000 -11.4% |
| 2019 | $6,460 +6.3% | $701,000 +2.5% |
| 2018 | $6,075 +12.9% | $684,000 +27.1% |
| 2017 | $5,379 +26.6% | $538,000 +10% |
| 2016 | $4,249 | $489,000 +17% |
| 2015 | $4,249 | $418,000 -1.4% |
| 2014 | $4,249 | $424,000 |
Find assessor info on the county website
Monthly payment
Est. payment
Payment breakdown
Explore the cost of this home by adjusting the details. Changes won't be saved.Climate risks
Neighborhood: Education Hill
Nearby schools
Schools provided by the listing agent
- Elementary: Clara Barton Elem
- Middle: Redmond Middle
- High: Redmond High
Source: NWMLS as distributed by MLS GRID. This data may not be complete. We recommend contacting the local school district to confirm school assignments for this home.

Similar homes
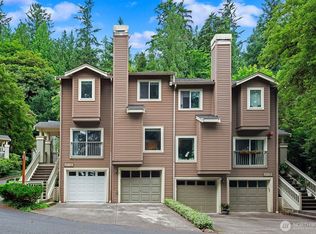
- $799,9953 bd3 ba1.4k sqftAshford Park Ii, Redmond, WA 98052Active
 MLS ID #2559965, Patrick T. Moore. NWMLS as distributed by MLS GRID
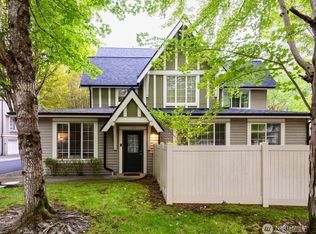
- $785,0003 bd2 ba1.2k sqftTaluswood Townhomes, Redmond, WA 98052Active
 MLS ID #2580535, Robert Luecke. NWMLS as distributed by MLS GRID
- $899,0003 bd3 ba1.9k sqftTamarack Village, Redmond, WA 98053Active
 MLS ID #2582120, Steve E. Honnen. NWMLS as distributed by MLS GRID
- $823,0003 bd3 ba1.7k sqftTamarack Village, Redmond, WA 98053Active
 MLS ID #2572849, Sharon Parmenter. NWMLS as distributed by MLS GRID
