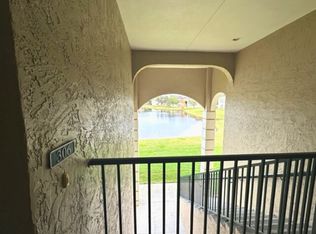
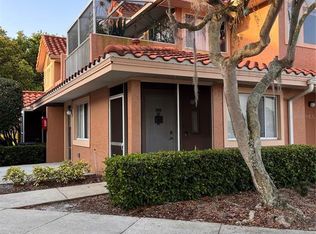
Beautiful completely updated condo in the highly desirable gated community of Cypresswood Golf and Country Club. It features tile flooring throughout the whole condo, marble kitchen countertops with an extended breakfast island, matching marble on both bathroom vanities, upgraded lighting fixtures/ceiling fans, interior laundry with washer and dryer, pond view, and so much more. The master bedroom features an en suite bathroom while both bedrooms have a walk-in-closet. Additional linen storage exists in the main bedroom and hallway, plus an additional outside storage closet with shelves. The Cypresswood community features an 18-hole championship golf course designed by Ron Garl, junior Olympic sized community pool, lighted tennis courts, clubhouse with a restaurant, event space and more. Minutes from Hwy 27 and the I-4 corridor, Winter Haven's chain-of-lakes for the water enthusiast, Legoland Fl Park and Resort, Bok Tower gardens, and a brand new Publix shopping center within 2 miles and much more. Centrally located between Orlando and Tampa. Schedule your private showing today.
For sale
$211,000
306 EAGLE POND DRIVE, WINTER HAVEN, FL 33884
2beds
1,017sqft
:
Get pre-qualified$1,814/mo
Condominium
Built in 2009
-- sqft lot
$204,600 Zestimate®
$207/sqft
$375/mo HOA
What's special
- 67 days |
- 90 |
- 5 |
Zillow last checked:
Listing updated:
Listed by:
Amy Sullivan 863-280-3633,
COLDWELL BANKER REALTY 727-781-3700
Source: Stellar MLS,MLS#: TB8509154 Originating MLS: Suncoast Tampa
Originating MLS: Suncoast Tampa
Facts & features
Interior
Bedrooms & bathrooms
- Bedrooms: 2
- Bathrooms: 2
- Full bathrooms: 2
Primary bedroom
- Features: En Suite Bathroom, Walk-In Closet(s)
- Level: First
- Area: 195 Square Feet
- Dimensions: 15x13
Bedroom 2
- Features: Ceiling Fan(s), Walk-In Closet(s)
- Level: First
- Area: 182 Square Feet
- Dimensions: 13x14
Kitchen
- Features: Kitchen Island
- Level: First
- Area: 120 Square Feet
- Dimensions: 10x12
Living room
- Level: First
- Area: 360 Square Feet
- Dimensions: 18x20
Heating
- Central
Cooling
- Central Air
Appliances
- Included: Dishwasher, Disposal, Dryer, Electric Water Heater, Exhaust Fan, Microwave, Range, Refrigerator, Washer
- Laundry: Electric Dryer Hookup, Laundry Room, Washer Hookup
Features
- Ceiling Fan(s), Crown Molding, Eating Space In Kitchen, Kitchen/Family Room Combo, Open Floorplan, Stone Counters, Thermostat, Walk-In Closet(s)
- Flooring: Ceramic Tile
- Windows: Window Treatments
- Has fireplace: No
Interior area
- Total structure area: 1,037
- Total interior livable area: 1,017 sqft
Video & virtual tour
Property
Features
- Levels: One
- Stories: 1
- Exterior features: Irrigation System, Lighting, Sidewalk, Storage
- Has view: Yes
- View description: Water, Pond
- Has water view: Yes
- Water view: Water,Pond
Lot
- Size: 510 Square Feet
Details
- Parcel number: 272831850505003060
- Special conditions: None
Construction
Type & style
- Home type: Condo
- Property subtype: Condominium
Materials
- Block, Stucco
- Foundation: Slab
- Roof: Shingle
Condition
- New construction: No
- Year built: 2009
Utilities & green energy
- Sewer: Public Sewer
- Water: Public
- Utilities for property: Cable Available, Electricity Available, Water Available
Green energy
- Water conservation: Water-Smart Landscaping, Fl. Friendly/Native Landscape
Community & HOA
Community
- Features: Clubhouse, Community Mailbox, Deed Restrictions, Gated Community - Guard, Golf Carts OK, Golf, Pool, Restaurant, Sidewalks, Tennis Court(s)
- Pet fee: $0 monthly
- Subdivision: EAGLE POND CONDO
HOA
- Has HOA: Yes
- Amenities included: Fitness Center
- Services included: 24-Hour Guard, Common Area Taxes, Community Pool, Reserve Fund, Maintenance Structure, Maintenance Grounds, Maintenance Repairs, Pest Control, Pool Maintenance, Private Road, Recreational Facilities, Trash
- HOA fee: $375 monthly
- HOA name: Shannon Gosnell
- HOA phone: 863-324-9663
- Second HOA name: Yes/ Cypresswood Community Association
Location
- Region: Winter Haven
Financial & listing details
- Price per square foot: $207/sqft
- Tax assessed value: $147,500
- Annual tax amount: $1,112
- Date on market: 5/31/2026
- Cumulative days on market: 31 days
- Ownership: Fee Simple
- Total actual rent: 0
- Electric utility on property: Yes
- Road surface type: Asphalt
Estimated market value
$204,600
$194,000 - $215,000
$1,484/mo
Price history
| Date | Event | Price |
|---|---|---|
| 7/23/2026 | Listed for rent | $1,875$2/sqft |
Source: Stellar MLS #TB8532188 Report a problem | ||
| 5/31/2026 | Listed for sale | $211,000+68.8%$207/sqft |
Source:  Stellar MLS #TB8509154 Report a problem Stellar MLS #TB8509154 Report a problem | ||
| 3/30/2021 | Sold | $125,000$123/sqft |
Source: Public Record Report a problem | ||
Public tax history
| Year | Property taxes | Tax assessment |
|---|---|---|
| 2025 | $842 +4% | $105,323 +2.9% |
| 2024 | $810 +3.5% | $102,355 +3% |
| 2023 | $783 +3.6% | $99,374 +3% |
| 2022 | $755 -36.9% | $96,480 +15.1% |
| 2021 | $1,197 +8.9% | $83,795 +10% |
| 2020 | $1,099 +2.3% | $76,177 +10% |
| 2019 | $1,075 -11.7% | $69,252 -14% |
| 2018 | $1,217 +4.9% | $80,500 +40.7% |
| 2017 | $1,159 +31.6% | $57,233 +10% |
| 2016 | $881 +10.1% | $52,030 +10% |
| 2015 | $800 +7.4% | $47,300 +10% |
| 2014 | $745 +3.2% | $43,000 -7.5% |
| 2013 | $722 -23.1% | $46,500 -23.8% |
| 2012 | $938 -11.3% | $61,000 -10.3% |
| 2011 | $1,058 -7.3% | $68,000 -5.6% |
| 2010 | $1,142 +1404.4% | $72,000 +1500% |
| 2009 | $76 -2.3% | $4,500 -9.1% |
| 2008 | $78 | $4,950 |
| 2007 | -- | -- |
| 2006 | $87 | -- |
| 2005 | -- | -- |
| 2004 | $83 | -- |
| 2003 | $83 -2.4% | $4,990 |
| 2002 | $85 | $4,990 |
| 2001 | $85 | $4,990 |
Find assessor info on the county website
Monthly payment
Est. payment
Payment breakdown
Explore the cost of this home by adjusting the details. Changes won't be saved.Climate risks
Neighborhood: 33884
Nearby schools
GreatSchools rating
- 2/10Elbert Elementary SchoolGrades: PK-5Distance: 3.5 mi
- 3/10Denison Middle SchoolGrades: 6-8Distance: 4.6 mi
- 3/10Winter Haven Senior High SchoolGrades: 9-12Distance: 4.3 mi
Schools provided by the listing agent
- Elementary: Elbert Elem
- Middle: Denison Middle
- High: Winter Haven Senior
Source: Stellar MLS. This data may not be complete. We recommend contacting the local school district to confirm school assignments for this home.
- $--2 bd2 ba1k sqft306 Eagle Pond Dr #306, Winter Haven, FL 33884Off Market
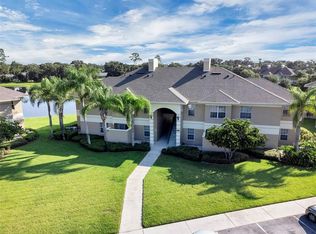
- $178,0002 bd2 ba1k sqft307 Eagle Pond Dr #307, Winter Haven, FL 33884Sold
- $177,2002 bd2 ba1k sqft307 Eagle Pond Dr, Winter Haven, FL 33884Off Market
- $155,7002 bd2 ba1k sqft302 Eagle Pond Dr, Winter Haven, FL 33884Off Market
- $152,8002 bd2 ba1k sqft305 Eagle Pond Dr, Winter Haven, FL 33884Off Market
- $202,0002 bd2 ba1k sqft303 Eagle Pond Dr, Winter Haven, FL 33884Off Market
- $151,5002 bd2 ba1k sqft301 Eagle Pond Dr, Winter Haven, FL 33884Off Market
- $185,0002 bd2 ba1k sqft308 Eagle Pond Dr #308, Winter Haven, FL 33884Sold
A local agent can set up tours, give advice and negotiate with sellers.
A local lender can help you make sure your offer is ready when you are.
Similar homes
- $229,9002 bd2 ba1.3k sqft14 ENCLAVE DRIVE, WINTER HAVEN, FL 33884For Sale
 MLS ID #P4935733, Steven Smith, PA, LOCKHART & ASSOCIATES INC. Stellar MLS
 - $190,0002 bd2 ba1.4k sqft1052 MEDINAH DRIVE, WINTER HAVEN, FL 33884For Sale
 MLS ID #L4961077, Della Landfear, XCELLENCE. Stellar MLS
 - $215,0002 bd2 ba1.1k sqft277 MARIPOSA, WINTER HAVEN, FL 33884For Sale
 MLS ID #L4961311, Anita Lowe, LOCKHART & ASSOCIATES INC. Stellar MLS
 - $154,9002 bd2 ba930 sqft8304 WATERVIEW WAY #8304, WINTER HAVEN, FL 33884For Sale
 MLS ID #K4903307, Catrina Marshall, DALTON WADE INC. Stellar MLS
 - $169,5002 bd2 ba1k sqft6081 SOUTHERN OAKS DRIVE SE, WINTER HAVEN, FL 33884For SaleMLS ID #L4959229, Anita Lowe, LOCKHART & ASSOCIATES INC. Stellar MLS
- $219,9002 bd1 ba900 sqft434 AVENUE D SE, WINTER HAVEN, FL 33880For SaleMLS ID #L4963822, Kellie Hicks, LOCKHART & ASSOCIATES INC. Stellar MLS
- $199,5002 bd2 ba1.1k sqft3011 HEMINGWAY CIRCLE #3011, HAINES CITY, FL 33844For SaleMLS ID #S5150462, Adriana Cornejo, LA ROSA REALTY KISSIMMEE. Stellar MLS
- $164,9993 bd2 ba1k sqft344 WINTER RIDGE BOULEVARD #344, WINTER HAVEN, FL 33881For SaleMLS ID #S5153723, Evelyn Cruz Aponte, RESOURCE ONE REALTY. Stellar MLS
- $275,0003 bd2 ba1.4k sqft137 LOWELL ROAD, WINTER HAVEN, FL 33884For SaleMLS ID #L4961735, Twinkle Robinson, LA ROSA REALTY PRESTIGE. Stellar MLS
- $154,9002 bd2 ba1.4k sqft184 Monterey Cypress Blvd, Winter Haven, FL 33881For SaleMLS ID #11745673, Daniel Butler, Sun Realty of Florida. My State MLS
- $220,0003 bd1 ba1.3k sqft103 GORDON DRIVE, HAINES CITY, FL 33844For SaleMLS ID #S5139371, Rosemary Encarnacion, LPT REALTY, LLC. Stellar MLS
- $215,0002 bd2 ba1.2k sqft29 BUCK CIRCLE, HAINES CITY, FL 33844For SaleMLS ID #S5154181, Areatha Anderson, FLORIDA REALTY MARKETPLACE. Stellar MLS
- $215,0003 bd2 ba1.2k sqft1301 TUSCAN TERRACE #9301, DAVENPORT, FL 33896For SaleMLS ID #O6379915, Pernille Lake, KELLER WILLIAMS REALTY AT THE PARKS. Stellar MLS
- $225,0002 bd2 ba1.1k sqft332 VICTORIA DRIVE, HAINES CITY, FL 33844For SaleMLS ID #P4939074, Sanda Andrews, GOOD COMPANY REALTY INC.. Stellar MLS
- $230,0002 bd2 ba1.2k sqft413 EAGLE RIDGE DRIVE #413, DAVENPORT, FL 33837For SaleMLS ID #G5114670, Cynthia Cole, FLORIDA REALTY MARKETPLACE. Stellar MLS
- $198,0002 bd2 ba1.1k sqft1301 TUSCAN TERRACE #9106, DAVENPORT, FL 33896For SaleMLS ID #O6412296, Brian LeMay, ROMAN REALTY GROUP, LLC. Stellar MLS
- $224,9003 bd2 ba1.1k sqft4167 NELSON ROAD, LAKE WALES, FL 33898For SaleMLS ID #P4939331, Austin Henry, CENTURY 21 MYERS REALTY LAKE WALES. Stellar MLS
- $179,0002 bd2 ba1.1k sqft1370 TUSCAN TERRACE #2307, DAVENPORT, FL 33896For SaleMLS ID #O6380214, Ernesto Cisneros, ELITE REALTY ENTERPRISES LLC. Stellar MLS
- $199,9003 bd2 ba1.2k sqft514 GREENBROUGH DRIVE, LAKE WALES, FL 33853For SaleMLS ID #TB8505786, Lynne Powers, POWERS REAL ESTATE SOLUTIONS LLC. Stellar MLS
- $215,0002 bd2 ba1k sqft537 GRAND CANAL DRIVE, POINCIANA, FL 34759For SaleMLS ID #S5148682, Charles Borchini, BORCHINI REALTY. Stellar MLS
