$30,000 spent in upgrades and improvements. Beautifully maintained and extensively updated, this move-in-ready single-story home offers 3 spacious bedrooms, 2 full bathrooms, and a bright, open-concept layout designed for comfortable everyday living. Step inside to discover brand-new luxury vinyl plank flooring throughout, complemented by fresh interior paint—including the ceilings, doors, trim, and new baseboards—for a clean, modern look. The well-appointed kitchen features granite countertops, abundant cabinet and counter space, a cozy dining area overlooking the backyard, and brand-new stainless steel appliances, including a range, dishwasher, and microwave. Both bathrooms have been tastefully renovated with new vanities, while updated lighting fixtures and new ceiling fans throughout the home, New Epoxy flooring in Garage, Fence will be replace before closing add style and comfort. Enjoy peace of mind with major recent upgrades, including a new HVAC system (2025), water heater (2023), roof replaced in March 2026. Step outside to a private backyard offering plenty of space for entertaining, gardening, pets, or play. The home is ideally located within walking distance to the neighborhood pool, park, and playground, and just minutes from Wylie High School, Collin College, the Wylie Public Library, shopping, dining, and major highways. Plus, you'll enjoy the convenience of the new H-E-B opening on July 22. Located in the highly acclaimed Wylie ISD, this thoughtfully updated home combines modern finishes, quality improvements, and an unbeatable location. Truly move-in ready—schedule your private showing today!
For sale
Price cut: $9K (8/5)
$350,000
306 Lakefront Dr, Wylie, TX 75098
3beds
1,662sqft
:
Get pre-qualified$2,487/mo
Single Family Residence
Built in 2002
5,662 Square Feet Lot
$-- Zestimate®
$211/sqft
$25/mo HOA
What's special
Updated lighting fixturesGranite countertopsBright open-concept layoutWell-appointed kitchen
- 23 days |
- 590 |
- 36 |
Zillow last checked:
Listing updated:
Listed by:
Shilpa Savaliya 0823828 215-490-8276,
Keller Williams Central 469-467-7755
Source: NTREIS,MLS#: 21329423
Facts & features
Interior
Bedrooms & bathrooms
- Bedrooms: 3
- Bathrooms: 2
- Full bathrooms: 2
Primary bedroom
- Features: Ceiling Fan(s), Dual Sinks, Garden Tub/Roman Tub, Walk-In Closet(s)
- Level: First
- Dimensions: 18 x 13
Bedroom
- Features: Ceiling Fan(s)
- Level: First
- Dimensions: 11 x 11
Bedroom
- Features: Ceiling Fan(s)
- Level: First
- Dimensions: 11 x 11
Dining room
- Level: First
- Dimensions: 18 x 10
Kitchen
- Features: Dual Sinks, Eat-in Kitchen, Granite Counters, Kitchen Island, Pantry
- Level: First
- Dimensions: 14 x 14
Living room
- Features: Ceiling Fan(s), Fireplace
- Level: First
- Dimensions: 18 x 15
Living room
- Features: Ceiling Fan(s)
- Level: First
- Dimensions: 14 x 10
Utility room
- Features: Utility Room
- Level: First
- Dimensions: 5 x 7
Heating
- Central, Electric
Cooling
- Central Air, Ceiling Fan(s), Electric
Appliances
- Included: Dishwasher, Electric Cooktop, Electric Oven, Disposal, Gas Water Heater, Microwave
- Laundry: Washer Hookup, Dryer Hookup, Laundry in Utility Room
Features
- Eat-in Kitchen, High Speed Internet, Kitchen Island, Open Floorplan, Pantry, Cable TV
- Flooring: Luxury Vinyl Plank
- Has basement: No
- Number of fireplaces: 1
- Fireplace features: Wood Burning
Interior area
- Total interior livable area: 1,662 sqft
Video & virtual tour
Property
Parking
- Total spaces: 2
- Parking features: Door-Single, Epoxy Flooring, Garage Faces Front, Garage, Garage Door Opener
- Attached garage spaces: 2
Features
- Levels: One
- Stories: 1
- Pool features: None, Community
- Fencing: Wood
Lot
- Size: 5,662 Square Feet
- Features: Interior Lot, Sprinkler System
Details
- Parcel number: R486100N01601
Construction
Type & style
- Home type: SingleFamily
- Architectural style: Traditional,Detached
- Property subtype: Single Family Residence
Materials
- Brick
- Foundation: Slab
- Roof: Shingle
Condition
- Year built: 2002
Utilities & green energy
- Sewer: Public Sewer
- Water: Public
- Utilities for property: Sewer Available, Water Available, Cable Available
Community & HOA
Community
- Features: Playground, Park, Pool
- Security: Carbon Monoxide Detector(s), Smoke Detector(s)
- Subdivision: Lakeside Estates Ph Iii
HOA
- Has HOA: Yes
- Services included: All Facilities, Association Management, Maintenance Structure
- HOA fee: $150 semi-annually
- HOA name: Lakeside Estates
- HOA phone: 972-664-9878
Location
- Region: Wylie
Financial & listing details
- Price per square foot: $211/sqft
- Tax assessed value: $382,030
- Annual tax amount: $7,447
- Date on market: 7/14/2026
- Cumulative days on market: 23 days
- Listing terms: Cash,Conventional,FHA,VA Loan
Estimated market value
Not available
Estimated sales range
Not available
Not available
Price history
| Date | Event | Price |
|---|---|---|
| 8/5/2026 | Price change | $350,000-2.5%$211/sqft |
Source: NTREIS #21329423 Report a problem | ||
| 7/23/2026 | Price change | $359,000-0.3%$216/sqft |
Source: NTREIS #21329423 Report a problem | ||
| 7/14/2026 | Listed for sale | $360,000+189.3%$217/sqft |
Source: NTREIS #21329423 Report a problem | ||
| 1/5/2016 | Listing removed | -- |
Source: Auction.com Report a problem | ||
| 1/5/2016 | Price change | $124,453+42.2%$75/sqft |
Source: Auction.com Report a problem | ||
| 12/23/2015 | Price change | $87,500$53/sqft |
Source: Auction.com Report a problem | ||
| 12/19/2015 | Listed for sale | -- |
Source: Auction.com Report a problem | ||
Public tax history
| Year | Property taxes | Tax assessment |
|---|---|---|
| 2025 | $7,447 +7.2% | $382,030 +8.6% |
| 2024 | $6,945 +51.6% | $351,624 +18.7% |
| 2023 | $4,580 -13.9% | $296,244 +10% |
| 2022 | $5,322 -0.9% | $269,313 +10% |
| 2021 | $5,371 +5% | $244,830 +8.5% |
| 2020 | $5,116 +1.9% | $225,658 +3.1% |
| 2019 | $5,023 +4.8% | $218,785 +10% |
| 2018 | $4,793 +15.8% | $198,895 -2.9% |
| 2017 | $4,139 | $204,778 +18.5% |
| 2016 | $4,139 +15.3% | $172,775 +11.9% |
| 2015 | $3,590 | $154,351 +13.2% |
| 2014 | $3,590 | $136,346 +10.4% |
| 2013 | -- | $123,498 +9% |
| 2012 | -- | $113,277 -6.1% |
| 2011 | -- | $120,645 +0.8% |
| 2010 | -- | $119,685 -0.7% |
| 2009 | -- | $120,585 -5.9% |
| 2008 | -- | $128,212 -4% |
| 2007 | -- | $133,577 +4.9% |
| 2006 | -- | $127,285 +0.7% |
| 2005 | -- | $126,398 +21.7% |
| 2004 | -- | $103,878 -2.1% |
| 2003 | -- | $106,059 +285.1% |
| 2002 | -- | $27,540 |
Find assessor info on the county website
Monthly payment
Est. payment
Payment breakdown
Explore the cost of this home by adjusting the details. Changes won't be saved.Climate risks
Neighborhood: Lakeside Estates
Nearby schools
GreatSchools rating
- 9/10Dr Al Draper Intermediate SchoolGrades: 5-6Distance: 0.9 mi
- 9/10Raymond B Cooper J High SchoolGrades: 7-8Distance: 0.8 mi
- 9/10Wylie High SchoolGrades: 9-12Distance: 0.6 mi
Schools provided by the listing agent
- Elementary: Groves
- Middle: Dr. Al Draper,Cooper
- High: Wylie
- District: Wylie ISD
Source: NTREIS. This data may not be complete. We recommend contacting the local school district to confirm school assignments for this home.
- $358,4004 bd2 ba1.9k sqft304 Lakefront Dr, Wylie, TX 75098Off Market
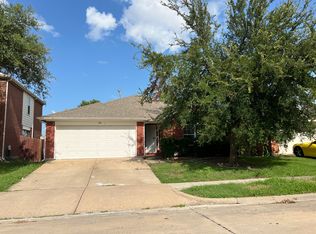
- $367,2004 bd2 ba1.9k sqft308 Lakefront Dr, Wylie, TX 75098Off Market

- $363,3004 bd2 ba2k sqft302 Lakefront Dr, Wylie, TX 75098Off Market

- $381,5005 bd3 ba2.4k sqft310 Lakefront Dr, Wylie, TX 75098Off Market
- $358,9004 bd2 ba2.4k sqft307 Waterwood Dr, Wylie, TX 75098Off Market
- $333,5003 bd2 ba1.6k sqft305 Waterwood Dr, Wylie, TX 75098Off Market
- $380,9004 bd2 ba1.9k sqft309 Waterwood Dr, Wylie, TX 75098Off Market
- $360,9003 bd2 ba1.7k sqft300 Lakefront Dr, Wylie, TX 75098Off Market
A local agent can set up tours, give advice and negotiate with sellers.
Similar homes
- $325,0003 bd2 ba1.5k sqft203 Grassy Creek Dr, Wylie, TX 75098For Sale
 MLS ID #21301064, Melanie Mulamba. NTREIS
 - $314,0003 bd2 ba1.3k sqft710 Fleming St, Wylie, TX 75098For Sale
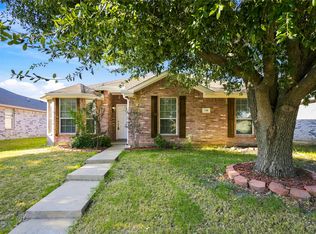 MLS ID #21349962, Kelly Boulton. NTREIS
 - $364,9004 bd3 ba2k sqft303 Charleston Dr, Wylie, TX 75098For Sale
 MLS ID #21294345, Bobby Broyles. NTREIS
 - $385,0004 bd2 ba1.9k sqft202 Trenton Dr, Wylie, TX 75098For Sale
 MLS ID #21278615, Syed Ahmed. NTREIS
 - $355,0003 bd2 ba1.7k sqft1406 Millbrook Ln, Wylie, TX 75098For SaleMLS ID #21328233, Sarah Braddock. NTREIS
- $350,0003 bd2 ba1.7k sqft708 Stoneybrook Dr, Wylie, TX 75098For SaleMLS ID #21340465, Alison Odom. NTREIS
- $375,0003 bd2 ba1.7k sqft3201 Kingsbrook Dr, Wylie, TX 75098For SaleMLS ID #21297860, Cathy Wilkinson. NTREIS
- $379,0004 bd2 ba2k sqft3207 Candlebrook Dr, Wylie, TX 75098For SaleMLS ID #21316431, Lacy Rushin. NTREIS
- $327,9003 bd2 ba1.7k sqft3021 Sawgrass Dr, Wylie, TX 75098For SaleMLS ID #21301805, Michael Beck. NTREIS
- $350,0004 bd3 ba1.9k sqft424 Graham Ln, Wylie, TX 75098For SaleMLS ID #21302392, Daniel Harker. NTREIS
- $385,0003 bd2 ba1.8k sqft419 N Winding Oaks Dr, Wylie, TX 75098For SaleMLS ID #21336579, Tim Angel. NTREIS
- $399,0003 bd2 ba1.8k sqft2606 Parkbridge Ct, Wylie, TX 75098For SaleMLS ID #21129231, Marissa Bishop. NTREIS
- $375,0004 bd2 ba2.1k sqft712 Beau Dr, Wylie, TX 75098For SaleMLS ID #21338822, Carolina Dusenbery. NTREIS
- $345,0003 bd3 ba1.7k sqft613 Cloverleaf Dr, Wylie, TX 75098For SaleMLS ID #21347814, Amie Johnson. NTREIS
- $380,0004 bd3 ba2.3k sqft3103 Savoy Ct, Wylie, TX 75098For SaleMLS ID #21221724, Daniel Cline. NTREIS
- $330,0003 bd2 ba1.5k sqft405 Kathy Ln, Wylie, TX 75098For SaleMLS ID #21340922, Amber Broadway. NTREIS
- $389,9004 bd2 ba2.1k sqft914 Rockton Dr, Wylie, TX 75098For SaleMLS ID #21338033, Colleen Frost. NTREIS
- $396,0004 bd2 ba2k sqft3003 Connor Ln, Wylie, TX 75098For SaleMLS ID #21313650, Chau Phung. NTREIS
- $338,9003 bd2 ba1.3k sqft626 Willow Way, Wylie, TX 75098For SaleMLS ID #21299037, Jonathan Minerick. NTREIS
- $384,0004 bd2 ba2.1k sqft3004 Sawgrass Dr, Wylie, TX 75098For SaleMLS ID #21320730, Jack McLemore. NTREIS
