Open House this Sunday from 2 - 4 pm! Price improvement! Welcome to this exceptional home in the highly sought-after Waterstone community of Hillsborough! Meticulously maintained and thoughtfully designed, this spacious residence offers an open-concept main level that seamlessly connects the kitchen, dining, and family rooms—perfect for everyday living and effortless entertaining. Large windows fill the home with natural light and open to a screened porch and adjoining deck overlooking a private, fenced backyard with peaceful wooded views. The modern kitchen is a chef's delight, featuring a center island with granite countertops, stainless steel appliances, and a classic subway tile backsplash. Just off the foyer, a dedicated home office with French doors provides the ideal space for working remotely or quiet study. Upstairs, you'll find three secondary bedrooms, a convenient laundry room, and a luxurious owner's suite complete with a tray ceiling, dual-sink vanity, garden tub, separate tiled shower, and two walk-in closets. The versatile third floor offers the perfect flex space for a bonus room, media room, playroom, or fifth bedroom. The finished basement expands the living space even further with an additional bedroom, bonus room, full bathroom, and abundant storage. Residents of Waterstone enjoy outstanding community amenities, including a swimming pool, playground, and picnic area, along with convenient access to I-40/I-85, shopping, dining, and all that Hillsborough has to offer. Don't miss the opportunity to own this beautifully appointed home in one of Hillsborough's most desirable neighborhoods!
For sale
Price cut: $5K (7/19)
$644,000
306 Papyrus Pl, Hillsborough, NC 27278
5beds
3,180sqft
:
Get pre-qualified$4,009/mo
Single Family Residence, Residential
Built in 2017
8,712 Square Feet Lot
$635,000 Zestimate®
$203/sqft
$104/mo HOA
What's special
Peaceful wooded viewsTray ceilingAdjoining deckSeparate tiled showerPrivate fenced backyardScreened porchTwo walk-in closets
- 85 days |
- 627 |
- 35 |
Zillow last checked:
Listing updated:
Listed by:
Jennifer Lange 919-601-2012,
Coldwell Banker HPW,
Hank Rather 919-740-9457,
Coldwell Banker HPW
Source: Doorify MLS,MLS#: 10163776
Facts & features
Interior
Bedrooms & bathrooms
- Bedrooms: 5
- Bathrooms: 4
- Full bathrooms: 3
- 1/2 bathrooms: 1
Heating
- Forced Air, Natural Gas
Cooling
- Central Air, Dual
Appliances
- Included: Dishwasher, Gas Oven, Gas Range, Microwave, Plumbed For Ice Maker, Refrigerator
- Laundry: Laundry Room, Upper Level
Features
- Cathedral Ceiling(s), Ceiling Fan(s), Entrance Foyer, Granite Counters, High Ceilings, Kitchen/Dining Room Combination, Pantry, Separate Shower, Smooth Ceilings, Storage, Tray Ceiling(s), Walk-In Closet(s)
- Flooring: Carpet, Hardwood, Tile
- Basement: Exterior Entry, Finished, Heated, Storage Space
Interior area
- Total structure area: 3,180
- Total interior livable area: 3,180 sqft
- Finished area above ground: 2,474
- Finished area below ground: 706
Property
Parking
- Total spaces: 2
- Parking features: Garage, Garage Door Opener
- Attached garage spaces: 2
Features
- Levels: Tri-Level
- Stories: 2
- Patio & porch: Deck, Screened
- Has view: Yes
Lot
- Size: 8,712 Square Feet
- Features: Landscaped
Details
- Parcel number: 9873362611
- Zoning: ESU
Construction
Type & style
- Home type: SingleFamily
- Architectural style: Traditional, Transitional
- Property subtype: Single Family Residence, Residential
Materials
- Brick, Vinyl Siding
- Foundation: Slab
- Roof: Shingle
Condition
- New construction: No
- Year built: 2017
Utilities & green energy
- Sewer: Public Sewer
- Water: Public
Community & HOA
Community
- Subdivision: Waterstone
HOA
- Has HOA: Yes
- Amenities included: Clubhouse, Park, Playground, Pool
- Services included: Maintenance Grounds
- HOA fee: $623 semi-annually
Location
- Region: Hillsborough
Financial & listing details
- Price per square foot: $203/sqft
- Tax assessed value: $669,600
- Annual tax amount: $7,709
- Date on market: 4/30/2026
Estimated market value
$635,000
$603,000 - $667,000
$3,200/mo
Price history
| Date | Event | Price |
|---|---|---|
| 7/19/2026 | Price change | $644,000-0.8%$203/sqft |
Source:  Doorify MLS #10163776 Report a problem Doorify MLS #10163776 Report a problem | ||
| 6/27/2026 | Price change | $649,000-3.9%$204/sqft |
Source: Doorify MLS #10163776 Report a problem | ||
| 6/3/2026 | Price change | $675,000-0.7%$212/sqft |
Source: Doorify MLS #10163776 Report a problem | ||
| 4/30/2026 | Listed for sale | $680,000+5.1%$214/sqft |
Source: Doorify MLS #10163776 Report a problem | ||
| 6/2/2023 | Sold | $647,000-1.8%$203/sqft |
Source: Doorify MLS #2504111 Report a problem | ||
| 4/28/2023 | Contingent | $659,000$207/sqft |
Source: Doorify MLS #2504111 Report a problem | ||
| 4/13/2023 | Listed for sale | $659,000+71.4%$207/sqft |
Source: Doorify MLS #2504111 Report a problem | ||
| 2/12/2018 | Sold | $384,500$121/sqft |
Source: Public Record Report a problem | ||
Public tax history
| Year | Property taxes | Tax assessment |
|---|---|---|
| 2025 | $7,952 +22.1% | $669,600 +56.6% |
| 2024 | $6,512 +5.8% | $427,500 +2.4% |
| 2023 | $6,157 +0.3% | $417,600 |
| 2022 | $6,139 +0.9% | $417,600 |
| 2021 | $6,087 +0.2% | $417,600 +6% |
| 2020 | $6,078 | $393,900 +46.8% |
| 2018 | $6,078 +51.1% | $268,400 +312.9% |
| 2017 | $4,022 | $65,000 |
| 2016 | -- | -- |
Find assessor info on the county website
Monthly payment
Est. payment
Payment breakdown
Explore the cost of this home by adjusting the details. Changes won't be saved.Climate risks
Neighborhood: 27278
Nearby schools
GreatSchools rating
- 8/10New Hope ElementaryGrades: PK-5Distance: 2.2 mi
- 4/10A L Stanback MiddleGrades: 6-8Distance: 1.6 mi
- 7/10Cedar Ridge HighGrades: 9-12Distance: 2.1 mi
Schools provided by the listing agent
- Elementary: Orange - New Hope Elementary
- Middle: Orange - A L Stanback Middle
- High: Orange - Cedar Ridge High
Source: Doorify MLS. This data may not be complete. We recommend contacting the local school district to confirm school assignments for this home.
- $658,0003 bd4 ba3.6k sqft312 Papyrus Pl, Hillsborough, NC 27278Off Market
- $803,1005 bd5 ba4.4k sqft300 Papyrus Pl, Hillsborough, NC 27278Off Market
- $795,0005 bd5 ba4.5k sqft320 Papyrus Pl, Hillsborough, NC 27278Pending

- $989,000-- bd4 ba5.8k sqft258 Papyrus Pl, Hillsborough, NC 27278Off Market
- $838,800-- bd4 ba4.4k sqft303 Papyrus Pl, Hillsborough, NC 27278Off Market
- $731,0006 bd5 ba4k sqft326 Papyrus Pl, Hillsborough, NC 27278Off Market
- $855,5006 bd5 ba4.9k sqft252 Papyrus Pl, Hillsborough, NC 27278Off Market
- $619,9004 bd3 ba2.9k sqft309 Papyrus Pl, Hillsborough, NC 27278Sold
A local agent can set up tours, give advice and negotiate with sellers.
Similar homes
- $599,9004 bd4 ba2.8k sqft224 Empress Rd, Hillsborough, NC 27278For Sale
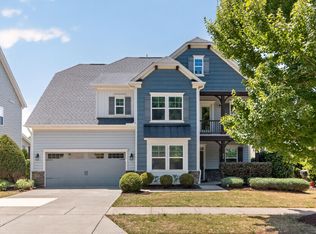
 MLS ID #10167153, Melisa Edmonds. Doorify MLS
 - $729,0003 bd3 ba2.7k sqft100 Fairmont Pl, Hillsborough, NC 27278For Sale
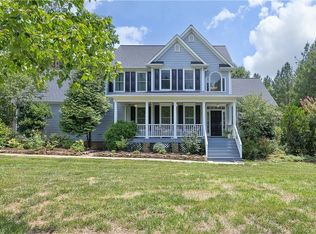
 MLS ID #1227707, R. Allen Lyles. Triad MLS
 - $645,0004 bd2 ba2.5k sqft1800 Orange Grove Rd, Hillsborough, NC 27278For Sale
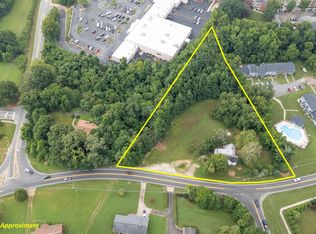 MLS ID #10113707, Victoria Knight McKee. Doorify MLS
 - $645,0004 bd2 ba2.3k sqft1704 Orange Grove Rd, Hillsborough, NC 27278For Sale
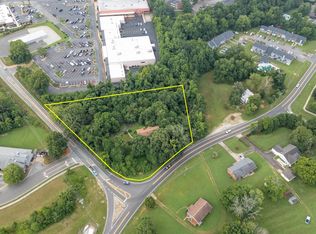 MLS ID #10113710, Victoria Knight McKee. Doorify MLS
 - $475,0005 bd3 ba2.8k sqft2114 Baycourt Trl, Hillsborough, NC 27278For SaleMLS ID #10176832, Steven Elliot. Doorify MLS
- $669,0004 bd3 ba2.4k sqft519 Us Highway 70 E, Hillsborough, NC 27278For SaleMLS ID #10175239, Chad Jemison. Doorify MLS
- $590,0003 bd3 ba2k sqft1011 Scotsburg Trl, Hillsborough, NC 27278For SaleMLS ID #10171144, Kevin M McGraw. Doorify MLS
- $729,9004 bd4 ba3.3k sqft1015 Grassland Ct, Hillsborough, NC 27278For SaleMLS ID #10172861, Rick Dean. Doorify MLS
- $700,0005 bd3 ba3.8k sqft2804 Gaya Ct, Hillsborough, NC 27278For SaleMLS ID #10158717, Noah B Chase. Doorify MLS
- $695,0003 bd3 ba2.6k sqft205 Stanton Gable Ln, Hillsborough, NC 27278For SaleMLS ID #10173406, Julia Cocowitch. Doorify MLS
- $727,9004 bd4 ba3.2k sqft1550 Village Grove Ct, Hillsborough, NC 27278For SaleMLS ID #10176168, Armand Lenchek. Doorify MLS
- $780,0005 bd4 ba3.7k sqft605 N Scotswood Blvd, Hillsborough, NC 27278For SaleMLS ID #10179417, Brooke Fulford. Doorify MLS
- $720,0004 bd3 ba3.1k sqft624 E Hatterleigh Ave, Hillsborough, NC 27278For SaleMLS ID #10173529, Adam J Dickinson. Doorify MLS
- $630,0003 bd2 ba1.8k sqft2705 Percussion Dr, Hillsborough, NC 27278For SaleMLS ID #10178135, Doreen Hostetler. Doorify MLS
- $555,0004 bd3 ba2.4k sqft400 Flat River Run, Hillsborough, NC 27278For SaleMLS ID #10175534, Pooja Adhikari. Doorify MLS
- $550,0003 bd2 ba2.3k sqft1112 Meadowbrook Trl, Hillsborough, NC 27278For SaleMLS ID #10179946, Jana Elaine Murdock Doherty. Doorify MLS
- $745,0004 bd3 ba3.2k sqft511 E Hatterleigh Ave, Hillsborough, NC 27278For SaleMLS ID #10165881, Dave Brion. Doorify MLS
- $470,0004 bd3 ba1.9k sqft405 County Seat Dr, Hillsborough, NC 27278For SaleMLS ID #10178889, Everett Stevenson. Doorify MLS
- from $587,5134 bd5 ba3.5k sqftLexington Modern Farmhouse Plan, Durham-Raleigh, NC: Build On Your Lot, Hillsborough, NC 27278New ConstructionAmericas Home Place
- $495,0003 bd2 ba1.7k sqft1713 Riverside Dr, Hillsborough, NC 27278For SaleMLS ID #10179611, Dacao Zhou. Doorify MLS
