Everything you could want and more, with a walk-out basement! Poised, polished, and perfectly placed - welcome to 320 Papyrus, where luxury and livability unite in picturesque Hillsborough. This impressive 5-bedroom, 4.5-bath residence boasts 4,559 square feet of thoughtfully crafted space designed for both comfort and connection. Step inside to discover a bright, open floor plan where natural light pours across inviting living areas. The gourmet kitchen shines with premium finishes, generous counter space, and seamless flow into the dining and family rooms - perfect for gatherings both grand and intimate. Upstairs, spacious bedrooms provide serene retreats, highlighted by a peaceful primary suite offering spa-inspired comfort. The fully finished basement extends your possibilities with flexible living space for recreation, work, or guests. Out back, a private screened porch invites you to savor quiet mornings or lively evenings surrounded by nature's serenity. Nestled in the sought-after Waterstone community just minutes from downtown, 320 Papyrus Place delivers presence, privacy, and pure perfection - a home that truly stands apart.
Pending
Price cut: $4.9K (6/18)
$795,000
320 Papyrus Pl, Hillsborough, NC 27278
5beds
4,559sqft
:
Get pre-qualified$4,918/mo
Single Family Residence, Residential
Built in 2017
6,969 Square Feet Lot
$777,900 Zestimate®
$174/sqft
$98/mo HOA
What's special
Walk-out basementGenerous counter spaceBright open floor plan
- 92 days |
- 195 |
- 5 |
Zillow last checked:
Listing updated:
Listed by:
Kailey Norman 336-212-1307,
Founders Residential LLC
Source: Doorify MLS,MLS#: 10161916
Facts & features
Interior
Bedrooms & bathrooms
- Bedrooms: 5
- Bathrooms: 5
- Full bathrooms: 4
- 1/2 bathrooms: 1
Heating
- Forced Air, Gas Pack, Natural Gas, Zoned
Cooling
- Central Air, Zoned
Appliances
- Included: Dishwasher, Disposal, Dryer, Exhaust Fan, Gas Cooktop, Gas Water Heater, Ice Maker, Microwave, Range Hood, Refrigerator, Self Cleaning Oven, Stainless Steel Appliance(s), Oven, Washer
- Laundry: Electric Dryer Hookup, Laundry Room, Upper Level, Washer Hookup
Features
- Bathtub/Shower Combination, Bookcases, Pantry, Ceiling Fan(s), Chandelier, Crown Molding, Double Vanity, Eat-in Kitchen, Entrance Foyer, Granite Counters, High Ceilings, Kitchen Island, Open Floorplan, Radon Mitigation, Recessed Lighting, Separate Shower, Smooth Ceilings, Soaking Tub, Tray Ceiling(s), Vaulted Ceiling(s), Walk-In Closet(s), Walk-In Shower, Water Closet
- Flooring: Carpet, Ceramic Tile, Wood
- Basement: Finished, Walk-Out Access
Interior area
- Total structure area: 4,559
- Total interior livable area: 4,559 sqft
- Finished area above ground: 3,305
- Finished area below ground: 1,254
Property
Parking
- Total spaces: 3
- Parking features: Concrete, Driveway, Garage, Garage Door Opener, Garage Faces Front, Kitchen Level, On Street, Side By Side, Tandem
- Attached garage spaces: 3
Features
- Levels: Three Or More
- Stories: 3
- Patio & porch: Front Porch, Patio, Porch, Screened
- Exterior features: Private Entrance, Private Yard, Rain Gutters
- Pool features: Community
- Fencing: None
- Has view: Yes
- View description: Trees/Woods
Lot
- Size: 6,969 Square Feet
- Features: Back Yard, Cleared, Front Yard, Hardwood Trees
Details
- Parcel number: 9873363524
- Zoning: ESU
- Special conditions: Standard,Trust
Construction
Type & style
- Home type: SingleFamily
- Architectural style: Transitional
- Property subtype: Single Family Residence, Residential
Materials
- Brick Veneer, Vinyl Siding
- Foundation: Block
- Roof: Shingle
Condition
- New construction: No
- Year built: 2017
Details
- Builder name: Ashton Woods Homes
Utilities & green energy
- Sewer: Public Sewer
- Water: Public
- Utilities for property: Electricity Connected, Natural Gas Connected, Sewer Connected, Water Connected
Community & HOA
Community
- Features: Park, Pool, Sidewalks, Street Lights
- Subdivision: Waterstone
HOA
- Has HOA: Yes
- Amenities included: Landscaping, Maintenance Grounds, Park, Pool
- Services included: Maintenance Grounds
- HOA fee: $98 monthly
Location
- Region: Hillsborough
Financial & listing details
- Price per square foot: $174/sqft
- Tax assessed value: $799,300
- Annual tax amount: $9,202
- Date on market: 4/23/2026
- Road surface type: Paved
Estimated market value
$777,900
$739,000 - $817,000
$3,936/mo
Price history
| Date | Event | Price |
|---|---|---|
| 6/30/2026 | Pending sale | $795,000$174/sqft |
Source:  Doorify MLS #10161916 Report a problem Doorify MLS #10161916 Report a problem | ||
| 6/18/2026 | Price change | $795,000-0.6%$174/sqft |
Source: Doorify MLS #10161916 Report a problem | ||
| 4/29/2026 | Price change | $799,900-3%$175/sqft |
Source: Doorify MLS #10161916 Report a problem | ||
| 4/23/2026 | Listed for sale | $825,000+65.2%$181/sqft |
Source: Doorify MLS #10161916 Report a problem | ||
| 5/3/2018 | Sold | $499,490$110/sqft |
Source: Doorify MLS #2178022 Report a problem | ||
Public tax history
| Year | Property taxes | Tax assessment |
|---|---|---|
| 2025 | $9,445 +17.8% | $799,300 +50.8% |
| 2024 | $8,017 +3.4% | $529,900 |
| 2023 | $7,754 +0.3% | $529,900 |
| 2022 | $7,732 +0.9% | $529,900 |
| 2021 | $7,666 +0.6% | $529,900 +6.4% |
| 2020 | $7,624 | $497,800 +49.6% |
| 2018 | $7,624 +53.5% | $332,700 +411.8% |
| 2017 | $4,967 | $65,000 |
| 2016 | -- | -- |
Find assessor info on the county website
Monthly payment
Est. payment
Payment breakdown
Explore the cost of this home by adjusting the details. Changes won't be saved.Climate risks
Neighborhood: 27278
Nearby schools
GreatSchools rating
- 8/10New Hope ElementaryGrades: PK-5Distance: 2.2 mi
- 4/10A L Stanback MiddleGrades: 6-8Distance: 1.6 mi
- 7/10Cedar Ridge HighGrades: 9-12Distance: 2.1 mi
Schools provided by the listing agent
- Elementary: Orange - New Hope Elementary
- Middle: Orange - A L Stanback Middle
- High: Orange - Cedar Ridge High
Source: Doorify MLS. This data may not be complete. We recommend contacting the local school district to confirm school assignments for this home.
- $731,0006 bd5 ba4k sqft326 Papyrus Pl, Hillsborough, NC 27278Off Market
- $658,0003 bd4 ba3.6k sqft312 Papyrus Pl, Hillsborough, NC 27278Off Market
- $644,0005 bd4 ba3.1k sqft306 Papyrus Pl, Hillsborough, NC 27278For Sale
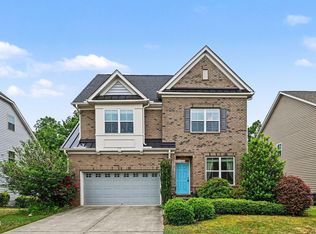
- $637,3005 bd4 ba2.6k sqft332 Papyrus Pl, Hillsborough, NC 27278Off Market
- $663,7005 bd4 ba3k sqft338 Papyrus Pl, Hillsborough, NC 27278Off Market
- $650,5005 bd4 ba2.8k sqft332 Papyrus, Hillsborough, NC 27278Off Market
- $678,6004 bd3 ba3.3k sqft319 Papyrus, Hillsborough, NC 27278Off Market
- $690,4005 bd3 ba3.3k sqft319 Papyrus Pl, Hillsborough, NC 27278Off Market
A local agent can set up tours, give advice and negotiate with sellers.
Similar homes
- $729,9004 bd4 ba3.3k sqft1015 Grassland Ct, Hillsborough, NC 27278For Sale
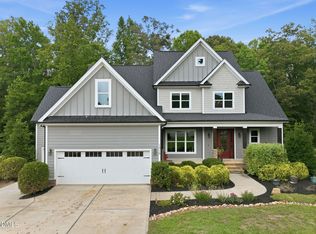
 MLS ID #10172861, Rick Dean. Doorify MLS
 - $599,9004 bd4 ba2.8k sqft224 Empress Rd, Hillsborough, NC 27278For Sale
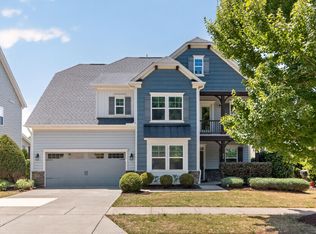 MLS ID #10167153, Melisa Edmonds. Doorify MLS
 - $720,0004 bd3 ba3.1k sqft624 E Hatterleigh Ave, Hillsborough, NC 27278For Sale
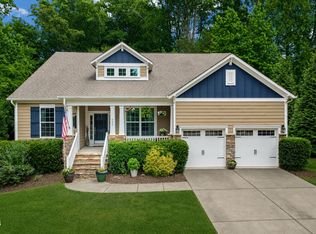 MLS ID #10173529, Adam J Dickinson. Doorify MLS
 - $1,150,0005 bd5 ba3.8k sqft2085 Kelsey Ct, Hillsborough, NC 27278For Sale
 MLS ID #10167052, Henry N Edwards. Doorify MLS
 - $825,0005 bd5 ba3.6k sqft543 Dairy Glen Rd, Chapel Hill, NC 27516For SaleMLS ID #10147505, James Blackburn. Doorify MLS
- $799,0004 bd4 ba3.4k sqft147 S Farnleigh Dr, Chapel Hill, NC 27517For SaleMLS ID #10178914, Lisa Southern. Doorify MLS
- $799,0004 bd4 ba3.8k sqft5 Teahouse Ct, Durham, NC 27707For SaleMLS ID #10171871, Jackie Romant. Doorify MLS
- $800,0005 bd5 ba3.6k sqft517 Panthers Run Dr, Durham, NC 27713For SaleMLS ID #10178869, Lisa Ellis. Doorify MLS
- $769,0004 bd5 ba3.1k sqft804 Long Meadows Rd, Chapel Hill, NC 27516For SaleMLS ID #10165184, Maria Fiorito. Doorify MLS
- $849,0004 bd3 ba3.6k sqft776 Legend Oaks Dr, Chapel Hill, NC 27517For SaleMLS ID #10175195, Chanel Hart D'Aprix. Doorify MLS
- $1,125,0004 bd4 ba3.3k sqft490 Terry Rd, Hillsborough, NC 27278For SaleMLS ID #10165285, Heidi Grable. Doorify MLS
- $784,9994 bd3 ba3.6k sqft67 S Farnleigh Dr, Chapel Hill, NC 27517For SaleMLS ID #10175129, George Winters. Doorify MLS
- $850,0003 bd3 ba3.1k sqftLennar Carolinas, Durham, NC 27712For SaleMLS ID #10143052, Stephanie King. Doorify MLS
- $859,9004 bd4 ba3.7k sqft1026 Wood Owl Way, Durham, NC 27707For SaleMLS ID #10158897, Gerald Mack. Doorify MLS
- $764,0004 bd3 ba3.6k sqft91 Dover Grant Ct, Chapel Hill, NC 27517For SaleMLS ID #10161215, Chad Lloyd. Doorify MLS
- $815,0005 bd3 ba3.2k sqft81 Juneberry Dr, Chapel Hill, NC 27516For SaleMLS ID #10155850, Graham Dixon. Doorify MLS
- $850,0004 bd3 ba3.2k sqft1105 Crested Jay Dr, Durham, NC 27707For SaleMLS ID #10166094, Jodi Washburn. Doorify MLS
- $775,0005 bd3 ba3.2k sqft1032 Pueblo Ridge Pl, Cary, NC 27519For SaleMLS ID #10178928, Stacie Morris. Doorify MLS
- $750,0004 bd4 ba3.8k sqft205 Wellwater Ave, Durham, NC 27703For SaleMLS ID #10173631, Stan Partin. Doorify MLS
- $898,0004 bd3 ba2.5k sqft2114 Meadowcreek Dr, Durham, NC 27705For SaleMLS ID #10166047, Kathleen Tarrant. Doorify MLS
