Pond-front living in amenity-rich Northchase! This move-in-ready patio home features fresh, light neutral paint throughout and new luxury vinyl plank flooring in several rooms. The unique floor plan offers three bedrooms plus a versatile bonus room just off the kitchen--perfect for a home office, den, or flex space. Architectural details including vaulted ceilings, Palladian windows, angled room designs, a cozy gas log fireplace, and a spacious sunroom create an inviting atmosphere with an upscale feel. Outside, nature lovers will appreciate the wraparound rear deck overlooking beautifully landscaped flowering shrubs and mature trees, with tranquil pond views beyond. HOA covers lawn maintenance and exterior painting. Northchase's exceptional amenities truly set this community apart. Residents enjoy tennis and pickleball courts, a basketball court, and a resort-style pool complex featuring six swim lanes, play areas, and a kiddie pool. The neighborhood also offers multiple ponds and lakes, expansive green spaces with a soccer field, frisbee golf, picnic areas and shelters, and miles of walking trails that wind through scenic common areas and around the community's ponds. This is a rare opportunity to enjoy pond-front serenity combined with an unmatched lifestyle and recreation package.
Under contract
$370,000
3060 Weatherby Court, Wilmington, NC 28405
3beds
2,032sqft
:
Get pre-qualified$2,364/mo
Single Family Residence
Built in 1991
0.25 Acres Lot
$363,600 Zestimate®
$182/sqft
$208/mo HOA
What's special
Cozy gas log fireplaceWraparound rear deckPond-front livingUnique floor planVaulted ceilingsTranquil pond viewsSpacious sunroom
- 39 days |
- 444 |
- 26 |
Likely to sell faster than
Zillow last checked:
Listing updated:
Listed by:
John W Grubenmann 910-233-5250,
RE/MAX Essential
Source: Hive MLS,MLS#: 100579417 Originating MLS: Cape Fear Realtors MLS, Inc.
Originating MLS: Cape Fear Realtors MLS, Inc.Facts & features
Interior
Bedrooms & bathrooms
- Bedrooms: 3
- Bathrooms: 2
- Full bathrooms: 2
Rooms
- Room types: Master Bedroom, Bedroom 2, Bedroom 3, Breakfast Nook, Sunroom, Great Room, Den, Dining Room
Primary bedroom
- Description: Huge bedroom overlooking the pond.
- Level: First
- Dimensions: 23 x 11
Bedroom 2
- Description: Vaulted ceiling, palladian window.
- Level: First
- Dimensions: 15 x 10.5
Bedroom 3
- Description: Overlooking pond.
- Level: First
- Dimensions: 14 x 12
Breakfast nook
- Level: First
- Dimensions: 8 x 7
Den
- Description: Would make a great home office/ den.
- Level: First
- Dimensions: 14.5 x 11
Dining room
- Description: Open to great room.
- Level: First
- Dimensions: 8 x 9
Great room
- Level: First
- Dimensions: 18 x 14
Sunroom
- Description: Double sliders overlooking pond.
- Level: First
- Dimensions: 14 x 14
Heating
- Heat Pump, Fireplace(s), Electric, Forced Air
Cooling
- Central Air, Ceiling Fan(s), Heat Pump
Appliances
- Included: Electric Oven, Built-In Microwave, Water Softener, Washer, Dryer, Disposal, Dishwasher
- Laundry: Dryer Hookup, Washer Hookup, Laundry Room
Features
- Master Downstairs, Walk-in Closet(s), Vaulted Ceiling(s), Entrance Foyer, Ceiling Fan(s), Blinds/Shades, Eat-in Kitchen, Gas Log, Walk-In Closet(s)
- Flooring: LVT/LVP, Laminate, Tile
- Attic: Pull Down Stairs
- Has fireplace: Yes
- Fireplace features: Gas Log
Interior area
- Total structure area: 2,032
- Total interior livable area: 2,032 sqft
Property
Parking
- Total spaces: 1
- Parking features: Off Street, On Site, Garage
- Attached garage spaces: 1
Features
- Levels: One
- Patio & porch: Deck, Porch
- Fencing: None
- Has view: Yes
- View description: Pond, Water
- Has water view: Yes
- Water view: Pond,Water
- Waterfront features: None, Pond
- Frontage type: Pond Front
Lot
- Size: 0.25 Acres
- Dimensions: 126 x 155 x 21 x 136
- Features: Corner Lot
Details
- Parcel number: R02619008020000
- Zoning: PD
- Special conditions: Standard
Construction
Type & style
- Home type: SingleFamily
- Property subtype: Single Family Residence
Materials
- Brick, Wood Siding, Wood Frame
- Foundation: Slab
- Roof: Architectural Shingle,Shingle
Condition
- New construction: No
- Year built: 1991
Utilities & green energy
- Sewer: Public Sewer
- Water: Public
- Utilities for property: Sewer Connected, Water Connected
Community & HOA
Community
- Subdivision: Northchase
HOA
- Has HOA: Yes
- Amenities included: Basketball Court, Clubhouse, Pool, Jogging Path, Maintenance Grounds, Pickleball, Picnic Area, Playground, Tennis Court(s), Trail(s)
- HOA fee: $570 annually
- HOA name: Northchase
- HOA phone: 910-395-1500
- Second HOA fee: $1,920 annually
- Second HOA name: Winchester II
Location
- Region: Wilmington
Financial & listing details
- Price per square foot: $182/sqft
- Tax assessed value: $415,600
- Annual tax amount: $1,573
- Date on market: 6/5/2026
- Cumulative days on market: 39 days
- Listing agreement: Exclusive Right To Sell
- Listing terms: Cash,Conventional,FHA,VA Loan
- Road surface type: Paved
Estimated market value
$363,600
$345,000 - $382,000
$2,470/mo
Price history
| Date | Event | Price |
|---|---|---|
| 6/27/2026 | Contingent | $370,000$182/sqft |
Source:  Hive MLS #100579417 Report a problem Hive MLS #100579417 Report a problem | ||
| 6/5/2026 | Listed for sale | $370,000+2.8%$182/sqft |
Source: Hive MLS #100579417 Report a problem | ||
| 2/29/2024 | Sold | $360,000-4%$177/sqft |
Source: Hive MLS #100385634 Report a problem | ||
| 2/1/2024 | Pending sale | $375,000$185/sqft |
Source: Hive MLS #100385634 Report a problem | ||
| 1/12/2024 | Price change | $375,000-2.1%$185/sqft |
Source: Hive MLS #100385634 Report a problem | ||
| 12/28/2023 | Listed for sale | $383,000$188/sqft |
Source: Hive MLS #100385634 Report a problem | ||
| 11/26/2023 | Pending sale | $383,000$188/sqft |
Source: Hive MLS #100385634 Report a problem | ||
| 10/29/2023 | Listed for sale | $383,000$188/sqft |
Source: Hive MLS #100385634 Report a problem | ||
| 10/20/2023 | Pending sale | $383,000$188/sqft |
Source: Hive MLS #100385634 Report a problem | ||
| 10/5/2023 | Price change | $383,000-1.2%$188/sqft |
Source: Hive MLS #100385634 Report a problem | ||
| 9/25/2023 | Listed for sale | $387,500$191/sqft |
Source: Hive MLS #100385634 Report a problem | ||
| 9/19/2023 | Pending sale | $387,500$191/sqft |
Source: Hive MLS #100385634 Report a problem | ||
| 8/10/2023 | Price change | $387,500-3.1%$191/sqft |
Source: Hive MLS #100385634 Report a problem | ||
| 7/1/2023 | Price change | $400,000-3.6%$197/sqft |
Source: Hive MLS #100385634 Report a problem | ||
| 6/2/2023 | Listed for sale | $415,000+85.4%$204/sqft |
Source: Hive MLS #100385634 Report a problem | ||
| 4/1/2020 | Sold | $223,900-2.6%$110/sqft |
Source: Hive MLS #100180174 Report a problem | ||
| 2/22/2020 | Pending sale | $229,900$113/sqft |
Source: Coastal ERA #100180174 Report a problem | ||
| 1/26/2020 | Price change | $229,900-2.5%$113/sqft |
Source: Coastal ERA #100180174 Report a problem | ||
| 10/27/2019 | Price change | $235,900-1.7%$116/sqft |
Source: Coastal ERA #100180174 Report a problem | ||
| 8/28/2019 | Listed for sale | $239,900+10%$118/sqft |
Source: Coastal ERA #100180174 Report a problem | ||
| 10/21/2014 | Listing removed | $1,200$1/sqft |
Source: Owner Report a problem | ||
| 9/20/2014 | Listed for rent | $1,200$1/sqft |
Source: Owner Report a problem | ||
| 3/5/2011 | Listing removed | $218,000$107/sqft |
Source: Visual Tour #445140 Report a problem | ||
| 2/24/2011 | Listed for sale | $218,000$107/sqft |
Source: Visual Tour #445140 Report a problem | ||
| 10/1/2010 | Listing removed | $218,000$107/sqft |
Source: Coldwell Banker Sea Coast Realty #445140 Report a problem | ||
| 2/28/2010 | Listed for sale | $218,000+22.5%$107/sqft |
Source: Coldwell Banker Sea Coast Realty #445140 Report a problem | ||
| 5/31/2005 | Sold | $178,000$88/sqft |
Source: Public Record Report a problem | ||
Public tax history
| Year | Property taxes | Tax assessment |
|---|---|---|
| 2025 | $1,647 +15.3% | $415,600 +60.3% |
| 2024 | $1,428 +0.4% | $259,200 |
| 2023 | $1,422 -0.9% | $259,200 |
| 2022 | $1,435 +0.3% | $259,200 |
| 2021 | $1,431 +18.2% | $259,200 +35.4% |
| 2020 | $1,211 | $191,400 |
| 2019 | $1,211 | $191,400 |
| 2018 | $1,211 | $191,400 |
| 2017 | $1,211 +3.3% | $191,400 +13.2% |
| 2016 | $1,172 +7.6% | $169,100 |
| 2015 | $1,089 +1.7% | $169,100 |
| 2014 | $1,070 | $169,100 |
| 2013 | -- | $169,100 |
| 2012 | -- | $169,100 -18.7% |
| 2011 | -- | $207,903 |
| 2010 | -- | $207,903 |
| 2009 | -- | -- |
| 2008 | -- | -- |
| 2007 | -- | -- |
| 2005 | -- | $150,246 |
| 2004 | -- | $150,246 |
| 2003 | -- | $150,246 +0.2% |
| 2002 | -- | $149,903 |
| 2001 | -- | $149,903 |
| 2000 | -- | $149,903 |
Find assessor info on the county website
Monthly payment
Est. payment
Payment breakdown
Explore the cost of this home by adjusting the details. Changes won't be saved.Climate risks
Neighborhood: 28405
Nearby schools
GreatSchools rating
- 7/10Castle Hayne ElementaryGrades: PK-5Distance: 3.4 mi
- 9/10Emma B Trask MiddleGrades: 6-8Distance: 0.4 mi
- 4/10Emsley A Laney HighGrades: 9-12Distance: 0.5 mi
Schools provided by the listing agent
- Elementary: Castle Hayne
- Middle: Trask
- High: Laney
Source: Hive MLS. This data may not be complete. We recommend contacting the local school district to confirm school assignments for this home.
- $362,5003 bd2 ba1.8k sqft3056 Weatherby Ct, Wilmington, NC 28405Off Market

- $318,8002 bd2 ba1.5k sqft2720 Springfield Dr, Wilmington, NC 28405Off Market
- $338,1003 bd2 ba1.5k sqft3052 Weatherby Ct, Wilmington, NC 28405Off Market
- $369,900-- bd-- ba-- sqft3058 Weatherby Ct, Wilmington, NC 28405Off Market
- $342,5003 bd2 ba1.6k sqft3051 Weatherby Ct, Wilmington, NC 28405Off Market
- $339,6003 bd2 ba1.5k sqft3051 Weatherby Ct N, Wilmington, NC 28405Off Market
- $299,0002 bd2 ba1.4k sqft3055 Weatherby Ct, Wilmington, NC 28405Sold
- $309,1003 bd2 ba1.5k sqft2826 Springfield Dr, Wilmington, NC 28405Off Market
A local agent can set up tours, give advice and negotiate with sellers.
A local lender can help you make sure your offer is ready when you are.
Similar homes
- $350,0003 bd3 ba1.9k sqft6323 Strawfield Drive, Wilmington, NC 28405For Sale
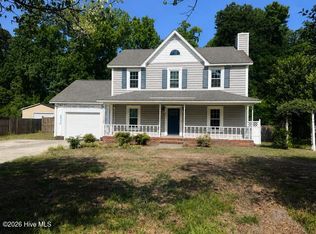
 MLS ID #100590793, Jenna Toomey, Town & Country Real Estate. Hive MLS
 - $385,0003 bd2 ba1.6k sqft3008 Lagar Lane, Wilmington, NC 28405For Sale
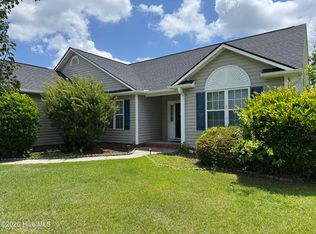 MLS ID #100584760, Lee Crouch, Intracoastal Realty Corporation. Hive MLS
 - $339,0003 bd2 ba1.2k sqft4646 Bramton Road, Wilmington, NC 28405For Sale
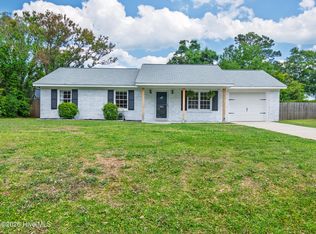 MLS ID #100575728, Jeffrey M Ramsay, Wit Realty LLC. Hive MLS
 - $385,0003 bd2 ba1.5k sqft5932 Chester Street, Wilmington, NC 28405For Sale
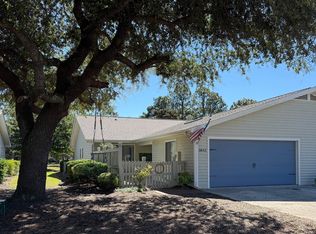 MLS ID #100589203, Ben Szafran Real Estate Team, Keller Williams Innovate-Wilmington. Hive MLS
 - $378,0003 bd2 ba1.3k sqft34 Holland Drive, Castle Hayne, NC 28429For SaleMLS ID #100569761, Angela Johnson, Lake Life Realty. Hive MLS
- $370,0003 bd2 ba1.3k sqft549 Mohican Trail, Wilmington, NC 28409For SaleMLS ID #100585283, Andrea Ochoa, Collective Realty LLC. Hive MLS
- $398,0003 bd2 ba1.9k sqft3202 College Road S, Wilmington, NC 28412For SaleMLS ID #100582721, Ralph M Harvey, ListWithFreedom.com. Hive MLS
- $335,0002 bd2 ba1.1k sqft5006 Carleton Drive Unit 115, Wilmington, NC 28403For SaleMLS ID #100580775, Ed Ward, Shoreline Realty. Hive MLS
- $299,0003 bd2 ba1.1k sqft3519 Lakewood Place, Wilmington, NC 28409For SaleMLS ID #100584285, Daniel K Whited, Fathom Realty NC LLC. Hive MLS
- $379,9904 bd3 ba2.2k sqft3772 Old Maco Road, Leland, NC 28451For SaleMLS ID #100585134, Rusty L Thompson, eXp Realty. Hive MLS
- $365,0003 bd1 ba1k sqft203 Sunnyvale Drive, Wilmington, NC 28412For SaleMLS ID #100574016, Sarah Finnegan, Nest Realty. Hive MLS
- $386,9993 bd2 ba1.6k sqft1021 Pampas Grass Drive Lot 320, Castle Hayne, NC 28429New ConstructionHive MLS
- $499,9003 bd2 ba1.7k sqft7819 Sanderling Place, Wilmington, NC 28411For SaleMLS ID #100586156, Joe Hanselmann, Fathom Realty NC LLC. Hive MLS
- $322,0003 bd2 ba1.4k sqft1017 S 8th Street, Wilmington, NC 28401For SaleMLS ID #100573014, Dennis G Murphy, Unique Real Estate. Hive MLS
- $355,0003 bd2 ba1.7k sqft415 S Mcneil Street, Burgaw, NC 28425For SaleMLS ID #100579126, Sandra J Davis, Town Square Realty LLC. Hive MLS
- $460,9905 bd3 ba2.5k sqft6510 Rye Grass Road Lot 302, Castle Hayne, NC 28429New ConstructionMLS ID #100578490, Team D.R. Horton, D.R. Horton, Inc. Hive MLS
- $469,5003 bd3 ba2.2k sqft4921 Crosswinds Drive, Wilmington, NC 28409For SaleMLS ID #100546134, Clay Jackson, Coastal Properties. Hive MLS
- $347,0003 bd3 ba1.7k sqft3721 Sand Trap Court, Wilmington, NC 28412For SaleMLS ID #100536820, Jarvis J Wise, Tregembo & Associates Realty. Hive MLS
- $313,9003 bd3 ba1.5k sqft2260 Adams Street, Wilmington, NC 28401For SaleMLS ID #100583264, Andrew W Blackwell, LPT Realty, LLC. Hive MLS
- $509,0006 bd3 ba2.7k sqft2315 Robert Hoke Road, Wilmington, NC 28412For SaleMLS ID #100587451, John W Grubenmann, RE/MAX Essential. Hive MLS
