Corner Lot, Fenced yard with unmatched charm and upgrades. Get a 1 point rate buy down with use a preferred Lender! 4 bedrooms with an additional room for a home office, study, or flex space. Kitchen offers water filtration system and All appliances remain. Convenient location and one of the biggest lots with a fenced yard. If you love color drenching, a powder room that will impress, and dimmable sconce lighting, this is the home for you.
Under contract - showing
$396,900
3063 Oscar Dr, White House, TN 37188
4beds
2,324sqft
Single Family Residence, Residential
Built in 2023
8,712 Square Feet Lot
$-- Zestimate®
$171/sqft
$22/mo HOA
What's special
All appliances remainCorner lotColor drenchingDimmable sconce lighting
- 66 days |
- 68 |
- 2 |
Zillow last checked:
Listing updated:
Listed by:
Austin Guillemet 615-306-3483,
simpliHOM 855-856-9466
Source: RealTracs MLS as distributed by MLS GRID,MLS#: 3247106
Facts & features
Interior
Bedrooms & bathrooms
- Bedrooms: 4
- Bathrooms: 3
- Full bathrooms: 2
- 1/2 bathrooms: 1
Bedroom 1
- Features: Suite
- Level: Suite
- Area: 208 Square Feet
- Dimensions: 13x16
Bedroom 2
- Area: 143 Square Feet
- Dimensions: 13x11
Bedroom 3
- Area: 121 Square Feet
- Dimensions: 11x11
Bedroom 4
- Area: 168 Square Feet
- Dimensions: 14x12
Dining room
- Area: 108 Square Feet
- Dimensions: 12x9
Kitchen
- Area: 81 Square Feet
- Dimensions: 9x9
Living room
- Features: Great Room
- Level: Great Room
- Area: 224 Square Feet
- Dimensions: 14x16
Other
- Features: Office
- Level: Office
- Area: 120 Square Feet
- Dimensions: 12x10
Heating
- Central
Cooling
- Central Air
Appliances
- Included: Oven, Range, Dishwasher, Disposal, Dryer, Microwave, Refrigerator, Washer, Water Purifier
- Laundry: Electric Dryer Hookup, Washer Hookup
Features
- Ceiling Fan(s), Open Floorplan, High Speed Internet, Kitchen Island
- Flooring: Carpet, Laminate, Tile
- Basement: None
- Has fireplace: No
Interior area
- Total structure area: 2,324
- Total interior livable area: 2,324 sqft
- Finished area above ground: 2,324
Property
Parking
- Total spaces: 4
- Parking features: Garage Faces Front, Concrete, Driveway
- Attached garage spaces: 2
- Uncovered spaces: 2
Features
- Levels: Two
- Stories: 2
- Patio & porch: Patio, Porch
- Fencing: Privacy
Lot
- Size: 8,712 Square Feet
- Dimensions: 54.71 x 67.94 x 79.56 x 93
- Features: Corner Lot
- Topography: Corner Lot
Details
- Parcel number: 106M B 00600 000
- Special conditions: Standard
Construction
Type & style
- Home type: SingleFamily
- Architectural style: Contemporary
- Property subtype: Single Family Residence, Residential
Materials
- Hardboard Siding
- Roof: Asphalt
Condition
- New construction: No
- Year built: 2023
Utilities & green energy
- Sewer: Public Sewer
- Water: Public
- Utilities for property: Water Available
Community & HOA
Community
- Subdivision: Sage Farm - Phase 1
HOA
- Has HOA: Yes
- Amenities included: Dog Park, Sidewalks
- Services included: Maintenance Grounds
- HOA fee: $22 monthly
Location
- Region: White House
Financial & listing details
- Price per square foot: $171/sqft
- Tax assessed value: $448,300
- Annual tax amount: $3,022
- Date on market: 6/22/2026
Estimated market value
Not available
Estimated sales range
Not available
Not available
Price history
| Date | Event | Price |
|---|---|---|
| 7/13/2026 | Contingent | $396,900$171/sqft |
Source:  RealTracs MLS as distributed by MLS GRID #3247106 Report a problem RealTracs MLS as distributed by MLS GRID #3247106 Report a problem | ||
| 6/22/2026 | Listed for sale | $396,900$171/sqft |
Source: RealTracs MLS as distributed by MLS GRID #3247106 Report a problem | ||
| 6/22/2026 | Listing removed | $396,900$171/sqft |
Source: RealTracs MLS as distributed by MLS GRID #3168836 Report a problem | ||
| 6/1/2026 | Price change | $396,900-0.8%$171/sqft |
Source: RealTracs MLS as distributed by MLS GRID #3168836 Report a problem | ||
| 4/6/2026 | Listed for sale | $399,900$172/sqft |
Source: RealTracs MLS as distributed by MLS GRID #3168836 Report a problem | ||
Public tax history
| Year | Property taxes | Tax assessment |
|---|---|---|
| 2025 | $3,022 | $112,075 |
| 2024 | $3,022 +2.8% | $112,075 |
| 2023 | $2,940 | $112,075 |
Find assessor info on the county website
Monthly payment
Est. payment
Payment breakdown
Explore the cost of this home by adjusting the details. Changes won't be saved.Climate risks
Neighborhood: 37188
Nearby schools
GreatSchools rating
- 6/10White House Heritage Elementary SchoolGrades: 3-6Distance: 1 mi
- 7/10White House Heritage High SchoolGrades: 7-12Distance: 2.4 mi
- NARobert F. Woodall Elementary SchoolGrades: PK-2Distance: 1 mi
Schools provided by the listing agent
- Elementary: Robert F. Woodall Elementary
- Middle: White House Heritage Elementary School
- High: White House Heritage High School
Source: RealTracs MLS as distributed by MLS GRID. This data may not be complete. We recommend contacting the local school district to confirm school assignments for this home.
- $362,5003 bd3 ba1.9k sqft3059 Oscar Dr, White House, TN 37188Sold
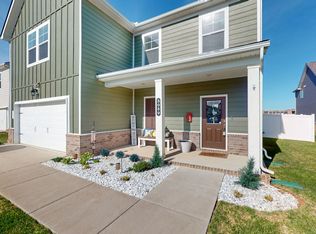
- $389,9004 bd3 ba2.1k sqft3052 Oscar Dr LOT 15, White House, TN 37188Sold

- $439,9005 bd3 ba2.6k sqft4063 Wheeler Dr LOT 139, White House, TN 37188Sold

- $340,0003 bd2 ba1.4k sqft3028 Oscar Dr, White House, TN 37188Sold

- $342,5903 bd2 ba1.5k sqft2120 Webb Ln LOT 145, White House, TN 37188Sold
- $313,2003 bd2 ba1.4k sqft5062 Cothron Dr LOT 20, White House, TN 37188Sold
- $334,9003 bd2 ba1.4k sqft5033 Cothron Dr, White House, TN 37188Sold
- $399,9005 bd3 ba2.6k sqft5045 Cothron Dr LOT 28, White House, TN 37188Sold
A local agent can set up tours, give advice and negotiate with sellers.
A local lender can help you make sure your offer is ready when you are.
Similar homes
- $409,9004 bd3 ba2.2k sqft4096 Crossing Way, White House, TN 37188For Sale
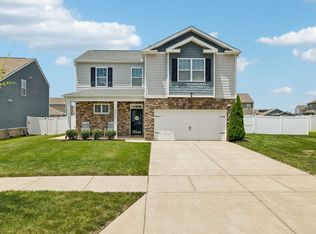
 MLS ID #3519150, Cathy Schuster. RealTracs MLS as distributed by MLS GRID
 - $395,0004 bd3 ba2.2k sqft4029 S Downs Cir, White House, TN 37188For Sale
 MLS ID #3322349, Mena Abdelmalak. RealTracs MLS as distributed by MLS GRID
 - $399,9004 bd3 ba2.3k sqft156 Hampshire Way, White House, TN 37188For Sale
 MLS ID #3516443, Lindsay Smith. RealTracs MLS as distributed by MLS GRID
 - $399,9003 bd3 ba2.1k sqft9016 Hutson Dr, White House, TN 37188For Sale
 MLS ID #3262931, Adrianna Morehouse. RealTracs MLS as distributed by MLS GRID
 - $389,0004 bd2 ba1.7k sqft7098 Sunny Parks Dr, White House, TN 37188For SaleMLS ID #3306111, Cathy Schuster. RealTracs MLS as distributed by MLS GRID
- $422,9004 bd3 ba2.3k sqft7085 Scotlyn Way, White House, TN 37188For SaleMLS ID #3184350, Cody West. RealTracs MLS as distributed by MLS GRID
- $339,9003 bd3 ba1.6k sqft215 Emmett Dr, White House, TN 37188For SaleMLS ID #3305687, James Bruce. RealTracs MLS as distributed by MLS GRID
- $489,9005 bd3 ba2.7k sqft229 Brook Ave, White House, TN 37188For SaleMLS ID #3263486, Bob Hoff. RealTracs MLS as distributed by MLS GRID
- $549,9004 bd4 ba2.5k sqft505 Stinson Ct, White House, TN 37188For SaleMLS ID #3514622, Emilie Dugan. RealTracs MLS as distributed by MLS GRID
- $420,0004 bd2 ba1.9k sqft4359 Socata Ct, Cross Plains, TN 37049For SaleMLS ID #3186692, Cathy LaCroix. RealTracs MLS as distributed by MLS GRID
- $360,0003 bd3 ba1.5k sqft633 Cedar Brook Dr, White House, TN 37188For SaleMLS ID #3314873, Daniel Aijian. RealTracs MLS as distributed by MLS GRID
- $334,9003 bd2 ba1.4k sqft396 Streamview Dr, White House, TN 37188For SaleMLS ID #3501260, Dave Abbott ABR®MRP®. RealTracs MLS as distributed by MLS GRID
- $438,9005 bd3 ba2.5k sqft7301 Golden Way, White House, TN 37188For SaleMLS ID #3170792, Martha Bejarano. RealTracs MLS as distributed by MLS GRID
- $580,0004 bd3 ba2.6k sqft443 Meandering Way, White House, TN 37188For SaleMLS ID #3194019, Corey B O'Neal. RealTracs MLS as distributed by MLS GRID
- $359,9004 bd3 ba1.8k sqft8415 Highway 25 E, Cross Plains, TN 37049For SaleMLS ID #3263405, Emilie Dugan. RealTracs MLS as distributed by MLS GRID
- $350,0003 bd2 ba1.5k sqft7383 Lang Ave, White House, TN 37188For SaleMLS ID #3191804, Pamela Lash. RealTracs MLS as distributed by MLS GRID
- $314,6152 bd3 ba1.3k sqft204 Emmett Dr, White House, TN 37188For SaleMLS ID #3386128, Johnny Roberts. RealTracs MLS as distributed by MLS GRID
- $359,0003 bd2 ba1.5k sqft378 Carothers Way, White House, TN 37188For SaleMLS ID #3230493, Lisa Marie Mason. RealTracs MLS as distributed by MLS GRID
- $439,9003 bd3 ba1.9k sqft1193 Preston Way, Goodlettsville, TN 37072For SaleMLS ID #3321979, Daniel Williams. RealTracs MLS as distributed by MLS GRID
- $414,9004 bd3 ba2.1k sqft1056 Malinda Ln, Greenbrier, TN 37073For SaleMLS ID #3527972, Demetria White. RealTracs MLS as distributed by MLS GRID
