What a fabulous opportunity! Price reduced on this lovely home with great income potential. If you’ve dreamed of living in a charming small town in a beautifully restored, move-in-ready home, this is the one! Gorgeous wood floors, original pocket doors, and trim have been lovingly restored by a master carpenter. Highlights include a custom kitchen remodel with intricate finishes, an updated main-level bath (2025), brand-new decks, and a bedroom balcony. The oversized garage with heated floors features a charming one-bedroom apartment above, perfect for guest quarters or extra income. This home could practically pay for itself! Measurements deemed reliable but not guaranteed. Appliances not warranted.
Under contract
$280,000
307 N Logan St, Deer Creek, IL 61733
3beds
2,320sqft
:
Get pre-qualified$2,024/mo
Single Family Residence, Residential
Built in 1884
10,650 Square Feet Lot
$266,500 Zestimate®
$121/sqft
$-- HOA
What's special
- 131 days |
- 562 |
- 25 |
Zillow last checked:
Listing updated:
Listed by:
Pam Keller Cell:309-361-6251,
RE/MAX Rising
Source: RMLS Alliance as distributed by MLS GRID,MLS#: PA1265046 Originating MLS: Peoria Area Association of Realtors
Originating MLS: Peoria Area Association of Realtors
Facts & features
Interior
Bedrooms & bathrooms
- Bedrooms: 3
- Bathrooms: 2
- Full bathrooms: 2
Bedroom 1
- Level: Upper
- Dimensions: 13ft 2in x 15ft 6in
Bedroom 2
- Level: Upper
- Dimensions: 15ft 9in x 9ft 11in
Bedroom 3
- Level: Upper
- Dimensions: 20ft 1in x 15ft 9in
Other
- Level: Main
- Dimensions: 13ft 2in x 15ft 9in
Other
- Area: 0
Additional level
- Area: 693
Additional room
- Description: Apartment above garage
- Dimensions: 28ft 3in x 24ft 5in
Family room
- Level: Main
- Dimensions: 13ft 0in x 12ft 5in
Kitchen
- Level: Main
- Dimensions: 14ft 7in x 19ft 2in
Laundry
- Level: Main
- Dimensions: 9ft 5in x 8ft 11in
Living room
- Level: Main
- Dimensions: 13ft 2in x 14ft 1in
Main level
- Area: 1160
Upper level
- Area: 1160
Heating
- Forced Air
Cooling
- Central Air
Appliances
- Included: Dishwasher, Range Hood, Range, Refrigerator
Features
- In-Law Floorplan
- Basement: Cellar,Full,Unfinished
- Attic: Storage
Interior area
- Total structure area: 2,320
- Total interior livable area: 2,320 sqft
Property
Parking
- Total spaces: 2
- Parking features: Detached, Paved
- Garage spaces: 2
- Details: Number Of Garage Remotes: 0
Features
- Levels: Two
Lot
- Size: 10,650 Square Feet
- Dimensions: 75 x 142
- Features: Level
Details
- Additional structures: Shed(s)
- Parcel number: 070709413010
Construction
Type & style
- Home type: SingleFamily
- Property subtype: Single Family Residence, Residential
Materials
- Frame, Vinyl Siding
- Foundation: Block
- Roof: Shingle
Condition
- New construction: No
- Year built: 1884
Utilities & green energy
- Sewer: Public Sewer
- Water: Public
Community & HOA
Community
- Subdivision: Mischler & Green
Location
- Region: Deer Creek
Financial & listing details
- Price per square foot: $121/sqft
- Tax assessed value: $156,510
- Annual tax amount: $4,338
- Date on market: 3/24/2026
- Cumulative days on market: 93 days
- Road surface type: Paved
Estimated market value
$266,500
$253,000 - $280,000
$1,874/mo
Price history
| Date | Event | Price |
|---|---|---|
| 7/20/2026 | Contingent | $280,000$121/sqft |
Source:  RMLS Alliance as distributed by MLS GRID #PA1265046 Report a problem RMLS Alliance as distributed by MLS GRID #PA1265046 Report a problem | ||
| 4/28/2026 | Price change | $280,000-6.6%$121/sqft |
Source: RMLS Alliance as distributed by MLS GRID #PA1265046 Report a problem | ||
| 4/19/2026 | Listed for sale | $299,900$129/sqft |
Source: RMLS Alliance as distributed by MLS GRID #PA1265046 Report a problem | ||
| 10/17/2025 | Listing removed | $299,900$129/sqft |
Source:  MRED as distributed by MLS GRID #12392330 Report a problem MRED as distributed by MLS GRID #12392330 Report a problem | ||
| 8/14/2025 | Price change | $299,900-7.7%$129/sqft |
Source: RMLS Alliance as distributed by MLS GRID #PA1258579 Report a problem | ||
| 6/10/2025 | Listed for sale | $325,000$140/sqft |
Source: RMLS Alliance as distributed by MLS GRID #PA1258579 Report a problem | ||
Public tax history
| Year | Property taxes | Tax assessment |
|---|---|---|
| 2024 | $4,338 +20.9% | $52,170 +10.1% |
| 2023 | $3,587 +9.2% | $47,380 +10.1% |
| 2022 | $3,286 +3.6% | $43,030 +4% |
| 2021 | $3,170 +0.1% | $41,380 |
| 2020 | $3,166 -0.7% | $41,380 |
| 2019 | $3,189 +1.2% | $41,380 |
| 2018 | $3,150 | $41,380 +2% |
| 2017 | $3,150 +1.4% | $40,570 |
| 2016 | $3,107 +7% | $40,570 |
| 2015 | $2,904 +9.1% | -- |
| 2013 | $2,663 | $39,460 |
| 2012 | -- | $39,460 |
| 2011 | -- | $39,460 -5.4% |
| 2010 | -- | $41,710 +1.6% |
| 2009 | $2,725 | $41,060 |
Find assessor info on the county website
Monthly payment
Est. payment
Payment breakdown
Explore the cost of this home by adjusting the details. Changes won't be saved.Climate risks
Neighborhood: 61733
Nearby schools
GreatSchools rating
- 7/10Dee-Mack Intermediate SchoolGrades: 4-6Distance: 0.1 mi
- 8/10Dee-Mack Primary/Jr High SchoolGrades: PK-3,7-8Distance: 6.8 mi
- 6/10Dee-Mack High SchoolGrades: 9-12Distance: 6.8 mi
Schools provided by the listing agent
- High: Deer Creek Mackinaw
Source: RMLS Alliance as distributed by MLS GRID. This data may not be complete. We recommend contacting the local school district to confirm school assignments for this home.
- $49,0004 bd2 ba1.4k sqft309 N Logan St, Deer Creek, IL 61733Sold

- $160,0002 bd1 ba2k sqft305 N Logan St, Deer Creek, IL 61733Sold

- $99,6002 bd1 ba840 sqft112 E Park Ave, Deer Creek, IL 61733Off Market

- $128,0002 bd1 ba792 sqft110 E Park Ave, Deer Creek, IL 61733Sold
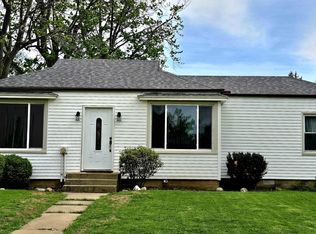
- $158,9004 bd1 ba3.6k sqft301 N Logan St, Deer Creek, IL 61733Off Market
- $120,8003 bd1 ba810 sqft306 N Logan St, Deer Creek, IL 61733Off Market
- $156,0004 bd1 ba2.3k sqft304 N Logan St, Deer Creek, IL 61733Off Market
- $223,7003 bd1 ba1.2k sqft202 E Park Ave, Deer Creek, IL 61733Off Market
A local agent can set up tours, give advice and negotiate with sellers.
A local lender can help you make sure your offer is ready when you are.
Similar homes
- $250,0003 bd3 ba2.1k sqft704 Bayside Cir, Germantown Hills, IL 61548For Sale

 MLS ID #PA1268763, Donna L Fauntleroy, Coldwell Banker Real Estate Group. RMLS Alliance as distributed by MLS GRID
 - $299,0004 bd3 ba1.7k sqft408 E Birchwood St, Morton, IL 61550For Sale
 MLS ID #PA1268665, Lisa Crocker, Keller Williams Premier Realty. RMLS Alliance as distributed by MLS GRID
 - $299,9003 bd3 ba2.8k sqft143 Elmridge Cir, East Peoria, IL 61611For Sale
 MLS ID #PA1268751, Debra Miller, eXp Realty. RMLS Alliance as distributed by MLS GRID
 - $272,0004 bd2 ba1.7k sqft205 White St, Congerville, IL 61729For Sale
 MLS ID #PA1268612, Olivia Blunier, Jim Maloof Realty, Inc.. RMLS Alliance as distributed by MLS GRID
 - $314,9004 bd2 ba2.3k sqft433 E Fernwood St, Morton, IL 61550For SaleMLS ID #PA1267203, Alex J Smith, Keller Williams Premier Realty. RMLS Alliance as distributed by MLS GRID
- $270,0004 bd3 ba1.9k sqft105 Fox Run Ct, East Peoria, IL 61611For SaleMLS ID #PA1268780, Ashlynn Rudd, eXp Realty. RMLS Alliance as distributed by MLS GRID
- $249,9004 bd2 ba1.8k sqft210 Dutch Ln, Metamora, IL 61548For SaleMLS ID #PA1268371, JR Koch, Jim Maloof Realty, Inc.. RMLS Alliance as distributed by MLS GRID
- $259,9003 bd2 ba1.6k sqft206 Alconbury Rd, Metamora, IL 61548For SaleMLS ID #PA1268410, Michelle Largent, RE/MAX Traders Unlimited. RMLS Alliance as distributed by MLS GRID
- $249,9003 bd2 ba1.9k sqft1508 Springfield Rd, East Peoria, IL 61611For SaleMLS ID #PA1268148, Kelly A Rupp, Coldwell Banker Real Estate Group. RMLS Alliance as distributed by MLS GRID
- $289,5003 bd2 ba1.8k sqft129 Northshore Dr, Morton, IL 61550For SaleMLS ID #PA1267762, Micheline Maloof, Jim Maloof Realty, Inc.. RMLS Alliance as distributed by MLS GRID
- $249,5003 bd2 ba1.8k sqft106 W North St, Danvers, IL 61732ActiveMLS ID #12662329, Patrick Kniery, RE/MAX Rising. MRED as distributed by MLS GRID
- $369,9004 bd3 ba3k sqft1909 Cobblestone, Washington, IL 61571For SaleMLS ID #PA1268853, Joseph Butler, eXp Realty. RMLS Alliance as distributed by MLS GRID
- $249,9002 bd3 ba1.9k sqft108 School St, Washington, IL 61571For SaleMLS ID #PA1266822, Marc J Wells, RE/MAX Traders Unlimited. RMLS Alliance as distributed by MLS GRID
- $193,0003 bd3 ba2.1k sqft210 W Tower St, Eureka, IL 61530For SaleMLS ID #PA1268698, Amber Neal, Jim Maloof Realty, Inc.. RMLS Alliance as distributed by MLS GRID
- $259,9002 bd2 ba1.2k sqft1106 Dixon St, Washington, IL 61571For SaleMLS ID #PA1268578, Barb A Primm, RE/MAX Traders Unlimited. RMLS Alliance as distributed by MLS GRID
- $299,9003 bd3 ba1.7k sqft416 Kennedy Dr, Metamora, IL 61548For SaleMLS ID #PA1267566, Marc J Wells, RE/MAX Traders Unlimited. RMLS Alliance as distributed by MLS GRID
- $325,0004 bd3 ba2.7k sqft2215 County Road 600 N, Secor, IL 61771For SaleMLS ID #PA1266375, Donna S Jones Craig, Move Smart Realty. RMLS Alliance as distributed by MLS GRID
- $219,9003 bd3 ba2.8k sqft727 Oakwood Rd, East Peoria, IL 61611For SaleMLS ID #PA1267715, Adam J Merrick, Adam Merrick Real Estate. RMLS Alliance as distributed by MLS GRID
- $230,0003 bd2 ba1.8k sqft103 Fandel Ln, Metamora, IL 61548For SaleMLS ID #PA1268046, Julie A Bowald, Jim Maloof Realty, Inc.. RMLS Alliance as distributed by MLS GRID
- $299,9004 bd3 ba2.9k sqft514 Fletcher St, Roanoke, IL 61561ActiveMLS ID #12669449, Neal Fridrich, RE/MAX Rising. MRED as distributed by MLS GRID
