Welcome home to 307 Starflower Lane, a Thornhill Model Quad in the highly desirable 55+ community of Flowers Mill. The Thornhill is one of the community's most popular floor plans, offering a spacious and versatile layout designed for comfortable everyday living and entertaining. A charming covered entry welcomes you into the spacious living and dining room, where vaulted ceilings create an inviting first impression. To one side of the living room is the primary suite, featuring vaulted ceilings and large windows on two walls that fill the room with natural light. The impressive en-suite includes a walk in closet, an additional double closet, and a beautifully renovated luxury bathroom featuring updated designer lighting, custom decorative mirrors, an oversized double vanity with abundant counter space, and highlighted by a zero clearance entry walk-in shower thoughtfully designed to deliver a luxurious spa like experience while offering exceptional ease of access. On the opposite side of the home is the second bedroom with new carpeting, conveniently located next to an updated full bathroom. At the heart of the home is the expansive kitchen and family room, designed for both everyday living and effortless entertaining. The kitchen features new quartz countertops, stainless steel appliances, recessed lighting, and an open layout overlooking the family room. This inviting space is highlighted by a one of a kind gas fireplace, soaring vaulted ceilings, and a dramatic wall of windows that floods the room with natural light, creating a stunning focal point and bringing the outdoors in. Just off the family room, a covered patio provides the perfect place to enjoy your morning coffee, unwind with a good book, or entertain guests in comfort. The first floor is completed by a functional laundry room with access to the attached two car garage, which includes an additional storage closet, as well as the staircase leading to the finished second floor loft. Complete with custom built in shelving and an updated full bathroom, this versatile space offers an ideal third bedroom, home office, or hobby room. Thoughtfully designed with generous living spaces and flexible rooms, this home offers the comfort and functionality to fit your lifestyle for years to come. Notable updates include a new roof (2022), HVAC system (2021), Water Heater (2021)and fresh interior paint (2026). Residents of Flowers Mill enjoy exceptional amenities, including a clubhouse, indoor and outdoor pools, newly added multipurpose courts for tennis and pickleball, scenic walking trails, and a vibrant calendar of social events and activities.
Under contract
$650,000
307 Starflower Ln, Langhorne, PA 19047
3beds
2,090sqft
:
Get pre-qualified$4,419/mo
Townhouse
Built in 2000
3,332 Square Feet Lot
$654,300 Zestimate®
$311/sqft
$296/mo HOA
What's special
Beautifully renovated luxury bathroomCovered entryPrimary suiteRecessed lightingCustom decorative mirrorsVaulted ceilingsWalk in closet
- 15 days |
- 870 |
- 43 |
Zillow last checked:
Listing updated:
Listed by:
Carrie Sullivan 215-431-7143,
Keller Williams Real Estate-Langhorne (215) 757-6100,
Co-Listing Agent: Helene B Rubin 215-757-6100,
Keller Williams Real Estate-Langhorne
Source: Bright MLS,MLS#: PABU2125510
Facts & features
Interior
Bedrooms & bathrooms
- Bedrooms: 3
- Bathrooms: 3
- Full bathrooms: 3
- Main level bathrooms: 2
- Main level bedrooms: 2
Basement
- Area: 0
Heating
- Forced Air, Natural Gas
Cooling
- Central Air, Electric
Appliances
- Included: Microwave, Dishwasher, Disposal, Dryer, Washer, Refrigerator, Stainless Steel Appliance(s), Oven/Range - Electric, Gas Water Heater
- Laundry: Main Level
Features
- Has basement: No
- Number of fireplaces: 1
- Fireplace features: Gas/Propane
Interior area
- Total structure area: 2,090
- Total interior livable area: 2,090 sqft
- Finished area above ground: 2,090
- Finished area below ground: 0
Property
Parking
- Total spaces: 4
- Parking features: Garage Door Opener, Attached, Driveway
- Attached garage spaces: 2
- Uncovered spaces: 2
Accessibility
- Accessibility features: None
Features
- Levels: Two
- Stories: 2
- Pool features: Community
Lot
- Size: 3,332 Square Feet
Details
- Additional structures: Above Grade, Below Grade
- Parcel number: 22089528068
- Zoning: R1
- Special conditions: Standard
Construction
Type & style
- Home type: Townhouse
- Architectural style: Colonial
- Property subtype: Townhouse
Materials
- Frame
- Foundation: Slab
Condition
- New construction: No
- Year built: 2000
Details
- Builder model: Thornhill
- Builder name: McGrath
Utilities & green energy
- Sewer: Public Sewer
- Water: Public
Community & HOA
Community
- Senior community: Yes
- Subdivision: Flowers Mill
HOA
- Has HOA: Yes
- Amenities included: Billiard Room, Clubhouse, Fitness Center, Game Room, Library, Indoor Pool, Pool, Retirement Community, Tennis Court(s)
- Services included: Common Area Maintenance, Maintenance Grounds, Pool(s), Security, Snow Removal, Trash
- HOA fee: $296 monthly
- HOA name: VILLAGES OF FLOWERS MILL
Location
- Region: Langhorne
- Municipality: MIDDLETOWN TWP
Financial & listing details
- Price per square foot: $311/sqft
- Tax assessed value: $36,920
- Annual tax amount: $9,025
- Date on market: 7/16/2026
- Listing agreement: Exclusive Right To Sell
- Inclusions: Washer, Dryer, Refrigerator
- Ownership: Fee Simple
Estimated market value
$654,300
$622,000 - $687,000
$3,404/mo
Price history
| Date | Event | Price |
|---|---|---|
| 7/22/2026 | Contingent | $650,000$311/sqft |
Source:  Bright MLS #PABU2125510 Report a problem Bright MLS #PABU2125510 Report a problem | ||
| 7/16/2026 | Listed for sale | $650,000+244.1%$311/sqft |
Source: Bright MLS #PABU2125510 Report a problem | ||
| 3/30/2000 | Sold | $188,880$90/sqft |
Source: Public Record Report a problem | ||
Public tax history
| Year | Property taxes | Tax assessment |
|---|---|---|
| 2025 | $8,423 | $36,920 |
| 2024 | $8,423 +6.5% | $36,920 |
| 2023 | $7,910 +2.7% | $36,920 |
| 2022 | $7,702 | $36,920 |
| 2021 | $7,702 +1.2% | $36,920 |
| 2020 | $7,610 +4.2% | $36,920 |
| 2018 | $7,304 +2.6% | $36,920 |
| 2017 | $7,117 +3% | $36,920 |
| 2016 | $6,908 0% | $36,920 |
| 2015 | $6,910 | $36,920 |
| 2014 | $6,910 | $36,920 |
| 2013 | -- | $36,920 |
| 2012 | -- | $36,920 |
| 2011 | -- | $36,920 |
| 2010 | -- | $36,920 |
| 2009 | -- | $36,920 |
| 2008 | -- | $36,920 |
| 2007 | -- | $36,920 |
Find assessor info on the county website
Monthly payment
Est. payment
Payment breakdown
Explore the cost of this home by adjusting the details. Changes won't be saved.Climate risks
Neighborhood: 19047
Nearby schools
GreatSchools rating
- 5/10Maple Point Middle SchoolGrades: 5-8Distance: 1.1 mi
- 8/10Neshaminy High SchoolGrades: 9-12Distance: 3.5 mi
- 9/10Buck El SchoolGrades: K-4Distance: 1.1 mi
Schools provided by the listing agent
- District: Neshaminy
Source: Bright MLS. This data may not be complete. We recommend contacting the local school district to confirm school assignments for this home.
- $613,8002 bd2 ba2.1k sqft305 Bellflower Rd, Langhorne, PA 19047Off Market
- $553,9002 bd2 ba1.8k sqft301 Starflower Ln, Langhorne, PA 19047Off Market
- $652,4002 bd3 ba2.1k sqft303 Bellflower Rd, Langhorne, PA 19047Off Market
- $606,2002 bd3 ba2k sqft311 Starflower Ln, Langhorne, PA 19047Off Market
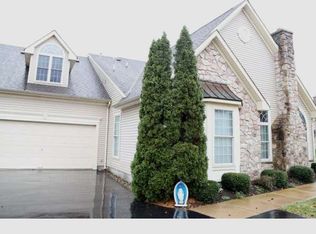
- $567,3002 bd2 ba1.8k sqft402 Bellflower Rd, Langhorne, PA 19047Off Market
- $555,6002 bd2 ba1.7k sqft309 Starflower Ln, Langhorne, PA 19047Off Market
- $606,7003 bd3 ba1.9k sqft313 Starflower Ln, Langhorne, PA 19047Off Market
- $575,8002 bd2 ba1.7k sqft304 Starflower Ln, Langhorne, PA 19047Off Market
A local agent can set up tours, give advice and negotiate with sellers.
Similar homes
- $625,0002 bd3 ba2k sqft1 Yarrow Way, Langhorne, PA 19047For Sale
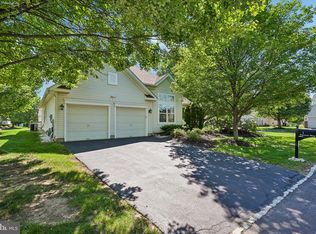
 MLS ID #PABU2127172, Kathryn Puzycki, Redfin Corporation. Bright MLS
 - $595,0003 bd3 ba2.2k sqft1573 Hickory Ln, Langhorne, PA 19047For Sale
 MLS ID #PABU2127342, Larry Minsky, Keller Williams Real Estate - Newtown. Bright MLS
 - $649,9004 bd3 ba2.3k sqft469 Stanford Rd, Fairless Hills, PA 19030For Sale
 MLS ID #PABU2127246, Rich Webb, Keller Williams Real Estate - Newtown. Bright MLS
 - $750,0004 bd3 ba2.6k sqft1838 Garden Ct, Langhorne, PA 19047For Sale
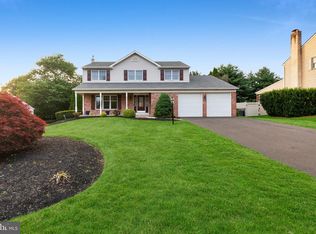 MLS ID #PABU2125360, Rama Suri, Keller Williams Real Estate Tri-County. Bright MLS
 - $589,9003 bd3 ba2.1k sqft6 Kanon Ct, Newtown, PA 18940For SaleMLS ID #PABU2125400, Jessica Sadusky, Keller Williams Real Estate. Bright MLS
- $584,9993 bd3 ba2.1k sqft65 Cypress Pl, Newtown, PA 18940For SaleMLS ID #PABU2127096, Elise Bernstein, RE/MAX Properties - Newtown. Bright MLS
- $595,0003 bd3 ba2.4k sqft5086 Raintree Ct, Doylestown, PA 18902For SaleMLS ID #PABU2126216, Sarah Peters, EXP Realty, LLC. Bright MLS
- $549,9003 bd3 ba1.8k sqft472 Trumbull Ct, Newtown, PA 18940For SaleMLS ID #PABU2126132, Nancy Schafer, Coldwell Banker Hearthside. Bright MLS
- $739,0003 bd3 ba1.9k sqft275 Aspen Rd, Yardley, PA 19067For SaleMLS ID #PABU2124908, Trish Gesswein, Houwzer, LLC. Bright MLS
- $625,0003 bd3 ba2.3k sqft108A Dock St, Bensalem, PA 19020New ConstructionMLS ID #PABU2127682, Ashley Fe Mlodzinski, Better Homes and Gardens Real Estate - Maturo PA. Bright MLS
- $545,0003 bd3 ba2.2k sqft129 Independence Dr, Morrisville, PA 19067For SaleMLS ID #PABU2126626, Becky Kent, BHHS Fox & Roach -Yardley/Newtown. Bright MLS
- $619,9003 bd4 ba1.9k sqft3268 Waterstone Ct #185, Furlong, PA 18925For SaleMLS ID #PABU2125472, Brian Kang, RE/MAX Services. Bright MLS
- $665,0003 bd3 ba2k sqft41 Spring Mill Rd, Ivyland, PA 18974For SaleMLS ID #PABU2122916, Jessica Finnell, Keller Williams Real Estate-Langhorne. Bright MLS
- $589,0002 bd2 ba1.9k sqft27 Applegate Dr, Florence, NJ 08518For SaleMLS ID #NJBL2117298, Gina Marie Mazur, REMAX Welcome Home. Bright MLS
- $525,0003 bd3 ba2.3k sqft331 Basswood Cir, Langhorne, PA 19053For SaleMLS ID #PABU2121874, Darren Taylor, Innovate Real Estate. Bright MLS
- $559,9003 bd3 ba2.6k sqft1001 Eagle Ln, Doylestown, PA 18901For SaleMLS ID #PABU2126442, Sunita Lovina, RE/MAX Properties - Newtown. Bright MLS
- $600,0003 bd3 ba2.2k sqft272 Colt St, Pennington, NJ 08534For SaleMLS ID #NJME2078476, Amanda Botwood, Compass New Jersey, LLC - Princeton. Bright MLS
- $625,0002 bd2 ba1.9k sqft40 Rainflower Ln, Princeton Junction, NJ 08550For SaleMLS ID #NJME2080382, Marina Shikman, Coldwell Banker Residential Brokerage-Princeton Jct. Bright MLS
- $710,0003 bd3 ba2.6k sqft64 Foxwood Dr, Moorestown, NJ 08057For SaleMLS ID #NJBL2116148, Amy M Ryan, Keller Williams Realty - Moorestown. Bright MLS
- $579,9004 bd3 ba2.5k sqft46 Manchester Rd, Eastampton, NJ 08060For SaleMLS ID #NJBL2116994, Tory Schroff, Keller Williams Realty - Moorestown. Bright MLS
