This 2646 square foot single family home has 4 bedrooms and 3.0 bathrooms. This home is located at 3070 E Thoroughbred St, Ontario, CA 91761.
Pre-foreclosure
Street View
Est. $868,400
3070 E Thoroughbred St, Ontario, CA 91761
4beds
3baths
2,646sqft
SingleFamily
Built in 2001
7,535 Square Feet Lot
$868,400 Zestimate®
$328/sqft
$-- HOA
Overview
- 123 days |
- 58 |
- 0 |
Facts & features
Interior
Bedrooms & bathrooms
- Bedrooms: 4
- Bathrooms: 3
Heating
- Other
Cooling
- Central
Features
- Has fireplace: Yes
Interior area
- Total interior livable area: 2,646 sqft
Property
Parking
- Total spaces: 3
- Parking features: Garage - Attached
Lot
- Size: 7,535 Square Feet
Details
- Parcel number: 0218911200000
Construction
Type & style
- Home type: SingleFamily
Materials
- wood frame
- Roof: Tile
Condition
- Year built: 2001
Community & HOA
Location
- Region: Ontario
Financial & listing details
- Price per square foot: $328/sqft
- Tax assessed value: $406,261
- Annual tax amount: $4,578
Visit our professional directory to find a foreclosure specialist in your area that can help with your home search.
Find a foreclosure agentForeclosure details
Estimated market value
$868,400
$825,000 - $912,000
$3,985/mo
Price history
| Date | Event | Price |
|---|---|---|
| 3/29/2002 | Sold | $275,000+11.3%$104/sqft |
Source: Public Record Report a problem | ||
| 4/6/2001 | Sold | $247,000$93/sqft |
Source: Public Record Report a problem | ||
Public tax history
| Year | Property taxes | Tax assessment |
|---|---|---|
| 2025 | $4,578 +2.3% | $406,261 +2% |
| 2024 | $4,476 +3.2% | $398,295 +2% |
| 2023 | $4,339 -1.4% | $390,486 +2% |
| 2022 | $4,400 +3.6% | $382,829 +2% |
| 2021 | $4,246 +1.5% | $375,323 +1% |
| 2020 | $4,183 +0.6% | $371,474 +2% |
| 2019 | $4,160 +2.3% | $364,190 +2% |
| 2018 | $4,065 +3.2% | $357,049 +2% |
| 2017 | $3,939 | $350,048 +2% |
| 2016 | $3,939 +1.4% | $343,185 +1.5% |
| 2015 | $3,882 +0.2% | $338,030 +2% |
| 2014 | $3,873 | $331,408 +0.5% |
| 2013 | -- | $329,910 +2% |
| 2012 | -- | $323,441 +2% |
| 2011 | -- | $317,099 +0.8% |
| 2010 | -- | $314,730 -0.2% |
| 2009 | -- | $315,478 +2% |
| 2008 | -- | $309,292 +2% |
| 2007 | -- | $303,227 +2% |
| 2006 | -- | $297,281 +2% |
| 2005 | -- | $291,452 +2% |
| 2004 | -- | $285,737 +1.9% |
| 2003 | -- | $280,500 +11.3% |
| 2002 | -- | $251,930 +55.6% |
| 2001 | -- | $161,868 |
Find assessor info on the county website
Monthly payment
Climate risks
Neighborhood: 91761
Nearby schools
GreatSchools rating
- 7/10Ranch View Elementary SchoolGrades: K-6Distance: 0.3 mi
- 6/10Grace Yokley Middle SchoolGrades: 7-8Distance: 0.7 mi
- 5/10Colony High SchoolGrades: 9-12Distance: 1 mi
- $843,8004 bd3 ba2.3k sqft3062 E Thoroughbred St, Ontario, CA 91761Off Market

- $815,9004 bd2 ba2.1k sqft3078 Thoroghbred St, Ontario, CA 91761Off Market
- $749,7003 bd2 ba1.7k sqft3054 E Thoroughbred St, Ontario, CA 91761Off Market
- $858,0004 bd3 ba2.6k sqft3071 E Thoroughbred St, Ontario, CA 91761Off Market
- $818,5004 bd2 ba2k sqft3046 E Thoroughbred St, Ontario, CA 91761Off Market
- $756,4003 bd2 ba1.7k sqft3079 E Thoroughbred St, Ontario, CA 91761Off Market
- $780,0004 bd2 ba2k sqft3063 E Thoroughbred St, Ontario, CA 91761Off Market
- $828,6004 bd2 ba2.1k sqft3116 Thoroughbred St, Ontario, CA 91761Off Market
Similar homes
- $840,0004 bd3 ba1.9k sqft3050 S Arcadian Shores Rd, Ontario, CA 91761For Sale
 MLS ID #CV26168043, Karen Dazalla, THE LABRADA GROUP. CRMLS
 - $877,0005 bd3 ba2.6k sqft3142 Stallion St, Ontario, CA 91761For Sale
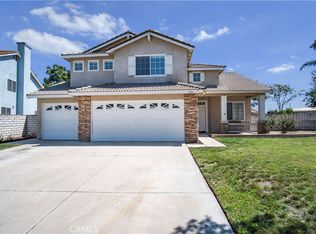 MLS ID #CV26133896, Lauren Davis, MARK ANDERSEN & ASSOCIATES. CRMLS
 - $899,0005 bd3 ba2.6k sqft3367 Centurion Pl, Ontario, CA 91761For Sale
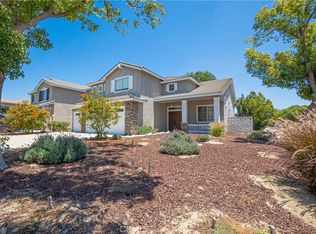 MLS ID #WS26094094, Kimberly Tsui, Kimberly Paige Tsui, Broker. CRMLS
 - $890,0004 bd3 ba2.3k sqft2940 Tumbleweed St, Ontario, CA 91761For Sale
 MLS ID #CV26138013, Jessie Rodriguez, Coldwell Banker Icon. CRMLS
 - $879,9994 bd2 ba2k sqft3732 Old Archibald Ranch Rd, Ontario, CA 91761For SaleMLS ID #DW26138920, Delia Cota, Keller Williams SELA. CRMLS
- $848,0004 bd3 ba2.6k sqft3191 E La Avenida Dr, Ontario, CA 91761For SaleMLS ID #TR26149316, Chengcheng Lu, WeTrust Realty. CRMLS
- $799,7773 bd3 ba1.9k sqft3151 Clover Ln, Ontario, CA 91761For SaleMLS ID #IV26137477, CRYSTAL HOGGARD, EXP REALTY OF CALIFORNIA INC. CRMLS
- $790,0004 bd3 ba2.5k sqft3830 S Silver Oak Way, Ontario, CA 91761For SaleMLS ID #TR26156013, Haifang Li, RE/MAX Galaxy. CRMLS
- $850,0004 bd4 ba2.7k sqft2978 E Penny Ln, Ontario, CA 91761For SaleMLS ID #OC26146779, Zhen Qin, Linkhome Realty Group. CRMLS
- $870,0003 bd3 ba1.6k sqft2716 Tumbleweed St, Ontario, CA 91761For SaleMLS ID #DW26045663, Randolph Smith, Century 21 Realty Masters. CRMLS
- $828,8884 bd2 ba1.9k sqft3400 E Foxglove Way, Ontario, CA 91761For SaleMLS ID #AR26116305, Sally Lee, Wetrust Realty. CRMLS
- $900,0004 bd4 ba3k sqft4140 S Bowery Pl, Ontario, CA 91761For SaleMLS ID #DW26066884, Yoni Rios, Vida Real Estate. CRMLS
- $850,0004 bd3 ba3.1k sqft4043 S Inglenook Way, Ontario, CA 91761For SaleMLS ID #IG26034496, Keniece Perscell, LPT Realty, Inc. CRMLS
- $798,9904 bd3 ba2k sqft3201 Ashgate Way, Ontario, CA 91761For SaleMLS ID #TR26070616, Leanne Noble, Homequest Real Estate. CRMLS
- $968,0004 bd3 ba2.3k sqft2904 E Merritt Paseo, Ontario, CA 91761For SaleMLS ID #OC26139189, Sean Wang, Douglas Elliman of California. CRMLS
- $825,0005 bd4 ba2.8k sqft3142 S Newton Ave, Ontario, CA 91761For SaleMLS ID #IV26146481, WENJING HOU, PPR Realty. CRMLS
- $790,0004 bd3 ba2k sqft2960 E Merritt Paseo, Ontario, CA 91761For SaleMLS ID #OC26163515, Cecilia Feng, Latitude 33 Real Estate. CRMLS
- $851,0515 bd3 ba2.3k sqft3256 Floral Paseo, Ontario, CA 91761New ConstructionCRMLS
- $836,0004 bd3 ba2.3k sqft2972 E Calgary St, Ontario, CA 91761For SaleMLS ID #AR26143768, Fay Xu, Real Brokerage Technologies, Inc. CRMLS
- $790,0004 bd3 ba2.2k sqft2561 E Wren Way, Ontario, CA 91761For SaleMLS ID #PW26111499, Raye Smith, Compass. CRMLS
